Skip main navigation
Sold for $448,900
  • $448,900

    4534 Nepal Street, Denver, CO 80249

    4beds
    1,964sqft
    Single Family Residence
    Built in 1986
    3,810 Square Feet Lot
    $433,800 Zestimate®
    $229/sqft
    $2,835 Estimated rent

    Home value

    $433,800

    $408,000 - $464,000

    $2,835/mo

    Zestimate® history
    Loading
    Loading...

    Owner options

    List your home for rent

    $2,835/mo

    Rent Zestimate®

    Find your next renter with Zillow Rental Manager. Plus, with online applications, you can quickly screen prospective tenants – for free.

    Learn more

    $2,835/mo

    Rent Zestimate®

    Refinance and save

    $2,795/mo

    Est. payment

    Refinancing to a lower rate could help reduce your monthly payments and save thousands over the life of the loan.

    See today's rates

    $2,795/mo

    Est. payment

    Explore your selling options

    Work with a Zillow partner agent

    Leverage their expertise and Zillow's premium Showcase listings to get your home seen by more buyers.

    Get started

    List with your own agent

    Get your home in front of millions of buyers by listing it on Zillow.

    Learn how to do it

    Sell it yourself

    Take full control of how buyers see your home on Zillow by listing For Sale by Owner (FSBO).

    List your home

    What's special

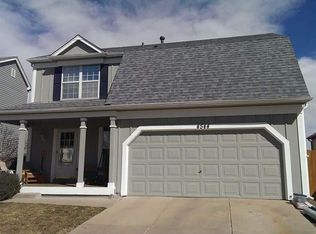
    Discover the inviting serenity of this beautifully updated Green Valley Ranch home. Bathed in natural light, this residence offers a seamless connection to the outdoors with a fenced yard that opens to expansive green space and newly developed trails with trailhead only 3 lots away -- perfect for nature lovers and outdoor enthusiasts. A covered front porch invites entry into a gracefully flowing layout wrapped in fresh wall color and new vinyl flooring. Warmth and ambiance emanate from a cozy brick fireplace grounding the living area. The kitchen beams with all-white cabinetry and updated appliances. Three upper-level bedrooms include the primary suite with a walk-in closet. Downstairs, a semi-finished basement hosts a rec room, a spacious fourth bedroom and a convenient laundry area. UPGRADES INCLUDE: a new radon mitigation system, central A/C, windows, electrical and sewer line, and new flooring throughout. A newer water heater and leased solar panels contribute to the home's energy efficiency. The oversized projector/theater system in the main living space (included) is perfect for football season or movie nights! Ample storage is found in a two-car attached garage.

    Zillow last checked:

    Listing updated:

    Listed by:

    Julia Arnett 650-773-4960 jarnett@milehimodern.com,

    Milehimodern,

    Nancy Arnett 650-576-8839,

    Milehimodern

    Bought with:

    Gabriela Sandoval, 100088285

    Keller Williams Integrity Real Estate LLC

    Source: REcolorado as distributed by MLS GRID,MLS#: 8131098MLS Logo

    Facts & features

    Interior

    Bedrooms & bathrooms
    • Bedrooms: 4
    • Bathrooms: 2
    • Full bathrooms: 2
    Primary bedroom
    • Level: Upper
    Bedroom
    • Level: Upper
    Bedroom
    • Level: Basement
    Bedroom
    • Level: Basement
    Primary bathroom
    • Level: Upper
    Bathroom
    • Level: Upper
    Bonus room
    • Level: Basement
    Dining room
    • Level: Main
    Family room
    • Level: Main
    Kitchen
    • Level: Main
    Living room
    • Level: Main
    Heating
    • Forced Air
    Cooling
    • Central Air
    Appliances
    • Included: Dishwasher, Microwave, Oven, Range, Refrigerator
    • Laundry: In Unit
    Features
    • Ceiling Fan(s), High Ceilings, Open Floorplan, Vaulted Ceiling(s), Walk-In Closet(s)
    • Flooring: Laminate
    • Windows: Window Coverings
    • Basement: Partial
    • Number of fireplaces: 1
    • Fireplace features: Living Room
    Interior area
    • Total structure area: 1,964
    • Total interior livable area: 1,964 sqft
    • Finished area above ground: 1,328
    • Finished area below ground: 286

    Property

    Parking
    • Total spaces: 2
    • Parking features: Garage - Attached
    • Attached garage spaces: 2
    Features
    • Levels: Two
    • Stories: 2
    • Patio & porch: Covered, Deck, Front Porch, Patio
    • Exterior features: Garden, Lighting, Private Yard, Rain Gutters
    • Fencing: Full
    Lot
    • Size: 3,810 sqft
    • Features: Greenbelt, Level, Open Space
    • Residential vegetation: Grassed
    Details
    • Parcel number: 23101040
    • Zoning: R-2
    • Special conditions: Standard

    Construction

    Type & style
    • Home type: SingleFamily
    • Property subtype: Single Family Residence
    Materials
    • Brick, Frame, Wood Siding
    • Roof: Composition
    Condition
    • Year built: 1986

    Utilities & green energy

    • Sewer: Public Sewer
    • Water: Public
    • Utilities for property: Electricity Connected, Internet Access (Wired), Natural Gas Connected, Phone Available

    Community & neighborhood

    Location
    • Region: Denver
    • Subdivision: Green Valley Ranch

    HOA & financial

    HOA
    • Has HOA: Yes
    • HOA fee: $200 annually
    • Association name: Green Valley Ranch
    • Association phone: 303-307-3240

    Other

    Other facts
    • Listing terms: Cash,Conventional,FHA,Other
    • Ownership: Individual
    • Road surface type: Paved

    Price history

    DateEventPrice
    7/23/2025Sold$448,900$229/sqft
    Source: REcolorado as distributed by MLS GRID #8131098 Report a problem
    6/2/2025Pending sale$448,900$229/sqft
    Source: REcolorado as distributed by MLS GRID #8131098 Report a problem
    4/28/2025Price change$448,900-1.3%$229/sqft
    Source: REcolorado as distributed by MLS GRID #8131098 Report a problem
    3/31/2025Price change$454,900-2.2%$232/sqft
    Source: REcolorado as distributed by MLS GRID #8131098 Report a problem
    3/7/2025Listed for sale$464,900+61.1%$237/sqft
    Source: REcolorado as distributed by MLS GRID #8131098 Report a problem
    12/9/2017Sold$288,500+4.9%$147/sqft
    Source: Public Record Report a problem
    11/6/2017Pending sale$275,000$140/sqft
    Source: Keller Williams Realty LLC #3993059 Report a problem
    11/3/2017Listed for sale$275,000+96.4%$140/sqft
    Source: Keller Williams Realty LLC #3993059 Report a problem
    5/27/1999Sold$140,000+34.7%$71/sqft
    Source: Public Record Report a problem
    12/30/1994Sold$103,900$53/sqft
    Source: Public Record Report a problem

    Public tax history

    YearProperty taxesTax assessment
    2024$2,535 +7.1%$28,330 -9.5%
    2023$2,367 +2.3%$31,310 +31.8%
    2022$2,315 +7%$23,760 -2.8%
    2021$2,163 +2.3%$24,440 +6.5%
    2020$2,115 +15.1%$22,945 -0.7%
    2019$1,837 $23,105 +22.6%
    2018$1,837 +0.2%$18,850
    2017$1,833 +25.8%$18,850 +27.1%
    2016$1,457 +56%$14,830
    2015$933 -11.1%$14,830 +63.9%
    2014$1,050 -11.4%$9,050
    2013$1,185 +18.9%$9,050 -10.7%
    2012$997 +19.8%$10,130 +2%
    2011$832 +7.5%$9,930 +11.8%
    2010$774 -48.9%$8,880
    2009$1,513 -0.1%$8,880 -43%
    2008$1,515 +12.1%$15,590
    2007$1,351 +0.8%$15,590 +5.3%
    2006$1,340 -0.5%$14,810
    2005$1,348 +3.5%$14,810 -2.3%
    2003$1,302 +1.2%$15,160 +4.9%
    2002$1,286 $14,450 +21.6%
    2001-- $11,880

    Find assessor info on the county website

    Neighborhood: Gateway - Green Valley Ranch

    Nearby schools

    GreatSchools rating
    Schools provided by the listing agent
    • Elementary: Green Valley
    • Middle: Omar D. Blair Charter School
    • High: North
    • District: Denver 1

    Source: REcolorado as distributed by MLS GRID. This data may not be complete. We recommend contacting the local school district to confirm school assignments for this home.

    Get a cash offer in 3 minutes
    Find out how much your home could sell for in as little as 3 minutes with a no-obligation cash offer.
    Estimated market value
    $433,800
    Get a cash offer in 3 minutes
    Find out how much your home could sell for in as little as 3 minutes with a no-obligation cash offer.
    Estimated market value
    $433,800