Skip main navigation
Off market
  • $435,400

    4550 Nepal St, Denver, CO 80249

    4beds
    1,716sqft
    SingleFamily
    Built in 1986
    3,680 Square Feet Lot
    $435,400 Zestimate®
    $254/sqft
    $2,770 Estimated rent

    Home value

    $435,400

    $414,000 - $457,000

    $2,770/mo

    Zestimate® history
    Loading
    Loading...

    Owner options

    List your home for rent

    $2,770/mo

    Rent Zestimate®

    Find your next renter with Zillow Rental Manager. Plus, with online applications, you can quickly screen prospective tenants – for free.

    Learn more

    $2,770/mo

    Rent Zestimate®

    Refinance and save

    $2,517/mo

    Est. payment

    Refinancing to a lower rate could help reduce your monthly payments and save thousands over the life of the loan.

    See today's rates

    $2,517/mo

    Est. payment

    Explore your selling options

    Work with a Zillow partner agent

    Leverage their expertise and Zillow's premium Showcase listings to get your home seen by more buyers.

    Get started

    List with your own agent

    Get your home in front of millions of buyers by listing it on Zillow.

    Learn how to do it

    Sell it yourself

    Take full control of how buyers see your home on Zillow by listing For Sale by Owner (FSBO).

    List your home

    What's special

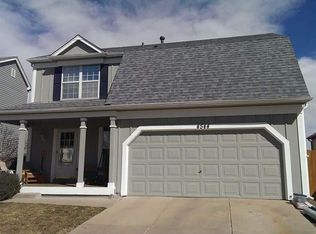
    Thoughtfully updated Green Valley Ranch showcasing scenic greenbelt views! A covered front porch welcomes you into a bright, open-concept interior appointed with vaulted ceilings, vinyl plank flooring and contemporary finishes. The remastered kitchen is an entertainers dream complete with new granite countertops, stainless steel Whirlpool appliances and a stylish subway tile backsplash. In the adjoining family room, sliding glass doors open up to the backyard patio, creating a seamless connection between the indoor and outdoor living spaces. New carpeting leads you upstairs, where you will find three bedrooms, including an owner's suite with en suite bathroom. Downstairs, the finished basement hosts an expansive guest room with an en suite ½ bathroom! Numerous updates, including a new HVAC, ensure this gem is completely move-in ready! Follow the High Line Canal Trail to Green Valley Ranch East Park, which offers a community pool, baseball diamond, tennis courts, basketball courts, a playground and dog park. Quick access to Gateway Park Station and I-70 allows for easy commuting to DIA. To instantly access and tour this home from 8 am-8 pm, download the Redfin app or follow the keyless entry instructions posted on the door.

    This property is off market, which means it's not currently listed for sale or rent on Zillow. This may be different from what's available on other websites or public sources.

    Facts & features

    Interior

    Bedrooms & bathrooms
    • Bedrooms: 4
    • Bathrooms: 3
    • Full bathrooms: 1
    • 3/4 bathrooms: 1
    • 1/2 bathrooms: 1
    Heating
    • Forced air, Gas
    Cooling
    • Central
    Appliances
    • Included: Dishwasher, Garbage disposal, Microwave, Range / Oven, Refrigerator
    • Laundry: Sink
    Features
    • Sound System, Granite Counters, Entrance Foyer, Master Suite
    • Flooring: Carpet, Linoleum / Vinyl
    • Windows: Double Pane Windows
    • Basement: Finished
    Interior area
    • Total interior livable area: 1,716 sqft
    • Finished area below ground: 343.00

    Property

    Parking
    • Total spaces: 2
    • Parking features: Garage - Attached
    Features
    • Patio & porch: Patio, Front Porch
    • Exterior features: Vinyl
    • Fencing: Full
    Lot
    • Size: 3,680 sqft
    • Features: Level, Open Lot
    Details
    • Parcel number: 0023101037000
    • Zoning description: R-2

    Construction

    Type & style
    • Home type: SingleFamily
    • Architectural style: Traditional
    Materials
    • Roof: Composition
    Condition
    • Year built: 1986

    Utilities & green energy

    • Sewer: Public Sewer
    • Water: Public

    Community & neighborhood

    Security
    • Security features: Radon Mitigation System
    Location
    • Region: Denver

    Other

    Other facts
    • Sewer: Public Sewer
    • WaterSource: Public
    • Flooring: Carpet, Stone, Vinyl
    • Heating: Forced Air, Natural Gas
    • Appliances: Dishwasher, Refrigerator, Disposal, Microwave, Oven
    • AssociationYN: true
    • Basement: Finished, Partial, Sump Pump
    • GarageYN: true
    • AttachedGarageYN: true
    • HeatingYN: true
    • CoolingYN: true
    • PatioAndPorchFeatures: Patio, Front Porch
    • RoomsTotal: 11
    • ConstructionMaterials: Frame, Vinyl Siding
    • Roof: Composition
    • WindowFeatures: Double Pane Windows
    • LotFeatures: Level, Open Lot
    • ArchitecturalStyle: Traditional
    • RentIncludes: Water
    • CoveredSpaces: 2
    • Cooling: Central Air
    • InteriorFeatures: Sound System, Granite Counters, Entrance Foyer, Master Suite
    • StructureType: House
    • Fencing: Full
    • ZoningDescription: R-2
    • LaundryFeatures: Sink
    • ExteriorFeatures: Private Yard
    • BelowGradeFinishedArea: 343.00
    • SecurityFeatures: Radon Mitigation System
    • MlsStatus: Pending

    Price history

    DateEventPrice
    8/26/2020Sold$335,000-8.2%$195/sqft
    Source: Public Record Report a problem
    8/18/2020Pending sale$365,000$213/sqft
    Source: Redfin Corporation #5661652 Report a problem
    8/14/2020Listed for sale$365,000+19.7%$213/sqft
    Source: Redfin Corporation #5661652 Report a problem
    4/26/2018Sold$305,000+9%$178/sqft
    Source: Public Record Report a problem
    3/2/2017Listing removed$279,900$163/sqft
    Source: Coldwell Banker Residential Brokerage - Devonshire Cherry Creek #3092751 Report a problem
    2/14/2017Pending sale$279,900$163/sqft
    Source: Coldwell Banker Residential Brokerage - Devonshire Cherry Creek #3092751 Report a problem
    2/9/2017Listed for sale$279,900+30.2%$163/sqft
    Source: Coldwell Banker Residential Brokerage - Devonshire Cherry Creek #3092751 Report a problem
    7/11/2014Sold$215,000+20.1%$125/sqft
    Source: Public Record Report a problem
    4/2/2003Sold$179,000$104/sqft
    Source: Public Record Report a problem

    Public tax history

    YearProperty taxesTax assessment
    2024$2,536 +9.4%$28,340 -9.5%
    2023$2,317 +2.3%$31,330 +34.7%
    2022$2,266 +8.2%$23,260 -2.8%
    2021$2,093 +2.3%$23,920 +7.7%
    2020$2,047 +13.5%$22,201 -0.7%
    2019$1,804 $22,356 +20.8%
    2018$1,804 +0.2%$18,510
    2017$1,800 +26.4%$18,510 +27.7%
    2016$1,424 +63.6%$14,500
    2015$871 -11.1%$14,500 +71.8%
    2014$979 -16.5%$8,440
    2013$1,173 +18.9%$8,440 -15.8%
    2012$986 +21.4%$10,020
    2011$812 +7.5%$10,020 +15.6%
    2010$756 -48.8%$8,670
    2009$1,475 -0.1%$8,670 -43%
    2008$1,477 +10.6%$15,200
    2007$1,336 +0.8%$15,200 +3.8%
    2006$1,325 +1.1%$14,640
    2005$1,310 +3.9%$14,640 -0.6%
    2003$1,261 +1.2%$14,730 +5.3%
    2002$1,245 $13,990 +25.6%
    2001-- $11,140

    Find assessor info on the county website

    Neighborhood: Gateway - Green Valley Ranch

    Nearby schools

    GreatSchools rating
    Schools provided by the listing agent
    • Elementary: Green Valley
    • Middle: Dr. Martin Luther King
    • High: Montbello
    • District: Denver 1

    Source: The MLS. This data may not be complete. We recommend contacting the local school district to confirm school assignments for this home.

    Get a cash offer in 3 minutes
    Find out how much your home could sell for in as little as 3 minutes with a no-obligation cash offer.
    Estimated market value
    $435,400
    Get a cash offer in 3 minutes
    Find out how much your home could sell for in as little as 3 minutes with a no-obligation cash offer.
    Estimated market value
    $435,400