Skip main navigation
Under contract
  • $434,900

    4534 Nottoway Dr, Leesburg, FL 34748

    3beds
    2,543sqft
    : 
    Loading
    Get pre-qualified
    Single Family Residence
    Built in 2002
    9,527 Square Feet Lot
    $422,700 Zestimate®
    $171/sqft
    $180/mo HOA

    What's special

    Stunning golf course viewsInterior and exterior paintCustom window treatmentsBuilt-in wet barCrown moldingFloor-to-ceiling sliding glass doorsLarge walk-in closets
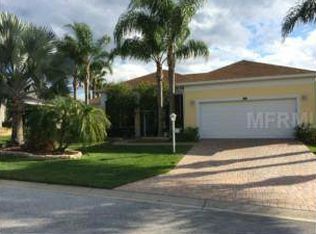
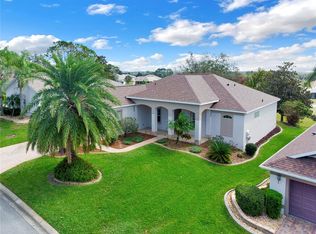
    Under contract-accepting backup offers. Welcome to this beautifully maintained and extensively upgraded home located in one of the area's most sought-after active adult communities. Plantation has a low monthly HOA, no bond and no CDD. Elegant, spacious, and truly move-in ready, this exceptional residence offers over 2,500 square feet of thoughtfully designed living space with stunning golf course views. From the moment you arrive, you'll appreciate the pride of ownership and attention to detail throughout. Recent upgrades include a new roof (2022), granite countertops in the kitchen and bathrooms, premium Bosch and GE Profile appliances, updated lighting and plumbing fixtures, interior and exterior paint, crown molding, and gorgeous Brazilian cherry wood flooring complemented by ceramic tile throughout the home. Step through the impressive foyer featuring marble flooring and an elegant chandelier, and you'll immediately be drawn to the expansive living room with vaulted ceilings, floor-to-ceiling sliding glass doors, custom window treatments, and breathtaking views of the 12th fairway. The oversized 28' x 12' enclosed lanai provides the perfect place to relax, entertain, and enjoy the beautiful golf course setting year-round. The thoughtfully designed floor plan includes two spacious en-suite primary bedrooms, each featuring large walk-in closets. The main primary suite offers a luxurious bath with dual vanities, a soaking tub, and a large walk-in shower. A comfortable den just off the foyer provides the ideal space for a 3rd bedroom, home office, library, or hobby room. The formal dining area is perfect for entertaining and features crown molding, custom window treatments, and a built-in wet bar. A convenient half bath is located nearby for guests. The spacious kitchen offers abundant cabinetry, a double pantry, a center island with seating, and room for a breakfast table. Adjacent to the kitchen, the inviting family room provides additional living space and beautiful golf course views. With numerous upgrades, impeccable maintenance, elegant finishes, and a premier location within a highly desirable active community, this exceptional home is a rare opportunity that must be seen to be fully appreciated.
    32 days
    |
    382
    |
    5
    |

    Likely to sell faster than

    Zillow last checked:

    Listing updated:

    Listed by:

    Ryan Heitman 407-497-6888,

    ERA GRIZZARD REAL ESTATE 352-394-5900

    Source: Stellar MLS,MLS#: G5113688MLS LogoOriginating MLS: Lake and Sumter

      Facts & features

      Interior

      Bedrooms & bathrooms
      • Bedrooms: 3
      • Bathrooms: 3
      • Full bathrooms: 2
      • 1/2 bathrooms: 1
      Primary bedroom
      • Features: Walk-In Closet(s)
      • Level: First
      • Area: 323 Square Feet
      • Dimensions: 19x17
      Other
      • Features: Walk-In Closet(s)
      • Level: First
      • Area: 216 Square Feet
      • Dimensions: 18x12
      Bedroom 3
      • Features: No Closet
      • Level: First
      • Area: 323 Square Feet
      • Dimensions: 19x17
      Balcony porch lanai
      • Level: First
      • Area: 336 Square Feet
      • Dimensions: 28x12
      Family room
      • Level: First
      • Area: 210 Square Feet
      • Dimensions: 14x15
      Foyer
      • Level: First
      • Area: 105 Square Feet
      • Dimensions: 15x7
      Great room
      • Features: No Closet
      • Level: First
      • Area: 528 Square Feet
      • Dimensions: 24x22
      Kitchen
      • Level: First
      • Area: 345 Square Feet
      • Dimensions: 23x15
      Heating
      • Heat Pump
      Cooling
      • Central Air
      Appliances
      • Included: Convection Oven, Disposal, Dryer, Electric Water Heater, Microwave, Range, Refrigerator, Washer
      • Laundry: Laundry Room
      Features
      • Ceiling Fan(s), Crown Molding, Eating Space In Kitchen, High Ceilings, Kitchen/Family Room Combo, Living Room/Dining Room Combo, Open Floorplan, Solid Surface Counters, Split Bedroom, Walk-In Closet(s)
      • Flooring: Ceramic Tile, Hardwood
      • Has fireplace: Yes
      • Fireplace features: Electric
      Interior area
      • Total structure area: 3,407
      • Total interior livable area: 2,543 sqft
      Video & virtual tour

      Property

      Parking
      • Total spaces: 2
      • Parking features: Garage - Attached
      • Attached garage spaces: 2
      Features
      • Levels: One
      • Stories: 1
      • Patio & porch: Covered, Front Porch, Screened
      • Exterior features: Irrigation System, Lighting, Sidewalk
      • Has view: Yes
      • View description: Golf Course
      Lot
      • Size: 9,527 Square Feet
      • Features: On Golf Course, Oversized Lot, Sidewalk
      Details
      • Parcel number: 252024027000001700
      • Zoning: PUD
      • Special conditions: None

      Construction

      Type & style
      • Home type: SingleFamily
      • Property subtype: Single Family Residence
      Materials
      • Block, Stucco
      • Foundation: Slab
      • Roof: Shingle
      Condition
      • New construction: No
      • Year built: 2002

      Utilities & green energy

      • Sewer: Public Sewer
      • Water: Public
      • Utilities for property: BB/HS Internet Available, Cable Available, Electricity Connected, Street Lights, Water Connected

      Community & HOA

      Community
      • Features: Community Mailbox, Fitness Center, Gated Community - Guard, Golf Carts OK, Golf, Park, Pool, Restaurant, Sidewalks, Tennis Court(s)
      • Security: Gated Community
      • Pet fee: $0 monthly
      • Senior community: Yes
      • Subdivision: PLANTATION AT LEESBURG NOTTOWAY VILLAGE
      HOA
      • Has HOA: Yes
      • Amenities included: Basketball Court, Clubhouse, Fitness Center, Gated, Golf Course, Pickleball Court(s), Pool, Recreation Facilities, Spa/Hot Tub, Tennis Court(s)
      • Services included: 24-Hour Guard, Community Pool, Recreational Facilities
      • HOA fee: $180 monthly
      • HOA name: HOA manager
      Location
      • Region: Leesburg

      Financial & listing details

      • Price per square foot: $171/sqft
      • Tax assessed value: $335,976
      • Annual tax amount: $3,656
      • Date on market: 6/12/2026
      • Cumulative days on market: 32 days
      • Listing terms: Cash,Conventional,FHA,VA Loan
      • Ownership: Fee Simple
      • Total actual rent: 0
      • Electric utility on property: Yes
      • Road surface type: Paved, Asphalt

        Estimated market value

        $422,700

        $402,000 - $444,000

        $2,536/mo

        Price history

        DateEventPrice
        7/9/2026Contingent$434,900$171/sqft
        Source: Stellar MLS #G5113688 Report a problem
        6/12/2026Listed for sale$434,900+38.1%$171/sqft
        Source: Stellar MLS #G5113688 Report a problem
        2/11/2017Listing removed$314,900$124/sqft
        Source: ERA Grizzard Real Estate #G4833089 Report a problem
        9/27/2016Listed for sale$314,900+23.2%$124/sqft
        Source: ERA GRIZZARD REAL ESTATE #G4833089 Report a problem
        12/5/2002Sold$255,600$101/sqft
        Source: Public Record Report a problem

        Public tax history

        YearProperty taxesTax assessment
        2025$3,657 +2.5%$252,790 +2.9%
        2024$3,569 +9.6%$245,670 +3%
        2023$3,257 +6.2%$238,520 +3%
        2022$3,067 +3.7%$231,580 +3%
        2021$2,958 -4.5%$224,837 +1.4%
        2020$3,098 +0.8%$221,733 +2.3%
        2019$3,074 +4.5%$216,748 +1.9%
        2018$2,942 $212,707 +2.1%
        2017$2,942 +3.1%$208,333 +2.1%
        2016$2,854 +0.4%$204,048 +0.7%
        2015$2,844 -2.4%$202,630 +0.8%
        2014$2,915 +22.4%$201,022 +1.5%
        2013$2,382 -1.1%$198,052
        2012$2,409 -8.2%$198,052 -6.8%
        2011$2,624 -0.3%$212,462 +1%
        2010$2,631 -12.2%$210,459 -10.3%
        2009$2,996 -2%$234,609 -1.7%
        2008$3,055 -3%$238,742 +3%
        2007$3,150 -4.7%$231,789 +2.5%
        2006$3,306 +2.3%$226,136 +3%
        2005$3,231 +0.3%$219,550
        2004$3,222 -8.6%--
        2003$3,525 $229,279
        Find assessor info on the county website

        Monthly payment

        Est. payment

        Payment breakdown

        Explore the cost of this home by adjusting the details. Changes won't be saved.
        All calculations are estimates and provided by Zillow, Inc. for informational purposes only. Actual amounts may vary.
        HOA fees may include property taxes on listings classified as Co-Ops. Contact the listing agent and/or owner for fee details.
        Mortgage interest rates are dependent on a number of factors, including credit score, down payment, and repayment length. Interest rate data provided by Zillow Group Marketplace, Inc. as of 1/1/1970 from various mortgage lenders with which we have lead or other similar arrangements; the Estimated Payment is an average of those rates.
        See how much you could borrow to make a competitive offer.

        Climate risks

        Neighborhood: 34748

        Getting around

        1 / 100
        Car-Dependent
        16 / 100
        Somewhat Bikeable

        Nearby schools

        GreatSchools rating

        A local agent can set up tours, give advice and negotiate with sellers.

        Browse local experts

        Similar homes