Skip main navigation
Sold for $310,000
  • $310,000

    4538 Nottoway Dr, Leesburg, FL 34748

    3beds
    2,259sqft
    Single Family Residence
    Built in 2005
    10,403 Square Feet Lot
    $309,300 Zestimate®
    $137/sqft
    $2,229 Estimated rent

    Home value

    $309,300

    $285,000 - $334,000

    $2,229/mo

    Zestimate® history
    Loading
    Loading...

    Owner options

    List your home for rent

    $2,229/mo

    Rent Zestimate®

    Find your next renter with Zillow Rental Manager. Plus, with online applications, you can quickly screen prospective tenants – for free.

    Learn more

    $2,229/mo

    Rent Zestimate®

    Refinance and save

    $2,194/mo

    Est. payment

    Refinancing to a lower rate could help reduce your monthly payments and save thousands over the life of the loan.

    See today's rates

    $2,194/mo

    Est. payment

    Explore your selling options

    Work with a Zillow partner agent

    Leverage their expertise and Zillow's premium Showcase listings to get your home seen by more buyers.

    Get started

    List with your own agent

    Get your home in front of millions of buyers by listing it on Zillow.

    Learn how to do it

    Sell it yourself

    Take full control of how buyers see your home on Zillow by listing For Sale by Owner (FSBO).

    List your home

    What's special

    Fresh interior paintBrand new carpetExtended screened-in back lanaiLarge front porchOpen split floor planCentral vacuum
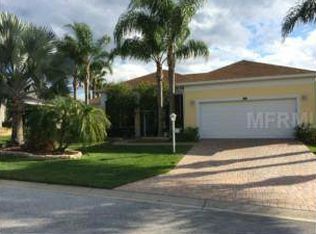
    PRICE DROP! Seller will contribute to rate buy down or closing costs! Check out this beautiful, move-in-ready home located on the golf course (hole #12.) Included with your low HOA fee are: two golf courses, pro-shop, restaurant, tennis courts, pickleball courts, shuffleboard, bocce ball, horseshoes, a softball field, billiards, 3 swimming pools, 3 activity centers, 2 fitness centers, a fishing pier, archery, RV & boat storage, and many more amenities. This is such a vibrant community with a wide range of recreational and social opportunities; there are over 200 clubs to fit all your hobby interests! Some of the most recent upgrades to the home include a NEW ROOF, fresh interior paint and brand new carpet. The Hydrangea model home features 15' ceilings, an open, split floor plan, central vacuum, a large front porch and an extended screened-in back lanai where you can watch your favorite golfer! This gated community allows you to come and go with the confidence and security you need! Hang out with your friends at the regal clubhouses for dinners, socials, and even bingo! There is always something to do! The Harris Chain of Lakes boat ramp is just a few miles away and it's just a short trip to the historic downtown Mount Dora for lunch and shopping!

    Zillow last checked:

    Listing updated:

    Listed by:

    Dallas Ackley 407-201-0233,

    COMPASS FLORIDA LLC 407-203-9441

    Bought with:

    Sandy Twito, 3324906

    FLORIDA PLUS REALTY, LLC

    Source: Stellar MLS,MLS#: O6253110MLS LogoOriginating MLS: Orlando Regional

    Facts & features

    Interior

    Bedrooms & bathrooms
    • Bedrooms: 3
    • Bathrooms: 2
    • Full bathrooms: 2
    Rooms
    • Room types: Den/Library/Office
    Primary bedroom
    • Features: Walk-In Closet(s)
    • Level: First
    • Area: 176 Square Feet
    • Dimensions: 11x16
    Bedroom 1
    • Features: Built-in Closet
    • Level: First
    • Area: 144 Square Feet
    • Dimensions: 12x12
    Bedroom 3
    • Features: No Closet
    • Level: First
    • Area: 120 Square Feet
    • Dimensions: 12x10
    Dining room
    • Level: First
    • Area: 198 Square Feet
    • Dimensions: 11x18
    Family room
    • Level: First
    • Area: 285 Square Feet
    • Dimensions: 15x19
    Kitchen
    • Level: First
    Living room
    • Level: First
    • Area: 266 Square Feet
    • Dimensions: 19x14
    Heating
    • Heat Pump
    Cooling
    • Central Air
    Appliances
    • Included: Dishwasher, Disposal, Dryer, Microwave, Range, Refrigerator, Washer
    • Laundry: Laundry Room
    Features
    • Built-in Features, Ceiling Fan(s), Living Room/Dining Room Combo, None, Open Floorplan, Primary Bedroom Main Floor, Solid Surface Counters, Solid Wood Cabinets, Split Bedroom, Walk-In Closet(s)
    • Flooring: Carpet, Ceramic Tile
    • Doors: Sliding Doors
    • Windows: Blinds, Drapes, Rods, Window Treatments
    • Has fireplace: No
    Interior area
    • Total structure area: 3,350
    • Total interior livable area: 2,259 sqft

    Property

    Parking
    • Total spaces: 2
    • Parking features: Garage - Attached
    • Attached garage spaces: 2
    Features
    • Levels: One
    • Stories: 1
    • Patio & porch: Covered, Front Porch, Rear Porch, Screened
    • Exterior features: Irrigation System
    • Has view: Yes
    • View description: Golf Course
    Lot
    • Size: 10,403 Square Feet
    • Features: Landscaped, On Golf Course, Sidewalk
    • Residential vegetation: Mature Landscaping, Trees/Landscaped
    Details
    • Parcel number: 252024027000001600
    • Zoning: PUD
    • Special conditions: None

    Construction

    Type & style
    • Home type: SingleFamily
    • Property subtype: Single Family Residence
    Materials
    • Block, Stucco
    • Foundation: Slab
    • Roof: Shingle
    Condition
    • Completed
    • New construction: No
    • Year built: 2005

    Utilities & green energy

    • Sewer: Public Sewer
    • Water: Public
    • Utilities for property: Cable Available, Public

    Community & HOA

    Community
    • Features: Buyer Approval Required, Clubhouse, Deed Restrictions, Fitness Center, Gated Community - Guard, Golf Carts OK, Golf, Pool, Restaurant, Tennis Court(s), Wheelchair Access
    • Pet fee: $0 monthly
    • Senior community: Yes
    • Subdivision: PLANTATION AT LEESBURG NOTTOWAY VILLAGE
    HOA
    • Has HOA: Yes
    • Services included: 24-Hour Guard, Community Pool, Reserve Fund, Pool Maintenance, Private Road, Recreational Facilities
    • HOA fee: $135 monthly
    • HOA name: PAL HOA
    • HOA phone: 352-314-1250
    Location
    • Region: Leesburg

    Financial & listing details

    • Price per square foot: $137/sqft
    • Tax assessed value: $311,659
    • Annual tax amount: $2,832
    • Date on market: 11/5/2024
    • Cumulative days on market: 495 days
    • Listing terms: Cash,Conventional,FHA,VA Loan
    • Ownership: Fee Simple
    • Total actual rent: 0
    • Road surface type: Paved

    Price history

    DateEventPrice
    10/29/2025Sold$310,000-6.9%$137/sqft
    Source: Stellar MLS #O6253110 Report a problem
    9/19/2025Pending sale$333,000$147/sqft
    Source: Stellar MLS #O6253110 Report a problem
    7/30/2025Price change$333,000-0.6%$147/sqft
    Source: Stellar MLS #O6253110 Report a problem
    7/8/2025Price change$335,000-1.2%$148/sqft
    Source: Stellar MLS #O6253110 Report a problem
    6/2/2025Price change$339,000-0.3%$150/sqft
    Source: Stellar MLS #O6253110 Report a problem
    5/13/2025Price change$340,000-1.4%$151/sqft
    Source: Stellar MLS #O6253110 Report a problem
    4/22/2025Price change$345,000-1.4%$153/sqft
    Source: Stellar MLS #O6253110 Report a problem
    3/19/2025Price change$350,000-2.8%$155/sqft
    Source: Stellar MLS #O6253110 Report a problem
    3/3/2025Price change$360,000-1.4%$159/sqft
    Source: Stellar MLS #O6253110 Report a problem
    1/30/2025Price change$365,000-1.3%$162/sqft
    Source: Stellar MLS #O6253110 Report a problem
    1/15/2025Price change$369,9000%$164/sqft
    Source: Stellar MLS #O6253110 Report a problem
    1/2/2025Price change$370,000-1.3%$164/sqft
    Source: Stellar MLS #O6253110 Report a problem
    11/30/2024Price change$375,000-1.1%$166/sqft
    Source: Stellar MLS #O6253110 Report a problem
    11/5/2024Listed for sale$379,000+5.3%$168/sqft
    Source: Stellar MLS #O6253110 Report a problem
    9/27/2024Listing removed$360,000$159/sqft
    Source: Stellar MLS #G5080592 Report a problem
    9/5/2024Price change$360,000-2.7%$159/sqft
    Source: Stellar MLS #G5080592 Report a problem
    8/14/2024Price change$370,000-2.6%$164/sqft
    Source: Stellar MLS #G5080592 Report a problem
    4/6/2024Listed for sale$380,000+280%$168/sqft
    Source: Stellar MLS #G5080592 Report a problem
    11/1/2022Sold$100,000-60%$44/sqft
    Source: Public Record Report a problem
    11/5/2007Sold$250,000-2.1%$111/sqft
    Source: Public Record Report a problem
    5/5/2005Sold$255,300$113/sqft
    Source: Public Record Report a problem

    Public tax history

    YearProperty taxesTax assessment
    2025$4,974 +59.1%$311,659 +46.3%
    2024$3,126 +10.4%$213,080 +3%
    2023$2,832 +7.2%$206,880 +3%
    2022$2,641 +3.7%$200,860 +3%
    2021$2,548 -4.4%$195,012 +1.4%
    2020$2,665 +0.9%$192,320 +2.3%
    2019$2,642 +4.6%$187,997 +1.9%
    2018$2,525 $184,492 +2.1%
    2017$2,525 +3.3%$180,698 +2.1%
    2016$2,444 +0.4%$176,982 +0.7%
    2015$2,435 -2.4%$175,752 +0.8%
    2014$2,494 +25.2%$174,358 +1.5%
    2013$1,991 -1.1%$171,782
    2012$2,014 -9.2%$171,782 -7.4%
    2011$2,218 -9.4%$185,458 -6.8%
    2010$2,448 -3%$198,897 -2.5%
    2009$2,524 +0.2%$204,077 +0.1%
    2008$2,518 -19.5%$203,874 -11.7%
    2007$3,128 -5%$230,840 +2.5%
    2006$3,291 $225,210
    Find assessor info on the county website

    Neighborhood: 34748

    Nearby schools

    GreatSchools rating
    Get a cash offer in 3 minutes
    Find out how much your home could sell for in as little as 3 minutes with a no-obligation cash offer.
    Estimated market value
    $309,300
    Get a cash offer in 3 minutes
    Find out how much your home could sell for in as little as 3 minutes with a no-obligation cash offer.
    Estimated market value
    $309,300