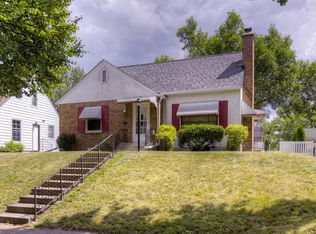
Beautifully updated bungalow in the highly desirable Victory Memorial neighborhood! This charming 3-bedroom, 2 bathroom home blends classic character with modern updates. Filled with natural light, this home feels warm and welcoming. The spacious upper level primary suite features a custom tiled bathroom and shower, a truly outstanding amenity. Gorgeous hardwood floors throughout the main level, while the lower level offers durable luxury plank flooring and versatile spaces perfect for entertaining, hobbies, workouts, or movie nights. Newer windows, siding, and a roof under ten years of age, provides comfort and peace of mind. Plentiful storage.
Just steps from Victory Memorial Parkway, trails, and gardens, this home is located in one of Minneapolis’ most beloved neighborhoods, known for its tree-lined streets, historic charm, and friendly community. Ryan Lake is only a block away, offering fishing, walking paths, a pier, and a peaceful escape in the city. Local favorites like Dancing Bear Chocolate, and downtown Minneapolis are all within easy reach.
Closed
Zillow last checked:
Listing updated:
Bought with:
Monica Schafer
RE/MAX Results
Source: NorthstarMLS as distributed by MLS GRID,MLS#: 7076054
Price history
| Date | Event | Price |
|---|---|---|
| 7/20/2026 | Sold | $370,500+6.2%$234/sqft |
Source:  NorthstarMLS as distributed by MLS GRID #7076054 Report a problem NorthstarMLS as distributed by MLS GRID #7076054 Report a problem | ||
| 6/6/2026 | Pending sale | $349,000$220/sqft |
Source: NorthstarMLS as distributed by MLS GRID #7076054 Report a problem | ||
| 6/4/2026 | Listed for sale | $349,000+10.8%$220/sqft |
Source: NorthstarMLS as distributed by MLS GRID #7076054 Report a problem | ||
| 2/26/2021 | Sold | $315,000+14.6%$199/sqft |
Source: NorthstarMLS as distributed by MLS GRID #5705567 Report a problem | ||
| 1/31/2021 | Pending sale | $274,900$173/sqft |
Source: NorthstarMLS as distributed by MLS GRID #5705567 Report a problem | ||
| 1/28/2021 | Listed for sale | $274,900+66.6%$173/sqft |
Source: NorthstarMLS as distributed by MLS GRID #5705567 Report a problem | ||
| 10/4/2006 | Sold | $165,000$104/sqft |
Source: Public Record Report a problem | ||
Nearby homes
- $331,1002 bd1 ba1.6k sqft4538 Washburn Ave N, Minneapolis, MN 55412Off Market
- $280,1003 bd2 ba1.3k sqft4532 Washburn Ave N, Minneapolis, MN 55412Off Market
- $190,6002 bd1 ba688 sqft4542 Washburn Ave N, Minneapolis, MN 55412Off Market
- $370,4003 bd2 ba2.1k sqft4530 Washburn Ave N, Minneapolis, MN 55412Off Market

Get a cash offer in 3 minutes
Find out how much your home could sell for in as little as 3 minutes with a no-obligation cash offer.
Estimated market value
$368,800
