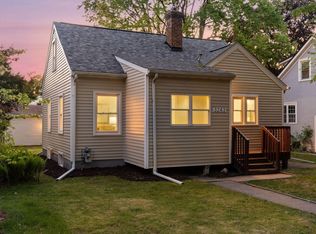
Welcome Home to this adorable one and a half story located just off Victory Memorial Dr! Step through the front door and you'll be welcomed by beautiful original hardwood floors and character throughout the main level. The inviting living room features a cozy wood-burning fireplace, while the kitchen offers functional space with freshly painted cabinetry, a new sink, and updated luxury vinyl plank flooring with room for dining table. The main-level bathroom embraces its retro charm and has been refreshed with a brand-new Kohler sink.
Upstairs, you'll find a bright and open space with abundant storage options. The lower level is clean and practical, featuring a laundry area and additional storage. Outside, enjoy a flat, fully fenced backyard with a pathway leading to the oversized single-stall garage.
Recent improvements include a brand-new roof, Icynene-insulated attic, new water heater, and replacement of the home's gas lines. Quantum Fiber internet is available for fast, reliable connectivity. Conveniently located within walking distance of Lake Ryan, you'll have easy access to miles of scenic walking and biking trails right outside your door.
Pending
$299,000
4535 Vincent Ave N, Minneapolis, MN 55412
3beds
1,245sqft
:
Get pre-qualified$1,900/mo
Single Family
Built in 1947
6,534 Square Feet Lot
$301,300 Zestimate®
$240/sqft
$-- HOA
What's special
- 5 days |
- 43 |
- 0 |
Likely to sell faster than
Zillow last checked:
Listing updated:
Listed by:
Welcome Home Co. 651-338-1933,
Welcome Home Productions, LLC,
Tony Muscala 612-986-1176
Source: NorthstarMLS as distributed by MLS GRID,MLS#: 7105968
Facts & features
Interior
Bedrooms & bathrooms
- Bedrooms: 3
- Bathrooms: 1
- Full bathrooms: 1
Bedroom
- Level: Upper
- Area: 346.5 Square Feet
- Dimensions: 11' x 31.5'
Bedroom 2
- Level: Main
- Area: 126 Square Feet
- Dimensions: 10.5' x 12'
Bedroom 3
- Level: Main
- Area: 120 Square Feet
- Dimensions: 10' x 12'
Kitchen
- Level: Main
- Area: 132 Square Feet
- Dimensions: 8' x 16.5'
Living room
- Level: Main
- Area: 212.75 Square Feet
- Dimensions: 11.5' x 18.5'
Heating
- Forced Air, Fireplace(s)
Cooling
- Central Air
Appliances
- Included: Dryer, Range, Refrigerator, Washer
- Laundry: Lower Level, Sink
Features
- Basement: Block,Full,Unfinished
- Number of fireplaces: 1
- Fireplace features: Living Room, Wood Burning
Interior area
- Total structure area: 2,145
- Total interior livable area: 1,245 sqft
- Finished area above ground: 1,245
- Finished area below ground: 0
Property
Parking
- Total spaces: 1
- Parking features: Detached Garage
- Garage spaces: 1
- Details: Garage Dimensions (14' x 20')
Accessibility
- Accessibility features: None
Features
- Levels: One and One Half
- Stories: 1.5
- Fencing: Chain Link,Full,Wood
Lot
- Size: 6,534 Square Feet
- Dimensions: 50 x 126
- Features: Tree Coverage - Light
Details
- Foundation area: 900
- Parcel number: 1111821330077
- Zoning description: Residential-Single Family
Construction
Type & style
- Home type: SingleFamily
- Property subtype: Single Family
Materials
- Roof: Age 8 Years or Less,Asphalt
Condition
- New construction: No
- Year built: 1947
Utilities & green energy
- Electric: Circuit Breakers
- Gas: Natural Gas
- Sewer: City Sewer/Connected
- Water: City Water/Connected
Community & HOA
Community
- Subdivision: Concourse On The Drive
HOA
- Has HOA: No
Location
- Region: Minneapolis
Financial & listing details
- Price per square foot: $240/sqft
- Tax assessed value: $242,400
- Annual tax amount: $2,987
- Date on market: 7/21/2026
- Cumulative days on market: 35 days
Estimated market value
$301,300
$286,000 - $316,000
$2,139/mo
Price history
| Date | Event | Price |
|---|---|---|
| 7/21/2026 | Pending sale | $299,000$240/sqft |
Source:  NorthstarMLS as distributed by MLS GRID #7105968 Report a problem NorthstarMLS as distributed by MLS GRID #7105968 Report a problem | ||
| 7/11/2026 | Listing removed | $299,000$240/sqft |
Source: NorthstarMLS as distributed by MLS GRID #7105968 Report a problem | ||
| 7/8/2026 | Listed for sale | $299,000$240/sqft |
Source: NorthstarMLS as distributed by MLS GRID #7105968 Report a problem | ||
| 7/8/2026 | Listing removed | $299,000$240/sqft |
Source: NorthstarMLS as distributed by MLS GRID #7079212 Report a problem | ||
| 6/18/2026 | Price change | $299,000-0.3%$240/sqft |
Source: NorthstarMLS as distributed by MLS GRID #7079212 Report a problem | ||
| 6/12/2026 | Listed for sale | $300,000+11.5%$241/sqft |
Source: NorthstarMLS as distributed by MLS GRID #7079212 Report a problem | ||
| 12/19/2025 | Sold | $269,000-0.2%$216/sqft |
Source: NorthstarMLS as distributed by MLS GRID #6798665 Report a problem | ||
| 11/25/2025 | Pending sale | $269,500$216/sqft |
Source: NorthstarMLS as distributed by MLS GRID #6798665 Report a problem | ||
| 11/13/2025 | Price change | $269,500-2%$216/sqft |
Source: NorthstarMLS as distributed by MLS GRID #6798665 Report a problem | ||
| 10/16/2025 | Listed for sale | $275,000$221/sqft |
Source: NorthstarMLS as distributed by MLS GRID #6798665 Report a problem | ||
Public tax history
| Year | Property taxes | Tax assessment |
|---|---|---|
| 2025 | $2,987 +7.7% | $242,400 +7.3% |
| 2024 | $2,773 -6.2% | $226,000 -1.3% |
| 2023 | $2,957 +15.3% | $229,000 -5% |
| 2022 | $2,565 +3% | $241,000 +18.4% |
| 2021 | $2,489 +3.8% | $203,500 |
| 2020 | $2,398 -3.7% | $203,500 +10% |
| 2019 | $2,489 +3.8% | $185,000 +5.1% |
| 2018 | $2,398 +18.1% | $176,000 +12.1% |
| 2017 | $2,030 -2.7% | $157,000 |
| 2016 | $2,086 -3.2% | $157,000 +19.8% |
| 2015 | $2,155 +19.7% | $131,000 +4.4% |
| 2014 | $1,801 +5.3% | $125,500 +5% |
| 2013 | $1,710 -14.3% | $119,500 -12.8% |
| 2012 | $1,994 -3.7% | $137,000 -2.1% |
| 2011 | $2,072 +16.9% | $140,000 |
| 2010 | $1,772 -12.9% | $140,000 -10% |
| 2009 | $2,035 +8.2% | $155,500 +2.9% |
| 2006 | $1,882 +12% | $151,100 +15% |
| 2005 | $1,680 +9.4% | $131,400 +15% |
| 2004 | $1,536 +13.6% | $114,300 +11.9% |
| 2002 | $1,352 -52.1% | $102,100 |
| 2001 | $2,823 | -- |
Find assessor info on the county website
Monthly payment
Est. payment
Payment breakdown
Explore the cost of this home by adjusting the details. Changes won't be saved.Climate risks
Neighborhood: Victory
Nearby schools
GreatSchools rating
- 3/10Loring Elementary SchoolGrades: PK-5Distance: 0.2 mi
- 1/10Olson Middle SchoolGrades: 6-8Distance: 1 mi
- 3/10Henry Senior High SchoolGrades: 9-12Distance: 0.6 mi
- $315,2003 bd2 ba1.5k sqft4539 Vincent Ave N, Minneapolis, MN 55412Off Market
- $272,9003 bd1 ba1k sqft4531 Vincent Ave N, Minneapolis, MN 55412Off Market
- $286,5004 bd2 ba1.1k sqft4543 Vincent Ave N, Minneapolis, MN 55412Off Market
- $369,9003 bd2 ba1.8k sqft4527 Vincent Ave N, Minneapolis, MN 55412Off Market
- $294,0003 bd2 ba1.3k sqft4532 Washburn Ave N, Minneapolis, MN 55412Off Market
- $388,5003 bd2 ba2.1k sqft4530 Washburn Ave N, Minneapolis, MN 55412Off Market
- $370,5003 bd2 ba1.5k sqft4534 Washburn Ave N, Minneapolis, MN 55412Sold
- $230,0003 bd1 ba1.1k sqft4547 Vincent Ave N, Minneapolis, MN 55412Sold
A local agent can set up tours, give advice and negotiate with sellers.
Similar homes
- $285,0003 bd1 ba1.7k sqft3243 Washburn Ave N, Minneapolis, MN 55412For Sale
 MLS ID #7107688, Zachary Kirchoff, Lakes Sotheby's International Realty. NorthstarMLS as distributed by MLS GRID
 - $295,0004 bd1 ba1.3k sqft3647 Sheridan Ave N, Minneapolis, MN 55412For Sale
 MLS ID #7067967, Dan Gaida, Ashworth Real Estate. NorthstarMLS as distributed by MLS GRID
 - $299,9003 bd2 ba1.3k sqft5517 James Ave N, Brooklyn Center, MN 55430For Sale
 MLS ID #7084622, Stephanie Checkley, Keller Williams Premier Realty. NorthstarMLS as distributed by MLS GRID
 - $274,9005 bd2 ba1.7k sqft4051 Bryant Ave N, Minneapolis, MN 55412For Sale
 MLS ID #7102428, Cristy Elizabeth Oldman, HOMESTEAD ROAD. NorthstarMLS as distributed by MLS GRID
 - $270,0005 bd2 ba1.8k sqft3407 Logan Ave N, Minneapolis, MN 55412For SaleMLS ID #7099757, Kent W LeFevre, Pathways Realty, LLC. NorthstarMLS as distributed by MLS GRID
- $299,0003 bd1 ba1.5k sqft413 Knox Ave N, Minneapolis, MN 55405For SaleMLS ID #7106473, Huy Le, eXp Realty. NorthstarMLS as distributed by MLS GRID
- $224,2223 bd1 ba1.1k sqft3454 Logan Ave N, Minneapolis, MN 55412For SaleMLS ID #7089090, The Huerkamp Home Group, Keller Williams Preferred Rlty. NorthstarMLS as distributed by MLS GRID
- $310,0003 bd1 ba1.5k sqft2206 Polk St NE, Minneapolis, MN 55418For SaleMLS ID #7109238, Laney Pope, Weichert, REALTORS- Heartland. NorthstarMLS as distributed by MLS GRID
- $299,9003 bd2 ba1.5k sqft4248 Park Ave, Minneapolis, MN 55407For SaleMLS ID #7112731, Matthew Austinson, Keller Williams Premier Realty. NorthstarMLS as distributed by MLS GRID
- $229,0003 bd1 ba1.5k sqft4731 Bryant Ave N, Minneapolis, MN 55430For SaleMLS ID #7113390, Joe S Maselter, Fuze Real Estate. NorthstarMLS as distributed by MLS GRID
- $320,0003 bd2 ba1.8k sqft3611 Lee Ave N, Robbinsdale, MN 55422For SaleMLS ID #7090258, Spencer A Hutton, Engel & Volkers Minneapolis. NorthstarMLS as distributed by MLS GRID
- $325,0004 bd1 ba1.3k sqft5225 Pennsylvania Ave N, New Hope, MN 55428For SaleMLS ID #7077290, John D Schuster, Coldwell Banker Realty - Southwest Regional. NorthstarMLS as distributed by MLS GRID
- $324,9003 bd2 ba1.4k sqft1315 Buchanan St NE, Minneapolis, MN 55413For SaleMLS ID #7099616, Jessica Wagner, Coldwell Banker Realty - Lakes. NorthstarMLS as distributed by MLS GRID
- $221,0003 bd1 ba1.1k sqft3350 Knox Ave N, Minneapolis, MN 55412For SaleMLS ID #7050616, Travis John Wyman, Pemberton RE. NorthstarMLS as distributed by MLS GRID
- $299,9003 bd1 ba1.3k sqft2154 William St, Roseville, MN 55113For SaleMLS ID #7110740, James E Garry, Redfin Corporation. NorthstarMLS as distributed by MLS GRID
- $299,0005 bd2 ba1.7k sqft5718 Sumter Ave N, Crystal, MN 55428For SaleMLS ID #7096421, Andrew Fischer, RE/MAX Advantage Plus. NorthstarMLS as distributed by MLS GRID
- $--3 bd1 ba1k sqft6933 Russell Ave S, Richfield, MN 55423AuctionServiceLink Auction
- $222,0004 bd1 ba1.5k sqft3207 Oliver Ave N, Minneapolis, MN 55412For SaleMLS ID #7076628, Ashley Freeman, Freeman Real Estate. NorthstarMLS as distributed by MLS GRID
- $315,0003 bd1 ba1k sqft916 34th St W, Minneapolis, MN 55408For SaleMLS ID #7101947, Stephanie S Gruver, RE/MAX Results. NorthstarMLS as distributed by MLS GRID
- $310,0002 bd1 ba817 sqft6015 2nd Ave S, Minneapolis, MN 55419For SaleMLS ID #7105206, James Allan Halonen, RE/MAX Results. NorthstarMLS as distributed by MLS GRID
