Completely remodeled and impeccably designed, this stunning 2-bedroom, 2-bath residence with large den in the highly sought-after 55+ community of Center Gate Estates offers luxury, comfort, and convenience in one exceptional package. Every detail has been thoughtfully curated, with exquisite wall accents by Clive Daniel Home creating a beautiful and cohesive aesthetic throughout the home. From the moment you enter, you’ll be impressed by the custom tile entryway and elegant finishes that set the tone for the entire space. The dining room area showcases a custom-built in bar featuring gorgeous quartz countertops and a coordinating designer wall treatment — perfect for entertaining. Take note of the stunning custom wall treatments! A custom floating credenza with surrounding shelves frames the TV space beautifully, blending function and high-end design seamlessly fill the open living space. The home features electric shades throughout to provide privacy, in the day enjoy the glowing brilliant light throughout this home. The spacious primary suite includes a walk-in custom closet and a beautifully appointed bath. A second bedroom and elegant guest bath provide comfort and privacy for visitors. Both private access to the enclosed courtyard with Hot Tub and new tile flooring..a serene retreat. Major upgrades bring peace of mind New A/C (2023)Roof & Garage Door (2021)Water Heater (2019) New Hurricane-impact windows and doors. The two-car garage provides ample storage space. Ideally situated just minutes from gorgeous Gulf beaches, top-rated hospitals, and exceptional shopping and dining, this move-in-ready home truly has nothing left to do but enjoy. Residents of Center Gate Estates enjoy access to a community pool and the charm of a well-maintained, vibrant 55+ neighborhood. A rare opportunity to own a fully remodeled, designer-finished home in an unbeatable location — schedule your private showing today! Professional photos coming soon!
Sold for $369,000
$369,000
4535 ATWOOD CAY CIRCLE #33, SARASOTA, FL 34233
2beds
1,548sqft
Condominium
Built in 1984
-- sqft lot
$364,600 Zestimate®
$238/sqft
$2,405 Estimated rent
Home value
$364,600
$332,000 - $401,000
$2,405/mo
Zestimate® history
Owner options
List your home for rent
$2,405/mo
Rent Zestimate®
Find your next renter with Zillow Rental Manager. Plus, with online applications, you can quickly screen prospective tenants – for free.
$2,405/mo
Rent Zestimate®
Refinance and save
$2,965/mo
Est. payment
Refinancing to a lower rate could help reduce your monthly payments and save thousands over the life of the loan.
$2,965/mo
Est. payment
Explore your selling options
Work with a Zillow partner agent
Leverage their expertise and Zillow's premium Showcase listings to get your home seen by more buyers.
Get startedList with your own agent
Get your home in front of millions of buyers by listing it on Zillow.
Learn how to do itSell it yourself
Take full control of how buyers see your home on Zillow by listing For Sale by Owner (FSBO).
List your homeWhat's special
Stunning custom wall treatmentsElegant finishesBeautifully appointed bathCustom tile entrywayWalk-in custom closetSpacious primary suiteCoordinating designer wall treatment
Zillow last checked:
Listing updated:
Listed by:
Kate Teixeira 401-410-3955,
COLDWELL BANKER REALTY 941-383-6411,
Ed Sanchas 941-323-7755,
COLDWELL BANKER REALTY
Bought with:
Kate Teixeira, 3482569
COLDWELL BANKER REALTY
Source: Stellar MLS,MLS#: A4681934 Originating MLS: Sarasota - Manatee
Originating MLS: Sarasota - Manatee
Facts & features
Interior
Bedrooms & bathrooms
- Bedrooms: 2
- Bathrooms: 2
- Full bathrooms: 2
Primary bedroom
- Features: Walk-In Closet(s)
- Level: First
Family room
- Level: First
Kitchen
- Level: First
Living room
- Level: First
Heating
- Central, Electric
Cooling
- Central Air
Appliances
- Included: Bar Fridge, Dishwasher, Disposal, Dryer, Electric Water Heater, Exhaust Fan, Ice Maker, Microwave, Range, Refrigerator, Washer, Wine Refrigerator
- Laundry: Laundry Room
Features
- Ceiling Fan(s), Kitchen/Family Room Combo, Primary Bedroom Main Floor, Solid Wood Cabinets, Stone Counters, Walk-In Closet(s)
- Flooring: Laminate
- Doors: Sliding Doors
- Windows: Window Treatments
- Has fireplace: Yes
- Fireplace features: Decorative, Electric
Interior area
- Total structure area: 2,192
- Total interior livable area: 1,548 sqft
Property
Parking
- Total spaces: 2
- Parking features: Garage - Attached
- Attached garage spaces: 2
Features
- Levels: One
- Stories: 1
- Exterior features: Garden, Lighting, Private Mailbox, Rain Gutters, Sidewalk
Lot
- Size: 9.69 Acres
Details
- Parcel number: 0067033033
- Zoning: RMF1
- Special conditions: None
Construction
Type & style
- Home type: Condo
- Property subtype: Condominium
Materials
- Block, Stucco
- Foundation: Slab
- Roof: Shingle
Condition
- Completed
- New construction: Yes
- Year built: 1984
Utilities & green energy
- Sewer: Public Sewer
- Water: None
- Utilities for property: Cable Available, Electricity Connected, Public, Sewer Connected, Water Connected
Community & HOA
Community
- Features: Buyer Approval Required, Deed Restrictions, Gated Community - No Guard, Pool
- Pet fee: $0 monthly
- Senior community: Yes
- Subdivision: CENTER GATE ESTATE VILL 3
HOA
- Has HOA: No
- Services included: Common Area Taxes, Community Pool, Insurance, Maintenance Grounds, Pool Maintenance
- HOA fee: $545 monthly
- Second HOA name: Gate Estates Village Section 3
Location
- Region: Sarasota
Financial & listing details
- Price per square foot: $238/sqft
- Tax assessed value: $286,500
- Annual tax amount: $3,522
- Date on market: 2/13/2026
- Ownership: Fee Simple
- Total actual rent: 0
- Electric utility on property: Yes
- Road surface type: Asphalt
Price history
| Date | Event | Price |
|---|---|---|
| 3/30/2026 | Sold | $369,000$238/sqft |
Source:  Stellar MLS #A4681934 Report a problem Stellar MLS #A4681934 Report a problem | ||
| 2/13/2026 | Pending sale | $369,000$238/sqft |
Source: Stellar MLS #A4681934 Report a problem | ||
| 2/13/2026 | Listed for sale | $369,000-20.1%$238/sqft |
Source: Stellar MLS #A4681934 Report a problem | ||
| 8/23/2023 | Sold | $462,000-1.7%$298/sqft |
Source: Public Record Report a problem | ||
| 7/15/2023 | Pending sale | $469,900$304/sqft |
Source: Stellar MLS #A4570022 Report a problem | ||
| 7/11/2023 | Listed for sale | $469,900$304/sqft |
Source: Stellar MLS #A4570022 Report a problem | ||
| 5/21/2023 | Pending sale | $469,900$304/sqft |
Source: Stellar MLS #A4570022 Report a problem | ||
| 5/12/2023 | Listed for sale | $469,900+49.2%$304/sqft |
Source: Stellar MLS #A4570022 Report a problem | ||
| 9/15/2022 | Sold | $315,000-6%$203/sqft |
Source: Public Record Report a problem | ||
| 8/19/2022 | Pending sale | $335,000$216/sqft |
Source: Stellar MLS #A4541556 Report a problem | ||
| 8/11/2022 | Price change | $335,000-1.2%$216/sqft |
Source: Stellar MLS #A4541556 Report a problem | ||
| 7/16/2022 | Listed for sale | $339,000+105.5%$219/sqft |
Source: Stellar MLS #A4541556 Report a problem | ||
| 1/29/2008 | Sold | $165,000+30.4%$107/sqft |
Source: Public Record Report a problem | ||
| 3/8/2000 | Sold | $126,500+18.2%$82/sqft |
Source: Public Record Report a problem | ||
| 3/3/1998 | Sold | $107,000$69/sqft |
Source: Public Record Report a problem | ||
Public tax history
| Year | Property taxes | Tax assessment |
|---|---|---|
| 2025 | $3,522 -5.9% | $286,500 -7.6% |
| 2024 | $3,743 +9.1% | $310,000 +22.3% |
| 2023 | $3,431 +104.1% | $253,400 +80.9% |
| 2022 | $1,681 +13.1% | $140,090 +13% |
| 2021 | $1,486 +0.7% | $123,971 +1.4% |
| 2020 | $1,475 +4.8% | $122,259 +2.3% |
| 2019 | $1,407 | $119,510 +1.9% |
| 2018 | $1,407 +3.6% | $117,282 +2.1% |
| 2017 | $1,359 +0.8% | $114,870 -17.7% |
| 2016 | $1,347 | $139,600 +7.1% |
| 2015 | $1,347 | $130,400 +19.4% |
| 2014 | $1,347 +0.9% | $109,200 |
| 2013 | $1,335 +2.1% | $109,200 +1% |
| 2012 | $1,308 +4.8% | $108,100 +3% |
| 2011 | $1,249 -1.6% | $104,951 +1.5% |
| 2010 | $1,269 -52.3% | $103,400 -24.9% |
| 2009 | $2,661 | $137,600 -24.5% |
| 2008 | $2,661 -14.1% | $182,300 -15.5% |
| 2007 | $3,099 | $215,800 +17.5% |
| 2006 | -- | $183,623 +3% |
| 2005 | -- | $178,275 +20.2% |
| 2004 | $2,532 +2.2% | $148,328 +6% |
| 2003 | $2,478 +12.8% | $139,932 +17% |
| 2002 | $2,197 +8.2% | $119,600 +3.1% |
| 2001 | $2,030 +25.2% | $116,004 +3% |
| 2000 | $1,622 | $112,625 |
Find assessor info on the county website
Neighborhood: Bee Ridge
Nearby homes
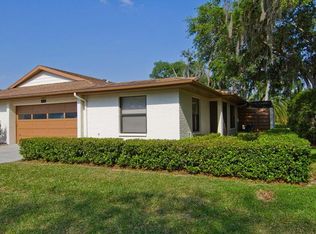
- $319,6003 bd2 ba1.8k sqft4429 Atwood Cay Cir, Sarasota, FL 34233Off Market
- $287,6002 bd2 ba1.5k sqft4431 Atwood Cay Cir #2, Sarasota, FL 34233Off Market
- $280,4003 bd2 ba1.8k sqft4435 Atwood Cay Cir #3, Sarasota, FL 34233Off Market
- $379,0003 bd2 ba1.8k sqft4437 Atwood Cay Cir #4, Sarasota, FL 34233Sold

- $257,2002 bd2 ba1.6k sqft4443 Atwood Cay Cir #5, Sarasota, FL 34233Off Market
- $288,8002 bd2 ba1.5k sqft4445 Atwood Cay Cir #6, Sarasota, FL 34233Off Market
- $315,0003 bd2 ba1.7k sqft4451 Atwood Cay Cir #7, Sarasota, FL 34233Sold
- $270,0002 bd2 ba1.5k sqft4453 Atwood Cay Cir #8, Sarasota, FL 34233Sold
- $239,0002 bd2 ba1.5k sqft4455 Atwood Cay Cir #9, Sarasota, FL 34233Off Market
Nearby schools
GreatSchools rating
- 10/10Ashton Elementary SchoolGrades: PK-5Distance: 1.1 mi
- 9/10Sarasota Middle SchoolGrades: 6-8Distance: 1.4 mi
- 5/10Sarasota High SchoolGrades: 9-12Distance: 4.9 mi
Get a cash offer in 3 minutes
Find out how much your home could sell for in as little as 3 minutes with a no-obligation cash offer.
Estimated market value
$364,600
Get a cash offer in 3 minutes
Find out how much your home could sell for in as little as 3 minutes with a no-obligation cash offer.
Estimated market value
$364,600
- Florida
- Sarasota County
- Sarasota
- 34233
- Bee Ridge
- 4535 ATWOOD CAY CIRCLE Unit 33
Nearby cities
Nearby neighborhoods
Nearby zip codes
Other Sarasota Topics
