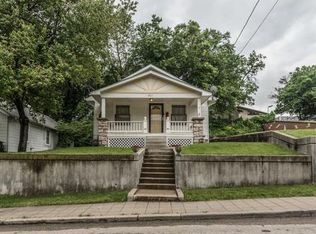
Amazing and Meticulous Custom-Built Home! If you are looking for a gem in midtown Kansas City- mere walking-distance from KUMC, Woodside Racquet Club, numerous restaurants, Westwood Park and only a 5-10 minute drive from Plaza and Crossroads, look no further. This 4 bedroom, 3 full bath, 2 half bath home with (astonishing) three-car-garage is a dream! When you enter the home, you see beautiful, bright, open floor plan which starts in the living room that flows into the kitchen and dining room - perfect for day-to-day and for entertaining friends. The beautiful maple floors in the bottom level are newly refinished, while the second floor has been upgraded from carpet to LVP. The kitchen is recently remodeled w/ beautiful glass blue backsplash and sparkling quartz countertop and small luxuries (touch-less faucets, modern appliances, separate drinks-fridge and wine fridge). The kitchen also has a giant walk-in pantry. Moving further into the home on the first floor, you’ll find a spacious study/office with a built-in library. As you keep walking, you’ll find yourself in the enormous ‘mother-in-law’ suite on main level, which is like an apartment that boasts a full kitchen, full bath, huge walk-in closet that holds its own washer/dryer. Moving on to the 2nd floor you will see the huge lounge room for all your Chiefs watch parties, game nights and Karaoke. There is a mini patio on 2nd level w/ a kitchenette nearby. Finally, you get to the primary bedroom. It is bright, spacious w/an additional sunroom where you and your plants can find peace. The primary bathroom is also stunning with a luxurious jacuzzi tub and a giant walk-in shower/spa. The connected walk-in closet is the size of another room, with space for a second set of washer/dryer. Main level kitchen opens up to a huge, covered deck, leading down to a covered patio and a large fenced yard for your children and/or four-legged friends. There is an additional un-fenced side of the yard for your gardening dreams.
Sold
Price Unknown
4535 Eaton St, Kansas City, KS 66103
4beds
3,512sqft
Single Family Residence
Built in 2007
7,841 Square Feet Lot
$651,100 Zestimate®
$--/sqft
$5,274 Estimated rent
Home value
$651,100
$540,000 - $788,000
$5,274/mo
Zestimate® history
Owner options
List your home for rent
$5,274/mo
Rent Zestimate®
Find your next renter with Zillow Rental Manager. Plus, with online applications, you can quickly screen prospective tenants – for free.
$5,274/mo
Rent Zestimate®
Refinance and save
Refinancing to a lower rate could help reduce your monthly payments and save thousands over the life of the loan.
Explore your selling options
Work with a Zillow partner agent
Leverage their expertise and Zillow's premium Showcase listings to get your home seen by more buyers.
Get startedList with your own agent
Get your home in front of millions of buyers by listing it on Zillow.
Learn how to do itSell it yourself
Take full control of how buyers see your home on Zillow by listing For Sale by Owner (FSBO).
List your homeWhat's special
Zillow last checked:
Listing updated:
Listing Provided by:
Thomas White 913-406-8825,
Boulevard Realty, LLC
Bought with:
Mary Riffel, 1999055665
ReeceNichols - Leawood
Source: Heartland MLS as distributed by MLS GRID,MLS#: 2536277
Facts & features
Interior
Bedrooms & bathrooms
- Bedrooms: 4
- Bathrooms: 5
- Full bathrooms: 3
- 1/2 bathrooms: 2
Primary bedroom
- Level: First
- Area: 255 Square Feet
- Dimensions: 17 x 15
Bedroom
- Features: All Carpet
- Level: Second
- Area: 90 Square Feet
- Dimensions: 10 x 9
Bedroom 1
- Features: All Carpet
- Level: Second
- Area: 240 Square Feet
- Dimensions: 16 x 15
Bedroom 4
- Features: All Carpet
- Level: Second
- Area: 121 Square Feet
- Dimensions: 11 x 11
Primary bathroom
- Features: Ceramic Tiles
- Level: First
- Area: 112 Square Feet
- Dimensions: 14 x 8
Great room
- Level: First
- Area: 450 Square Feet
- Dimensions: 25 x 18
Other
- Features: Ceramic Tiles
- Level: First
- Area: 21 Square Feet
- Dimensions: 7 x 3
Kitchen
- Features: Ceramic Tiles
- Level: First
- Area: 170 Square Feet
- Dimensions: 10 x 17
Kitchen 2nd
- Level: First
- Area: 78 Square Feet
- Dimensions: 13 x 6
Laundry
- Features: Walk-In Closet(s)
- Level: Second
- Area: 154 Square Feet
- Dimensions: 14 x 11
Other
- Features: Ceramic Tiles, Double Vanity, Separate Shower And Tub
- Level: Second
- Area: 130 Square Feet
- Dimensions: 13 x 10
Media room
- Features: All Carpet
- Level: Second
- Area: 306 Square Feet
- Dimensions: 18 x 17
Office
- Level: First
- Area: 204 Square Feet
- Dimensions: 17 x 12
Other
- Level: First
- Area: 36 Square Feet
- Dimensions: 9 x 4
Heating
- Forced Air
Cooling
- Electric
Appliances
- Included: Dishwasher, Disposal, Humidifier, Microwave, Free-Standing Electric Oven
- Laundry: Laundry Closet, Multiple Locations
Features
- Central Vacuum, Custom Cabinets, Kitchen Island, Pantry, In-Law Floorplan, Stained Cabinets, Walk-In Closet(s)
- Flooring: Carpet, Wood
- Windows: Window Coverings
- Basement: Concrete,Full,Walk-Out Access
- Has fireplace: No
Interior area
- Total structure area: 3,512
- Total interior livable area: 3,512 sqft
- Finished area above ground: 3,512
- Finished area below ground: 0
Property
Parking
- Total spaces: 3
- Parking features: Attached, Garage Door Opener, Garage Faces Side, Direct Access, Off Street
- Attached garage spaces: 3
Features
- Patio & porch: Deck
- Fencing: Metal
Lot
- Size: 7,841 sqft
- Features: City Lot, Corner Lot, Level
Details
- Parcel number: 096749
Construction
Type & style
- Home type: SingleFamily
- Architectural style: Traditional
- Property subtype: Single Family Residence
Materials
- Stucco, Wood Siding
- Roof: Composition
Condition
- Year built: 2007
Utilities & green energy
- Sewer: Public Sewer
- Water: Public
Community & neighborhood
Location
- Region: Kansas City
- Subdivision: Spring Valley
HOA & financial
HOA
- Has HOA: No
Other
Other facts
- Listing terms: Cash,Conventional,FHA,VA Loan
- Ownership: Private
Price history
| Date | Event | Price |
|---|---|---|
| 5/8/2025 | Sold | -- |
Source:  Heartland MLS as distributed by MLS GRID #2536277 Report a problem Heartland MLS as distributed by MLS GRID #2536277 Report a problem | ||
| 3/23/2025 | Contingent | $624,900$178/sqft |
Source: Heartland MLS as distributed by MLS GRID #2536277 Report a problem | ||
| 3/16/2025 | Listed for sale | $624,900+25.2%$178/sqft |
Source: Heartland MLS as distributed by MLS GRID #2536277 Report a problem | ||
| 6/21/2019 | Sold | -- |
Source: Heartland MLS as distributed by MLS GRID #2164032 Report a problem | ||
| 5/12/2019 | Pending sale | $499,000$142/sqft |
Source: RE/MAX Premier Realty #2164032 Report a problem | ||
| 5/10/2019 | Listed for sale | $499,000$142/sqft |
Source: RE/MAX Premier Realty #2164032 Report a problem | ||
Public tax history
| Year | Property taxes | Tax assessment |
|---|---|---|
| 2025 | $12,685 +3.9% | $80,166 +0.5% |
| 2024 | $12,210 +8.7% | $79,729 +15.7% |
| 2023 | $11,235 +13.6% | $68,911 +14.3% |
| 2022 | $9,887 +10.4% | $60,294 +12.2% |
| 2021 | $8,957 +5% | $53,734 +5% |
| 2020 | $8,528 +1.8% | $51,175 +1.8% |
| 2019 | $8,374 +7.2% | $50,280 +6.7% |
| 2018 | $7,813 +8.1% | $47,142 +9% |
| 2017 | $7,228 +8% | $43,250 +9% |
| 2016 | $6,692 +2.8% | $39,679 +4% |
| 2015 | $6,509 +6.6% | $38,153 +2% |
| 2014 | $6,104 | $37,404 |
| 2013 | -- | $37,404 |
| 2012 | -- | $37,404 |
| 2011 | -- | -- |
| 2008 | -- | $38,985 +4412.2% |
| 2007 | -- | $864 |
Find assessor info on the county website
Neighborhood: Rosedale



Nearby schools
GreatSchools rating
- 7/10Frank Rushton Elementary SchoolGrades: PK-5Distance: 0.5 mi
- 1/10Rosedale Middle SchoolGrades: 6-8Distance: 1.3 mi
- 1/10J C Harmon High SchoolGrades: 9-12Distance: 2.8 mi
Schools provided by the listing agent
- Middle: Rosedale
Source: Heartland MLS as distributed by MLS GRID. This data may not be complete. We recommend contacting the local school district to confirm school assignments for this home.
Get a cash offer in 3 minutes
Find out how much your home could sell for in as little as 3 minutes with a no-obligation cash offer.
Estimated market value
$651,100
Get a cash offer in 3 minutes
Find out how much your home could sell for in as little as 3 minutes with a no-obligation cash offer.
Estimated market value
$651,100
- Kansas
- Wyandotte County
- Kansas City
- 66103
- Rosedale
- 4535 Eaton St
Nearby cities
Nearby neighborhoods
Nearby zip codes
Other Kansas City Topics
