Lovely 4 bed, 2 bath home in an unbeatable location! This ranch style home sits on a quiet street just minutes from the Plaza, Downtown KC, & KU Med and is easily walkable to Woodside Village. The open layout provides plenty of living space including a large kitchen & dining area for entertaining. With 4 great size bedrooms (including a primary suite), this home would work fantastic as an investment property or buyer looking for their first home. This home is being sold as a package with the vacant lot on the north side (4536 Cambridge St.), it is currently fenced as one large yard. The lot offers many different options whether you want to keep it as a very large backyard, a place to build a detached garage/shop, or a new build home! ** Please note that the lot at 4536 Cambridge is being offered as a separate listing, MLS #2464869.
Sold
Price Unknown
4538 Cambridge St, Kansas City, KS 66103
4beds
1,380sqft
Single Family Residence
Built in 1959
0.25 Acres Lot
$341,700 Zestimate®
$--/sqft
$2,478 Estimated rent
Home value
$341,700
$325,000 - $359,000
$2,478/mo
Zestimate® history
Owner options
List your home for rent
$2,478/mo
Rent Zestimate®
Find your next renter with Zillow Rental Manager. Plus, with online applications, you can quickly screen prospective tenants – for free.
$2,478/mo
Rent Zestimate®
Refinance and save
Refinancing to a lower rate could help reduce your monthly payments and save thousands over the life of the loan.
Explore your selling options
Work with a Zillow partner agent
Leverage their expertise and Zillow's premium Showcase listings to get your home seen by more buyers.
Get startedList with your own agent
Get your home in front of millions of buyers by listing it on Zillow.
Learn how to do itSell it yourself
Take full control of how buyers see your home on Zillow by listing For Sale by Owner (FSBO).
List your homeWhat's special
Ranch style homeDining areaLarge kitchenPrimary suiteDowntown kcPlenty of living space
Zillow last checked:
Listing updated:
Listed by:
DiscovrKC Team 913-620-2576,
Compass Realty Group,
Dylan Crandall 913-620-2576,
Compass Realty Group
Bought with:
Maura Coleman, SP00240801
ReeceNichols -The Village
Source: Heartland MLS as distributed by MLS GRID,MLS#: 2464866
Facts & features
Interior
Bedrooms & bathrooms
- Bedrooms: 4
- Bathrooms: 2
- Full bathrooms: 2
Primary bedroom
- Features: Wood Floor
- Level: First
Bedroom 2
- Features: Ceiling Fan(s), Wood Floor
- Level: Second
Bedroom 3
- Features: Wood Floor
- Level: First
Primary bathroom
- Level: First
Bathroom 4
- Level: First
Family room
- Features: Ceiling Fan(s), Wood Floor
- Level: First
- Area: 198 Square Feet
- Dimensions: 18 x 11
Kitchen
- Features: Ceiling Fan(s), Ceramic Tiles
- Level: First
- Area: 312 Square Feet
- Dimensions: 24 x 13
Living room
- Features: Wood Floor
- Level: First
- Area: 437 Square Feet
- Dimensions: 19 x 23
Heating
- Forced Air
Cooling
- Electric
Appliances
- Included: Dishwasher, Disposal, Exhaust Fan, Refrigerator, Built-In Electric Oven
- Laundry: In Basement
Features
- Ceiling Fan(s)
- Flooring: Ceramic Tile, Wood
- Windows: Storm Window(s)
- Basement: Concrete,Full,Interior Entry
- Has fireplace: No
Interior area
- Total structure area: 1,380
- Total interior livable area: 1,380 sqft
- Finished area above ground: 1,380
- Finished area below ground: 0
Property
Parking
- Total spaces: 1
- Parking features: Attached, Basement, Garage Faces Front
- Attached garage spaces: 1
Features
- Patio & porch: Patio
- Fencing: Metal
Lot
- Size: 0.25 Acres
- Dimensions: 70 x 140
- Features: City Lot, Level
Details
- Parcel number: 096480
Construction
Type & style
- Home type: SingleFamily
- Architectural style: Traditional
- Property subtype: Single Family Residence
Materials
- Frame
- Roof: Composition
Condition
- Year built: 1959
Utilities & green energy
- Sewer: Public Sewer
- Water: Public
Community & HOA
Community
- Subdivision: Vogel Hgts #4
HOA
- Has HOA: No
Location
- Region: Kansas City
Financial & listing details
- Tax assessed value: $318,300
- Annual tax amount: $4,263
- Date on market: 11/30/2023
- Listing terms: Cash,Conventional,FHA,VA Loan
- Ownership: Private
Price history
| Date | Event | Price |
|---|---|---|
| 1/4/2024 | Sold | -- |
Source:  Heartland MLS as distributed by MLS GRID #2464866 Report a problem Heartland MLS as distributed by MLS GRID #2464866 Report a problem | ||
| 12/8/2023 | Pending sale | $305,000$221/sqft |
Source: Heartland MLS as distributed by MLS GRID #2464866 Report a problem | ||
| 11/30/2023 | Listed for sale | $305,000$221/sqft |
Source: Heartland MLS as distributed by MLS GRID #2464866 Report a problem | ||
Public tax history
| Year | Property taxes | Tax assessment |
|---|---|---|
| 2025 | $5,698 +7.2% | $36,604 +3.6% |
| 2024 | $5,316 +11.2% | $35,340 +19.1% |
| 2023 | $4,782 +12.2% | $29,670 +12.8% |
| 2022 | $4,263 +8.2% | $26,312 +10.6% |
| 2021 | $3,938 +5.1% | $23,782 +5% |
| 2020 | $3,749 +4.1% | $22,649 +4% |
| 2019 | $3,600 +12.7% | $21,769 +12% |
| 2018 | $3,194 +7.4% | $19,437 +8.3% |
| 2017 | $2,974 +8.1% | $17,954 +9% |
| 2016 | $2,751 +2.8% | $16,471 +4% |
| 2015 | $2,675 -2.2% | $15,838 +2% |
| 2014 | $2,737 | $15,527 |
| 2013 | -- | $15,527 |
| 2012 | -- | $15,527 |
| 2011 | -- | -- |
| 2008 | -- | $17,641 0% |
| 2007 | -- | $17,642 +23.5% |
| 2006 | -- | $14,283 |
| 2005 | -- | $14,283 +25.1% |
| 2004 | -- | $11,420 +12.6% |
| 2003 | -- | $10,143 +15.7% |
| 2002 | -- | $8,763 +24.5% |
| 2000 | -- | $7,039 |
Find assessor info on the county website
Neighborhood: Rosedale
Nearby homes
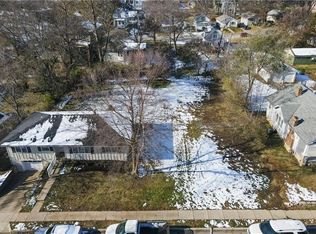
- $--5,663 Square Feet4536 Cambridge St, Kansas City, KS 66103Sold
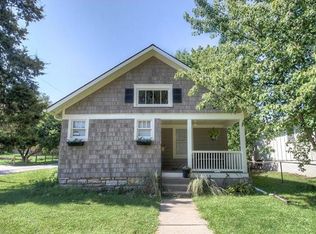
- $261,2002 bd1 ba967 sqft4548 Cambridge St, Kansas City, KS 66103Off Market
- $607,3003 bd3 ba2.3k sqft4525 Eaton St, Kansas City, KS 66103Off Market

- $262,5002 bd1 ba877 sqft4530 Cambridge St, Kansas City, KS 66103Off Market
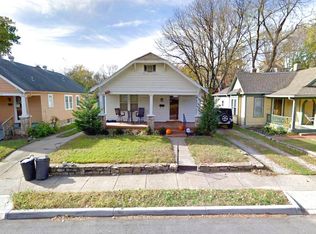
- $--2 bd1 ba1.7k sqft4532 Cambridge St, Kansas City, KS 66103Sold
- $--4 bd5 ba3.5k sqft4535 Eaton St, Kansas City, KS 66103Sold
- $231,2002 bd1 ba750 sqft4521 Eaton St, Kansas City, KS 66103Off Market
- $239,5002 bd1 ba900 sqft4600 Cambridge St, Kansas City, KS 66103Off Market
Nearby schools
GreatSchools rating
- 6/10Frank Rushton Elementary SchoolGrades: PK-5Distance: 0.5 mi
- 2/10Rosedale Middle SchoolGrades: 6-8Distance: 1.3 mi
- 1/10J C Harmon High SchoolGrades: 9-12Distance: 2.8 mi
Get a cash offer in 3 minutes
Find out how much your home could sell for in as little as 3 minutes with a no-obligation cash offer.
Estimated market value
$341,700
Get a cash offer in 3 minutes
Find out how much your home could sell for in as little as 3 minutes with a no-obligation cash offer.
Estimated market value
$341,700
- Kansas
- Wyandotte County
- Kansas City
- 66103
- Rosedale
- 4538 Cambridge St
Nearby cities
Nearby neighborhoods
Nearby zip codes
Other Kansas City Topics
