SELLER OFFERING FREE MONTH LOT RENT TO PURCHASER!!! LARGE HOME-GREAT BIG KITCHEN-NEW WALK-IN SHOWER- NEW WATER PIPING-NEW SUB-FLOORING AND NEW VINYL PLANK FLOORING. THIS HOME HAS SO MUCH TO OFFER---THE KITCHEN IS EXTRA-LARGE WITH ABUNDANCE OF UPPER AND LOWER CABINETRY FOR ALL KINDS OF STORAGE. INSIDE LAUNDRY AND ENCLOSED FLORIDA ROOM-LARGE GUEST BEDROOM HAS TWO CLOSETS AND MAIN BEDROOM HAS WALK-IN CLOSET AND ENSUITE BATHROOM WITH ANOTHER WALK-IN SHOWER AND DOUBLE SINK/VANITY IN DRESSING AREA. LARGER MAJOR BEDROOM CAN FIT KING SIZE BED AND FURNITURE. LIVING ROOM AND DINING AREA HAVE BUILT-INS FOR ADDITIONAL STORAGE. ROOF, A/C AND WATER HEATER IN GOOD CONDITION-----HOME IS MOVE-IN READY------ SELLER IS VERY ACCOMMODATING-WILL NICELY FURNISH IF PREFERRED AND WILL CONSIDER ALL REASONABLE PURCHASE OFFERS. LAKELAND HARBOR HAS MUCH TO OFFER RESIDENTS FROM LARGE SWIMMING POOL AND DECK AREA TO SHUFFLEBOARD, BILLIARDS ROOM TO EXTRA LARGE CLUBHOUSE-WEEKLY BINGO, GAME NIGHTS, HOBBIES AND CRAFT CLASSES, MONTHLY EVENTS SPONSORED BY THE HOA FROM POTLUCKS TO DINNERS AND DANCING. ALL PETS WELCOME(MGMT APPROVAL NEEDED) BUT LEASH LAW STRICTLY ENFORCED. LOCATION OF THIS COMMUNITY IS PRIME--RIGHT BETWEEN TAMPA AND ORLANDO WITH SHORT RIDE TO AIRPORTS, ATTRACTIONS SUCH AS DISNEY, SEA WORLD, EPCOT, BUSCH GARDENS, GULF AND OCEAN BEACHES, ETC. WITHIN A FEW MINUTES DRIVE ARE SHOPPING CENTERS, MEDICAL FACILITIES, SPORTS STADIUMS, RESTAURANTS AND MANY MORE DESIRED ACTIVITIES. PLEASE CONTACT THE LISTING AGENT IF YOU HAVE ADDITIONAL QUESTIONS AND WOULD LIKE TO SCHEDULE AN APPOINTMENT TO VIEW THIS LOVELY HOME.
For sale
Price cut: $1.6K (7/24)
$61,800
4535 Lakeland Harbor Loop, Lakeland, FL 33805
2beds
1,378sqft
Manufactured Home
Built in 1990
-- sqft lot
$-- Zestimate®
$45/sqft
$-- HOA
What's special
Inside laundryEnclosed florida roomWalk-in shower
- 20 days |
- 97 |
- 10 |
Likely to sell faster than
Zillow last checked:
Listing updated:
Listed by:
Julie Anderson 863-370-7005,
The SWANS MHRS LLC
Source: My State MLS,MLS#: 11871199
Facts & features
Interior
Bedrooms & bathrooms
- Bedrooms: 2
- Bathrooms: 2
- Full bathrooms: 2
Rooms
- Room types: Dining Room, En Suite, First Floor Bathroom, First Floor Master Bedroom, Great Room, Kitchen, Laundry Room, Master Bedroom, Private Guest Room, Walk-in Closet
Kitchen
- Features: Pass-Through, Laminate Counters
Basement
- Area: 0
Heating
- Electric, Forced Air
Cooling
- Central
Appliances
- Included: Dishwasher, Disposal, Dryer, Refrigerator, Microwave, Oven, Washer, Water Heater
Features
- Flooring: Linoleum
- Has basement: No
- Has fireplace: No
Interior area
- Total structure area: 1,378
- Total interior livable area: 1,378 sqft
- Finished area above ground: 1,378
Property
Parking
- Parking features: Driveway
- Has uncovered spaces: Yes
Features
- Patio & porch: Patio, Enclosed Porch
- Has view: Yes
- View description: Street
Lot
- Features: Near Bus, Near Train
Details
- On leased land: Yes
- Lease amount: $790
Construction
Type & style
- Home type: MobileManufactured
- Property subtype: Manufactured Home
Materials
- Vinyl Siding
- Roof: Asphalt
Condition
- New construction: No
- Year built: 1990
- Major remodel year: 2026
Utilities & green energy
- Electric: Amps(0)
- Sewer: Municipal
- Water: Municipal
Community & HOA
Community
- Features: Pool, 55 and Over, Bike Storage, Clubhouse, Laundry, Recreation Room, Security
- Senior community: Yes
HOA
- Has HOA: Yes
- Amenities included: Pool, 55 and Over, Bike Storage, Clubhouse, Laundry, Pets Allowed, Recreation Room, Security
Location
- Region: Lakeland
Financial & listing details
- Price per square foot: $45/sqft
- Date on market: 7/6/2026
- Date available: 07/06/2026
- Listing agreement: Exclusive
Julie Anderson
Julie Anderson
(863) 370-7005
By pressing Contact Agent, you agree that the real estate professional identified above may call/text you about your search, which may involve use of automated means and pre-recorded/artificial voices. You don't need to consent as a condition of buying any property, goods, or services. Message/data rates may apply. You also agree to our Terms of Use. Zillow does not endorse any real estate professionals. We may share information about your recent and future site activity with your agent to help them understand what you're looking for in a home.
Estimated market value
Not available
Estimated sales range
Not available
Not available
Price history
| Date | Event | Price |
|---|---|---|
| 7/24/2026 | Price change | $61,800-2.5%$45/sqft |
Source: My State MLS #11871199 Report a problem | ||
| 7/6/2026 | Listed for sale | $63,400$46/sqft |
Source: My State MLS #11871199 Report a problem | ||
Public tax history
Tax history is unavailable.
Monthly payment
Climate risks
Neighborhood: 33805
Nearby schools
GreatSchools rating
- 1/10North Lakeland Elementary School Of ChoiceGrades: PK-5Distance: 1.4 mi
- 2/10Lake Gibson Middle SchoolGrades: 6-8Distance: 2.2 mi
- 3/10Lake Gibson Senior High SchoolGrades: PK,9-12Distance: 2.4 mi
- $70,4002 bd2 ba1.1k sqft4505 Lakeland Harbor Loop, Lakeland, FL 33805Off Market

- $--2 bd3 ba1k sqft503 Lake Larch Way, Lakeland, FL 33805Off Market
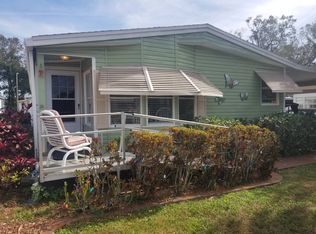
- $--2 bd2 ba1.5k sqft4604 Lakeland Harbor Loop, Lakeland, FL 33805Off Market

- $58,5002 bd2 ba864 sqft505 Lake Larch Way #470, Lakeland, FL 33805Off Market
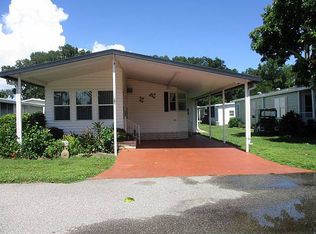
- $58,5002 bd2 ba864 sqft505 Lake Larch Way, Lakeland, FL 33805Off Market
- $59,3002 bd2 ba-- sqft4530 Lakeland Harbor Loop, Lakeland, FL 33805Off Market
- $59,3002 bd2 ba-- sqft4556 Lakeland Harbor Loop, Lakeland, FL 33805Off Market
- $59,3002 bd2 ba-- sqft511 Lake Larch Way, Lakeland, FL 33805Off Market
Similar homes
- $54,9002 bd2 ba1.1k sqft4979 Lakeland Harbor Blvd, Lakeland, FL 33805For Sale
 MLS ID #11871230, Julie Anderson, The SWANS MHRS LLC. My State MLS
 - $47,7002 bd2 ba1.2k sqft4572 Schooner Ave, Lakeland, FL 33805For Sale
 MLS ID #11871240, Julie Anderson, The SWANS MHRS LLC. My State MLS
 - $63,1002 bd1 ba706 sqft900 Old Combee Rd #192, Lakeland, FL 33805For Sale
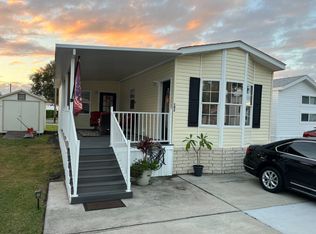 MLS ID #11737053, Brenda Brooks, The SWANS MHRS LLC. My State MLS
 - $48,9002 bd2 ba864 sqft4624 Steamboat Ave, Lakeland, FL 33805For Sale
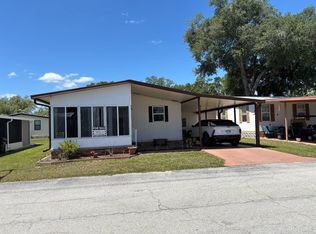 MLS ID #11693445, Julie Anderson, The SWANS MHRS LLC. My State MLS
 - $39,0002 bd2 ba1.4k sqft4469 Sailboat Ave, Lakeland, FL 33805For SaleMLS ID #11800365, Joe Lirette, USA Mobile & Manufactured Home Sales, LLC.. My State MLS
- $45,0002 bd2 ba1.3k sqft1574 Garrison Dr, Lakeland, FL 33810For SaleMLS ID #11904288, Jennifer Maasdorp, Integrity Mobile Homes. My State MLS
- $60,0002 bd2 ba1.3k sqft1636 Deverly Dr #807, Lakeland, FL 33801New ConstructionMy State MLS
- $69,9002 bd2 ba1.3k sqft85 Andrew St, Lakeland, FL 33803For SaleMLS ID #11877478, Kevin Branham, Mas Verde Estates. My State MLS
- $60,0002 bd2 ba1.1k sqft1408 Schalamar Creek Dr #431, Lakeland, FL 33801New ConstructionMy State MLS
- $69,9002 bd2 ba1.6k sqft4629 Armitage Pl #164, Lakeland, FL 33801New ConstructionMy State MLS
- $42,5002 bd2 ba960 sqft1638 Gallahad Dr, Lakeland, FL 33810For SaleMLS ID #11882825, Billy Martindale, Village Mobile Living. My State MLS
- $72,9952 bd2 ba1.7k sqftThe Hamptons Golf & Country Club, Auburndale, FL 33823For SaleMLS ID #558651, August Boehm. MHBO
- $49,9002 bd2 ba1.2k sqft1626 Bassett Dr, Lakeland, FL 33810For SaleMLS ID #11668999, Andrew Karl, Select Mobile Home Sales. My State MLS
- $55,0002 bd2 ba1.5k sqft4404 Arlington Park Dr #1, Lakeland, FL 33801New ConstructionMy State MLS
- $55,0002 bd2 ba816 sqftAriana Village, Lakeland, FL 33803For SaleMLS ID #601833, Sales Representative. MHBO
- $59,5002 bd2 ba1.2k sqftThe Hamptons Golf & Country Club, Auburndale, FL 33823For SaleMLS ID #600429, Sales Representative. MHBO
- $63,0003 bd2 ba1.3k sqft2182 Firestone Way #41, Lakeland, FL 33810For SaleMLS ID #11601901, Sandra Bergman, Cove Communities. My State MLS
- $75,0003 bd2 ba1.5k sqft1366 Champion Dr #620, Lakeland, FL 33801New ConstructionMy State MLS
- $51,0002 bd2 ba1.5k sqft4622 Cedarbrook Way #399, Lakeland, FL 33801New ConstructionMy State MLS
- $73,5002 bd2 ba1.1k sqft1510 Ariana St #269, Lakeland, FL 33803For SaleMLS ID #11684169, Billy Martindale, Village Mobile Living. My State MLS
