Skip main navigation
Sold for $765,000
  • $765,000

    4535 N 184TH Lane, Goodyear, AZ 85395

    4beds
    3baths
    2,599sqft
    Single Family Residence
    Built in 2017
    0.35 Acres Lot
    $759,400 Zestimate®
    $294/sqft
    $3,549 Estimated rent

    Home value

    $759,400

    $691,000 - $835,000

    $3,549/mo

    Zestimate® history
    Loading
    Loading...

    Owner options

    List your home for rent

    $3,549/mo

    Rent Zestimate®

    Find your next renter with Zillow Rental Manager. Plus, with online applications, you can quickly screen prospective tenants – for free.

    Learn more

    $3,549/mo

    Rent Zestimate®

    Refinance and save

    $4,485/mo

    Est. payment

    Refinancing to a lower rate could help reduce your monthly payments and save thousands over the life of the loan.

    See today's rates

    $4,485/mo

    Est. payment

    Explore your selling options

    Work with a Zillow partner agent

    Leverage their expertise and Zillow's premium Showcase listings to get your home seen by more buyers.

    Get started

    List with your own agent

    Get your home in front of millions of buyers by listing it on Zillow.

    Learn how to do it

    Sell it yourself

    Take full control of how buyers see your home on Zillow by listing For Sale by Owner (FSBO).

    List your home

    What's special

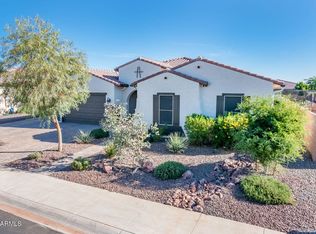
    BACK ON MARKET after previous buyer's loan fell through. Inspection and appraisal have already been done! RARE FIND! Don't miss this single-story 4-bedroom home on a one-of-a-kind oversized lot in Sedella. This gorgeous home features upgrades and special touches throughout, including an amazing backyard and patio with sparkling pool. TWO RV gates, dedicated RV parking, and a man-cave garage make this home a must-see! This Sierra Plus model features wood-look tile flooring that extends all the way to the outdoor living area. In addition to 4 bedrooms & 3 baths, the home also includes an office and formal dining room. The gourmet kitchen boasts quartz countertops with complimenting backsplash, double ovens, two pantries, reverse-osmosis, and extended cabinets for storage galore. This is an entertainer's dream! Making it even better, the kitchen opens to a cozy great room with multi-slider doors looking out to the pool and patio. The stunning covered patio is like a 2nd living room, with tiled floors, a stone TV wall, custom pillars, and an outdoor kitchen. The large pool and surrounding pool deck include a baja shelf and bench seating in the pool, and pavers extend to a raised patio with pergola, and a built in firepit. The massive backyard features a large artificial turf area with putting green, and a huge hot tub, which can also be accessed from the owner's suite. On the left side of the house is gate access to a dog run with artificial turf. On the right side are both a 4-foot gate and an RV gate which lead to the RV parking area. This area is not seen from the backyard but has plenty of space for all your toys! It also includes a storage shed, and a dedicated 70 Amp RV outlet. Last but not least, the 3-car garage is divided into a standard 2-car garage, and an extended "man cave" garage, with mini-split A/C, so it can be used year-round! Both garage floors have been epoxy-coated. This unique and amazing property is in the gated section of the sought-after Sedella community, across from a pristine green park, and within walking distance to Belen Soto Elementary & Middle School. Come see it for yourself before it's too late!

    Zillow last checked:

    Listing updated:

    Listed by:

    Bennett S Boyer 717-602-4800,

    West USA Realty

    Bought with:

    Carolyne Baker, BR517753000

    eXp Realty

    Source: ARMLS,MLS#: 6891283MLS Logo

    Facts & features

    Interior

    Bedrooms & bathrooms
    • Bedrooms: 4
    • Bathrooms: 3
    Heating
    • Mini Split, Natural Gas
    Cooling
    • Central Air, Ceiling Fan(s), Mini Split, Programmable Thmstat
    Appliances
    • Included: Gas Cooktop, Built-In Electric Oven
    Features
    • High Speed Internet, Double Vanity, Master Downstairs, Eat-in Kitchen, No Interior Steps, Kitchen Island, Pantry, Full Bth Master Bdrm, Separate Shwr & Tub
    • Flooring: Carpet, Tile
    • Windows: Double Pane Windows
    • Has basement: No
    • Has fireplace: Yes
    • Fireplace features: Fire Pit
    Interior area
    • Total structure area: 2,599
    • Total interior livable area: 2,599 sqft

    Property

    Parking
    • Total spaces: 10
    • Parking features: RV Access/Parking, RV Gate, Garage Door Opener, Storage, Temp Controlled
    • Garage spaces: 3
    • Uncovered spaces: 7
    Features
    • Stories: 1
    • Patio & porch: Covered, Patio
    • Exterior features: Private Yard, Storage, Built-in Barbecue, RV Hookup
    • Has private pool: Yes
    • Has spa: Yes
    • Spa features: Above Ground, Heated, Private
    • Fencing: Block
    Lot
    • Size: 0.35 Acres
    • Features: Gravel/Stone Front, Gravel/Stone Back, Synthetic Grass Back, Auto Timer H2O Front, Auto Timer H2O Back, Irrigation Front, Irrigation Back
    Details
    • Parcel number: 50230816

    Construction

    Type & style
    • Home type: SingleFamily
    • Architectural style: Ranch
    • Property subtype: Single Family Residence
    Materials
    • Spray Foam Insulation, Stucco, Wood Frame, Painted
    • Roof: Tile
    Condition
    • Year built: 2017
    Details
    • Builder name: Meritage

    Utilities & green energy

    • Sewer: Public Sewer
    • Water: Pvt Water Company

    Community & neighborhood

    Community
    • Community features: Gated, Playground, Biking/Walking Path
    Location
    • Region: Goodyear
    • Subdivision: SEDELLA PARCEL 3C

    HOA & financial

    HOA
    • Has HOA: Yes
    • HOA fee: $141 monthly
    • Services included: Maintenance Grounds
    • Association name: Sedella
    • Association phone: 480-422-0888

    Other

    Other facts
    • Listing terms: Cash,Conventional,1031 Exchange,FHA,VA Loan
    • Ownership: Fee Simple

    Price history

    DateEventPrice
    9/23/2025Sold$765,000-1.3%$294/sqft
    Source: ARMLS #6891283 Report a problem
    9/4/2025Contingent$775,000$298/sqft
    Source: ARMLS #6891283 Report a problem
    9/1/2025Price change$775,000-1.3%$298/sqft
    Source: ARMLS #6891283 Report a problem
    8/27/2025Listed for sale$785,000$302/sqft
    Source: ARMLS #6891283 Report a problem
    8/20/2025Pending sale$785,000$302/sqft
    Source: ARMLS #6891283 Report a problem
    7/11/2025Listed for sale$785,000+92.8%$302/sqft
    Source: ARMLS #6891283 Report a problem
    11/9/2017Sold$407,096$157/sqft
    Source: Public Record Report a problem

    Public tax history

    YearProperty taxesTax assessment
    2025$2,491 +3.7%$60,960 -1.3%
    2024$2,402 +3.8%$61,770 +150.1%
    2023$2,315 -1.6%$24,697 -36.1%
    2022$2,352 -1.5%$38,660 +7.5%
    2021$2,387 +3%$35,960 +7.9%
    2020$2,317 +1347.1%$33,330 +18.1%
    2019$160 $28,220 +1642%
    2018$160 +43.6%$1,620 +40.4%
    2017$112 $1,154

    Find assessor info on the county website

    Neighborhood: 85395

    Nearby schools

    GreatSchools rating
    Schools provided by the listing agent
    • Elementary: Belen Soto Elementary School
    • Middle: Belen Soto Elementary School
    • High: Canyon View High School
    • District: Litchfield Elementary District

    Source: ARMLS. This data may not be complete. We recommend contacting the local school district to confirm school assignments for this home.

    Get a cash offer in 3 minutes
    Find out how much your home could sell for in as little as 3 minutes with a no-obligation cash offer.
    Estimated market value
    $759,400
    Get a cash offer in 3 minutes
    Find out how much your home could sell for in as little as 3 minutes with a no-obligation cash offer.
    Estimated market value
    $759,400