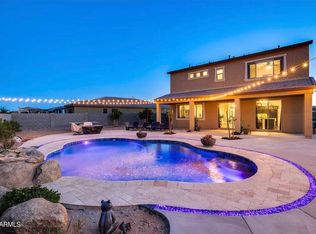
GATED COMMUNITY ranch style home beautifully updated with the perfect layout for entertaining including the private pool. You do not want to miss this one! Nothing spared starting outside to in, brick driveway extended for the RV gate and the stonework invites guests in. Wainscotting under the perfectly designed colors to the flowing vinyl flooring. Play some pool with friends while you entertain on the oversized granite island in the chef's kitchen while guests lounge in the family room to watch the game! Butler's pantry for the extras and all the room you need for storage. Spacious primary suite opening into a beautiful ensuite with his & her vanities and a soaker tub. Guest bathroom with double vanity and 3rd full bath. Sparkling pool in a low maintenance oversized back yard.. Oversized covered patio with ceiling fan invites guests right to the pool. Plenty of space for hanging out in the Arizona sun. Come take a tour today, this one will not last long!
*** Allowing showings and back-up offers, please consider ***
Pre-foreclosure
Est. $716,400
4546 N 184TH Lane, Goodyear, AZ 85395
5beds
3baths
3,307sqft
Single Family Residence
Built in 2017
10,404 Square Feet Lot
$716,400 Zestimate®
$217/sqft
$141/mo HOA
Overview
- 12 days
- 24
- 0
Zillow last checked:
Listing updated:
Listed by:
Angela Williams 623-882-4417,
West USA Realty
Source: ARMLS,MLS#: 6693991
Facts & features
Interior
Bedrooms & bathrooms
- Bedrooms: 5
- Bathrooms: 3
Heating
- ENERGY STAR Qualified Equipment, Electric
Cooling
- Central Air, ENERGY STAR Qualified Equipment, Programmable Thmstat
Appliances
- Included: Refrigerator, Dishwasher, Disposal, Gas Cooktop
- Laundry: Inside, Gas Dryer Hookup
Features
- High Speed Internet, Granite Counters, Double Vanity, Eat-in Kitchen, Breakfast Bar, 9+ Flat Ceilings, No Interior Steps, Kitchen Island, Pantry, Full Bth Master Bdrm, Separate Shwr & Tub
- Flooring: Vinyl
- Windows: Low Emissivity Windows, Double Pane Windows
- Has basement: No
Interior area
- Total structure area: 3,307
- Total interior livable area: 3,307 sqft
Property
Parking
- Total spaces: 6
- Parking features: RV Access/Parking, RV Gate, Garage Door Opener, Direct Access
- Garage spaces: 2
- Uncovered spaces: 4
Accessibility
- Accessibility features: Zero-Grade Entry
Features
- Stories: 1
- Patio & porch: Covered, Patio
- Has private pool: Yes
- Pool features: Variable Speed Pump
- Spa features: None
- Fencing: Block,Wood
- Has view: Yes
- View description: Mountain(s)
Lot
- Size: 10,404 Square Feet
- Features: East/West Exposure, Sprinklers In Front, Desert Front, Gravel/Stone Front, Gravel/Stone Back
Details
- Parcel number: 50230821
Construction
Type & style
- Home type: SingleFamily
- Architectural style: Santa Barbara/Tuscan
- Property subtype: Single Family Residence
Materials
- Brick Veneer, ICAT Recessed Lighting, Spray Foam Insulation, Stucco, Wood Frame, Painted, Stone, Ducts Professionally Air-Sealed
- Roof: Tile
Condition
- Year built: 2017
Details
- Builder name: MERITAGE
Utilities & green energy
- Electric: 220 Volts in Kitchen
- Sewer: Public Sewer
- Water: City Water
Green energy
- Energy efficient items: ENERGY STAR Light Fixture, Multi-Zones
- Water conservation: Low-Flow Fixtures
Community & HOA
Community
- Features: Gated, Playground, Biking/Walking Path
- Subdivision: SEDELLA PARCEL 3C
HOA
- Has HOA: Yes
- Services included: Maintenance Grounds
- HOA fee: $141 monthly
- HOA name: Sedella Master Comm
- HOA phone: 480-422-0888
Location
- Region: Goodyear
Financial & listing details
- Price per square foot: $217/sqft
- Tax assessed value: $591,600
- Annual tax amount: $2,482
- Date on market: 4/25/2024
- Cumulative days on market: 12 days
- Listing terms: Cash,Conventional,FHA,VA Loan
- Ownership: Fee Simple
- Electric utility on property: Yes
Foreclosure details
Estimated market value
$716,400
$681,000 - $752,000
$3,781/mo
Price history
| Date | Event | Price |
|---|---|---|
| 5/29/2024 | Sold | $625,000$189/sqft |
Source:  ARMLS #6693991 Report a problem ARMLS #6693991 Report a problem | ||
| 5/8/2024 | Pending sale | $625,000$189/sqft |
Source: ARMLS #6693991 Report a problem | ||
| 4/27/2024 | Contingent | $625,000$189/sqft |
Source: ARMLS #6693991 Report a problem | ||
| 4/25/2024 | Listed for sale | $625,000-5.3%$189/sqft |
Source: ARMLS #6693991 Report a problem | ||
| 12/1/2023 | Listing removed | $659,999$200/sqft |
Source: ARMLS #6602403 Report a problem | ||
| 10/24/2023 | Price change | $659,999-5.7%$200/sqft |
Source: ARMLS #6602403 Report a problem | ||
| 10/3/2023 | Price change | $699,999-4.1%$212/sqft |
Source: ARMLS #6602403 Report a problem | ||
| 9/25/2023 | Price change | $729,999-1.4%$221/sqft |
Source: ARMLS #6602403 Report a problem | ||
| 9/15/2023 | Price change | $739,999-1.3%$224/sqft |
Source: ARMLS #6602403 Report a problem | ||
| 9/8/2023 | Listed for sale | $749,999+89.4%$227/sqft |
Source: ARMLS #6602403 Report a problem | ||
| 11/14/2017 | Sold | $396,018$120/sqft |
Source: Public Record Report a problem | ||
Public tax history
| Year | Property taxes | Tax assessment |
|---|---|---|
| 2025 | $2,557 +3.7% | $59,160 -0.2% |
| 2024 | $2,466 +3.8% | $59,300 +133.9% |
| 2023 | $2,376 -0.6% | $25,354 -33.6% |
| 2022 | $2,389 -1.5% | $38,180 +5.9% |
| 2021 | $2,426 +3% | $36,050 +7.8% |
| 2020 | $2,355 +1914.3% | $33,450 +15.5% |
| 2019 | $117 | $28,970 +2582.4% |
| 2018 | $117 +41.7% | $1,080 +39% |
| 2017 | $83 | $777 |
Find assessor info on the county website
Monthly payment
Climate risks
Neighborhood: 85395
Nearby schools
Schools provided by the listing agent
- Elementary: Belen Soto Elementary School
- Middle: Belen Soto Elementary School
- High: Canyon View High School
- District: Litchfield Elementary District
Source: ARMLS. This data may not be complete. We recommend contacting the local school district to confirm school assignments for this home.
Similar homes
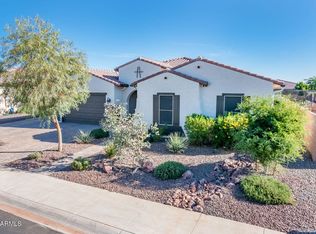
- $650,0004 bd3 ba2.4k sqft4647 N 183RD Drive, Goodyear, AZ 85395For Sale
 MLS ID #7073694, Maureen Waters, Iconic Realty PA. ARMLS
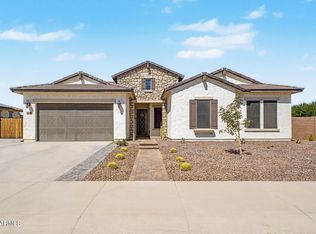
 - $749,9904 bd3 ba3.1k sqft18322 W COOLIDGE Street, Goodyear, AZ 85395For Sale
 MLS ID #7051009, Stephanie Bates, DeLex Realty. ARMLS
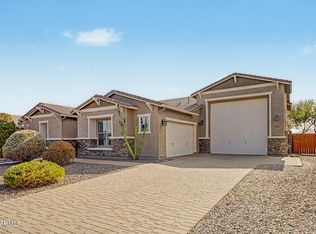
 - $875,0004 bd3 ba3k sqft4610 N 186TH Lane, Goodyear, AZ 85395For Sale
 MLS ID #7061787, Shelly Dickenson, Redfin Corporation. ARMLS
 - $699,8764 bd3 ba2.8k sqft5306 N 188th Ln, Litchfield Park, AZ 85340For Sale By Owner