Immaculate home featuring possible Multi-Gen floor plan! This spacious 2 story in the desirable Savannah Community offers 6 bedrooms, a private office, 3.5 baths and 2 family rooms, highlighted by a mother-in-law or guest retreat complete with its own kitchenette. Gorgeous, high end wood floors flow throughout this home! Massive primary suite features a spacious sitting area for peaceful relaxation. Situated on an 11,000 SQ FT lot the outdoor oasis boasts a covered patio stretching entire length of the home, built in grill area, fire pit and sparkling swimming pool. 3 Car Garage has epoxy coating. 1 of the HVAC units new in 2026. Close to schools - Belen Soto K-8 and Canyon View High School are both 1 mile away. RV friendly community. There is 16' on each side an RV gate could be installed Brand new energy-efficient solar screens installed on all windows and glass sliding doors.
For sale
$769,000
18619 W Oregon Avenue, Litchfield Park, AZ 85340
6beds
3,439sqft
Single Family Residence
Built in 2007
0.25 Acres Lot
$-- Zestimate®
$224/sqft
$85/mo HOA
What's special
Sparkling swimming poolPrivate officeFire pit
- 5 days |
- 276 |
- 13 |
Likely to sell faster than
Zillow last checked:
Listing updated:
Listed by:
Jasmine Hyatt 602-690-7614,
HomeSmart,
Maxwell Hyatt 602-639-1477,
HomeSmart
Source: ARMLS,MLS#: 7055046
Facts & features
Interior
Bedrooms & bathrooms
- Bedrooms: 6
- Bathrooms: 4
- Full bathrooms: 3
- 1/2 bathrooms: 1
Heating
- Natural Gas
Cooling
- Central Air, Ceiling Fan(s)
Appliances
- Included: Dishwasher, Disposal, Gas Range, Water Purifier
- Laundry: Inside
Features
- High Speed Internet, Granite Counters, Double Vanity, Master Downstairs, Upstairs, Breakfast Bar, 9+ Flat Ceilings, Kitchen Island, Pantry, Full Bth Master Bdrm, Separate Shwr & Tub
- Flooring: Tile, Wood
- Windows: Double Pane Windows
- Has basement: No
- Has fireplace: No
Interior area
- Total structure area: 3,439
- Total interior livable area: 3,439 sqft
Property
Parking
- Total spaces: 5
- Parking features: Attached, Tandem Garage, Direct Access
- Attached garage spaces: 3
- Uncovered spaces: 2
Features
- Stories: 2
- Patio & porch: Covered
- Exterior features: Balcony, Built-in Barbecue
- Has private pool: Yes
- Pool features: Play Pool
- Spa features: None
- Fencing: Other
Lot
- Size: 0.25 Acres
- Features: North/South Exposure, Borders Preserve/Public Land, Sprinklers In Rear, Sprinklers In Front
Details
- Parcel number: 50227567
Construction
Type & style
- Home type: SingleFamily
- Property subtype: Single Family Residence
Materials
- Stucco, Wood Frame
- Roof: Tile
Condition
- Year built: 2007
Details
- Builder name: Taylor Woodrow Homes
Utilities & green energy
- Sewer: Private Sewer
- Water: Pvt Water Company
Green energy
- Energy efficient items: Multi-Zones
Community & HOA
Community
- Features: Playground, Biking/Walking Path
- Subdivision: SAVANNAH
HOA
- Has HOA: Yes
- Services included: Maintenance Grounds
- HOA fee: $85 monthly
- HOA name: Savannah
- HOA phone: 602-437-4777
Location
- Region: Litchfield Park
Financial & listing details
- Price per square foot: $224/sqft
- Tax assessed value: $520,700
- Annual tax amount: $4,330
- Date on market: 8/15/2026
- Listing terms: Cash,Conventional,FHA,VA Loan
- Ownership: Fee Simple
Estimated market value
Not available
Estimated sales range
Not available
Not available
Price history
| Date | Event | Price |
|---|---|---|
| 8/15/2026 | Listed for sale | $769,000+56.9%$224/sqft |
Source:  ARMLS #7055046 Report a problem ARMLS #7055046 Report a problem | ||
| 3/10/2021 | Sold | $490,000+4.3%$142/sqft |
Source: ARMLS #6188407 Report a problem | ||
| 2/14/2021 | Pending sale | $469,900$137/sqft |
Source: HomeSmart #6188407 Report a problem | ||
| 2/10/2021 | Listed for sale | $469,900$137/sqft |
Source: HomeSmart #6188407 Report a problem | ||
| 2/5/2021 | Pending sale | $469,900$137/sqft |
Source: HomeSmart #6188407 Report a problem | ||
| 2/2/2021 | Listed for sale | $469,900-2.1%$137/sqft |
Source: HomeSmart #6188407 Report a problem | ||
| 12/20/2020 | Listing removed | $479,900$140/sqft |
Source: HomeSmart #6135465 Report a problem | ||
| 11/19/2020 | Price change | $479,900-1%$140/sqft |
Source: HomeSmart #6135465 Report a problem | ||
| 9/21/2020 | Listed for sale | $484,900+38.4%$141/sqft |
Source: HomeSmart #6135465 Report a problem | ||
| 3/18/2020 | Listing removed | -- |
Source: Auction.com Report a problem | ||
| 1/29/2020 | Listed for sale | -- |
Source: Auction.com Report a problem | ||
| 9/23/2017 | Listing removed | $350,391+2235.9%$102/sqft |
Source: Auction.com Report a problem | ||
| 7/18/2017 | Listed for sale | -- |
Source: Auction.com Report a problem | ||
| 10/17/2016 | Sold | $15,000-94.6%$4/sqft |
Source: Public Record Report a problem | ||
| 9/30/2009 | Sold | $275,990-1.4%$80/sqft |
Source: ARMLS #4183370 Report a problem | ||
| 6/20/2009 | Listing removed | $279,990$81/sqft |
Source: SecondSpace #88878559 Report a problem | ||
| 6/13/2009 | Price change | $279,990+2.7%$81/sqft |
Source: SecondSpace #88878559 Report a problem | ||
| 6/10/2009 | Listed for sale | $272,535$79/sqft |
Source: SecondSpace #88878559 Report a problem | ||
Public tax history
| Year | Property taxes | Tax assessment |
|---|---|---|
| 2025 | $2,403 +3.4% | $52,070 -5% |
| 2024 | $2,324 +3.5% | $54,830 +86.5% |
| 2023 | $2,245 -32.8% | $29,402 -16.9% |
| 2022 | $3,342 +0.6% | $35,370 +5.2% |
| 2021 | $3,322 -1.4% | $33,630 +1.4% |
| 2020 | $3,368 +13.3% | $33,150 +12.5% |
| 2019 | $2,972 | $29,460 +2.2% |
| 2018 | $2,972 +2.6% | $28,820 +5.9% |
| 2017 | $2,896 +7.6% | $27,220 +2.4% |
| 2016 | $2,690 -7.6% | $26,580 +6.9% |
| 2015 | $2,912 | $24,860 +8.8% |
| 2014 | -- | $22,850 +32.6% |
| 2013 | -- | $17,230 |
| 2012 | -- | $17,230 -4.1% |
| 2011 | -- | $17,960 +4.3% |
| 2010 | -- | $17,220 -24.4% |
| 2009 | -- | $22,780 +97.7% |
| 2008 | -- | $11,520 +69.4% |
| 2007 | -- | $6,800 |
Find assessor info on the county website
Monthly payment
Est. payment
Payment breakdown
Explore the cost of this home by adjusting the details. Changes won't be saved.Climate risks
Neighborhood: 85340
Nearby schools
GreatSchools rating
- 9/10Belen Soto Elementary SchoolGrades: PK-8Distance: 0.8 mi
- 6/10Canyon View High SchoolGrades: 9-12Distance: 0.9 mi
Schools provided by the listing agent
- Elementary: Belen Soto Elementary School
- Middle: Belen Soto Elementary School
- High: Canyon View High School
- District: Litchfield Elementary District
Source: ARMLS. This data may not be complete. We recommend contacting the local school district to confirm school assignments for this home.
- $511,0003 bd2 ba2.3k sqft18613 W Oregon Ave, Litchfield Park, AZ 85340Off Market
- $500,5003 bd3 ba2.4k sqft18625 W Oregon Ave, Litchfield Park, AZ 85340Off Market

- $747,600-- bd-- ba3.6k sqft18622 W Colter St, Litchfield Park, AZ 85340Off Market
- $782,800-- bd-- ba3.3k sqft18610 W Colter St, Litchfield Park, AZ 85340Off Market
- $619,9004 bd3 ba2.6k sqft18607 W Oregon Ave, Litchfield Park, AZ 85340Sold
- $571,4004 bd3 ba2.6k sqft18622 W Oregon Ave, Litchfield Park, AZ 85340Off Market
- $621,7003 bd2 ba2.3k sqft18631 W Oregon Ave, Litchfield Park, AZ 85340Off Market
- $941,200-- bd-- ba3.6k sqft18634 W Colter St, Litchfield Park, AZ 85340Off Market
A local agent can set up tours, give advice and negotiate with sellers.
Similar homes
- $829,0004 bd3 ba3k sqft5220 N 180TH Lane, Litchfield Park, AZ 85340For Sale
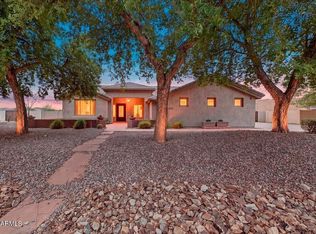 MLS ID #7067412, Leah Holmes, FastJet Realty. ARMLS
 - $686,4004 bd3 ba3.2k sqft5107 N 194TH Drive, Litchfield Park, AZ 85340Auction
 MLS ID #7068144, Neven L Spralja, RealHome Services & Solutions. ARMLS
 - $899,9994 bd3 ba3.6k sqft17926 W COLTER Street, Litchfield Park, AZ 85340For Sale
 MLS ID #7069457, Manuel Celaya, Realty ONE Group. ARMLS
 - $775,0004 bd3 ba2.8k sqft5208 N 180TH Lane, Litchfield Park, AZ 85340For Sale
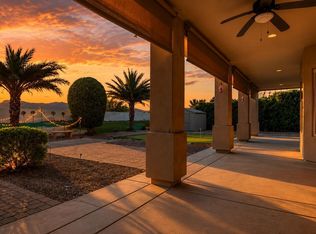 MLS ID #7038577, Susan Brender, West USA Realty. ARMLS
 - $730,0004 bd4 ba3k sqft18311 W GEORGIA Avenue, Litchfield Park, AZ 85340For SaleMLS ID #7056777, Carin S Nguyen, Real Broker. ARMLS
- $699,0004 bd2 ba2.1k sqft18403 W COLTER Court, Litchfield Park, AZ 85340For SaleMLS ID #7054112, Rose Guillen, eXp Realty. ARMLS
- $698,0004 bd2 ba2.1k sqft18412 W COLTER Court, Litchfield Park, AZ 85340For SaleMLS ID #7034492, Landon S Ball, West USA Realty. ARMLS
- $699,9504 bd3 ba3k sqft5125 N 194TH Drive, Litchfield Park, AZ 85340For SaleMLS ID #7056492, Michelle L Minik, Realty of America LLC. ARMLS
- $780,0004 bd3 ba3.1k sqft17976 W Hazelwood Street, Goodyear, AZ 85395For SaleMLS ID #7067380, Danial Hedstrom, Realty ONE Group. ARMLS
- $649,0004 bd4 ba3.4k sqft5128 N 186TH Avenue, Litchfield Park, AZ 85340For SaleMLS ID #7059435, Matthew Caren, SERHANT.. ARMLS
- $625,0005 bd5 ba3.1k sqft19430 W ELM Street, Litchfield Park, AZ 85340For SaleMLS ID #7065271, Lisa GiaQuinta, DeLex Realty. ARMLS
- $692,0004 bd3 ba2.6k sqft5340 N 190TH Drive, Litchfield Park, AZ 85340For SaleMLS ID #7003744, Angie Rodriguez, eXp Realty. ARMLS
- $595,0004 bd4 ba3.1k sqft5025 N 190TH Drive, Litchfield Park, AZ 85340For SaleMLS ID #7056879, Karen Burkardt, Realty ONE Group. ARMLS
- $625,0004 bd3 ba3.2k sqft19326 W MEDLOCK Drive, Litchfield Park, AZ 85340For SaleMLS ID #6997391, Harvey Keene, Keene Properties, LLC. ARMLS
- $670,0005 bd3 ba2.6k sqft19048 W Solano Drive, Litchfield Park, AZ 85340For SaleMLS ID #7052982, Ashley Jewett, RETSY. ARMLS
- $884,9004 bd4 ba3.3k sqft5276 N 182ND Lane, Litchfield Park, AZ 85340For SaleMLS ID #7055269, Leslie Quintana, Jason Mitchell Real Estate. ARMLS
- $629,9004 bd3 ba2.5k sqft18823 W MARSHALL Avenue, Litchfield Park, AZ 85340For SaleMLS ID #7038198, Keath Richard, eXp Realty. ARMLS
- $950,0004 bd3 ba3.5k sqft5523 N 190TH Drive, Litchfield Park, AZ 85340For SaleMLS ID #7051644, Steven Wells, eXp Realty. ARMLS
- $975,0004 bd4 ba3.6k sqft5314 N 182nd Lane, Litchfield Park, AZ 85340For SaleMLS ID #7063827, Jessica A Dotta, Long Realty Unlimited. ARMLS
- $589,0005 bd4 ba3.2k sqft18740 W SAN JUAN Avenue, Litchfield Park, AZ 85340For SaleMLS ID #6964976, Jacob Hamblin, Realty ONE Group. ARMLS
