Built in 2023, this exceptional home combines modern luxury, thoughtful design, and endless possibilities. Offering 3,385 sq ft, it features 4 bedrooms, 4 bathrooms, and a versatile flex room ideal for a home office, gym, or media room. The open-concept layout showcases a gourmet kitchen, luxury plank flooring, custom wood beams, a stunning stone accent wall with a wood mantel and electric fireplace, and oversized multi-slide glass doors. Situated on a 14,169 sq ft lot with no neighbors in front or behind, you'll enjoy exceptional privacy. Complete with custom front yard landscaping, a 3-car garage, RV gate, pre-plumbed & pre-wired for RV connection and room to create your dream backyard.
For sale
$884,900
5276 N 182ND Lane, Litchfield Park, AZ 85340
4beds
3,385sqft
Single Family Residence
Built in 2023
0.33 Acres Lot
$-- Zestimate®
$261/sqft
$119/mo HOA
What's special
Open-concept layoutThoughtful designRv gateCustom front yard landscapingModern luxuryOversized multi-slide glass doorsGourmet kitchen
- 31 days |
- 651 |
- 35 |
Zillow last checked:
Listing updated:
Listed by:
Leslie Quintana 602-738-2611,
Jason Mitchell Real Estate
Source: ARMLS,MLS#: 7055269
Facts & features
Interior
Bedrooms & bathrooms
- Bedrooms: 4
- Bathrooms: 4
- Full bathrooms: 4
Heating
- Natural Gas
Cooling
- Central Air, Ceiling Fan(s)
Appliances
- Included: Built-in Microwave, Dishwasher, Disposal, Gas Cooktop, Built-In Gas Oven
- Laundry: Gas Dryer Hookup
Features
- Pantry, High Speed Internet, Granite Counters, Double Vanity, 9+ Flat Ceilings, Full Bth Master Bdrm
- Flooring: Vinyl
- Windows: Double Pane Windows, Vinyl Frame
- Has basement: No
- Number of fireplaces: 1
- Fireplace features: Insert, Living Room
Interior area
- Total structure area: 3,385
- Total interior livable area: 3,385 sqft
Property
Parking
- Total spaces: 7
- Parking features: Attached, RV Access/Parking, RV Gate, Garage Door Opener
- Attached garage spaces: 3
- Uncovered spaces: 4
Features
- Stories: 1
- Patio & porch: Covered
- Exterior features: RV Hookup
- Spa features: None
- Fencing: Block
Lot
- Size: 0.33 Acres
- Features: East/West Exposure, Sprinklers In Front, Dirt Back, Synthetic Grass Frnt
Details
- Parcel number: 50229905
Construction
Type & style
- Home type: SingleFamily
- Architectural style: Territorial/Santa Fe
- Property subtype: Single Family Residence
Materials
- Stucco, Wood Frame
- Foundation: Slab
- Roof: Tile
Condition
- Year built: 2023
Details
- Builder name: Mattamy
Utilities & green energy
- Sewer: Private Sewer
- Water: Pvt Water Company
Community & HOA
Community
- Features: Playground, Biking/Walking Path
- Subdivision: AZURE CANYON PARCEL 4 REPLAT
HOA
- Has HOA: Yes
- Services included: Other (See Remarks)
- HOA fee: $119 monthly
- HOA name: Azure Canyon
- HOA phone: 602-957-9191
Location
- Region: Litchfield Park
Financial & listing details
- Price per square foot: $261/sqft
- Annual tax amount: $2,698
- Date on market: 7/17/2026
- Cumulative days on market: 31 days
- Listing terms: Cash,Conventional,FHA,VA Loan
- Ownership: Fee Simple
Estimated market value
Not available
Estimated sales range
Not available
Not available
Price history
| Date | Event | Price |
|---|---|---|
| 7/17/2026 | Listed for sale | $884,900$261/sqft |
Source:  ARMLS #7055269 Report a problem ARMLS #7055269 Report a problem | ||
Public tax history
Tax history is unavailable.
Monthly payment
Est. payment
Payment breakdown
Explore the cost of this home by adjusting the details. Changes won't be saved.Climate risks
Neighborhood: 85340
Nearby schools
GreatSchools rating
- 9/10Belen Soto Elementary SchoolGrades: PK-8Distance: 1 mi
- 6/10Canyon View High SchoolGrades: 9-12Distance: 1.1 mi
Schools provided by the listing agent
- Elementary: Belen Soto Elementary School
- Middle: Belen Soto Elementary School
- High: Canyon View High School
- District: Litchfield Elementary District
Source: ARMLS. This data may not be complete. We recommend contacting the local school district to confirm school assignments for this home.
- $900,0005 bd4 ba3.6k sqft5284 N 182nd Ln, Litchfield Park, AZ 85340Sold

- $844,700-- bd-- ba-- sqft5268 N 182nd Ln, Litchfield Park, AZ 85340Off Market
- $15,2000.52 acres18237 W Vermont Ct, Litchfield Park, AZ 85340Off Market
- $783,500-- bd-- ba-- sqft5292 N 182nd Ln, Litchfield Park, AZ 85340Off Market
- $15,2000.52 acres18239 W Oregon Ct, Litchfield Park, AZ 85340Off Market
- $11,5000.4 acres18229 W Vermont Ct, Litchfield Park, AZ 85340Off Market
- $955,300-- bd-- ba-- sqft5260 N 182nd Ln, Litchfield Park, AZ 85340Off Market
- $789,8005 bd2 ba3.6k sqft18237 W Oregon Ct, Litchfield Park, AZ 85340Off Market
A local agent can set up tours, give advice and negotiate with sellers.
Similar homes
- $829,0004 bd3 ba3k sqft5220 N 180TH Lane, Litchfield Park, AZ 85340For Sale
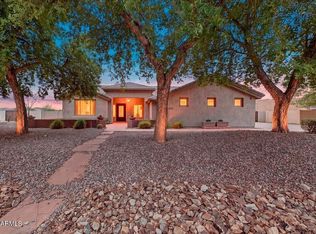 MLS ID #7067412, Leah Holmes, FastJet Realty. ARMLS
 - $975,0004 bd4 ba3.6k sqft5314 N 182nd Lane, Litchfield Park, AZ 85340For Sale
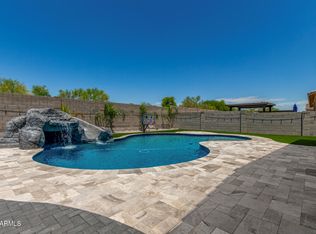 MLS ID #7063827, Jessica A Dotta, Long Realty Unlimited. ARMLS
 - $769,0006 bd4 ba3.4k sqft18619 W Oregon Avenue, Litchfield Park, AZ 85340For Sale
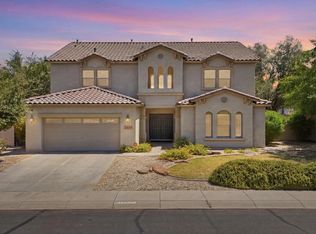 MLS ID #7055046, Jasmine Hyatt, HomeSmart. ARMLS
 - $730,0004 bd4 ba3k sqft18311 W GEORGIA Avenue, Litchfield Park, AZ 85340For Sale
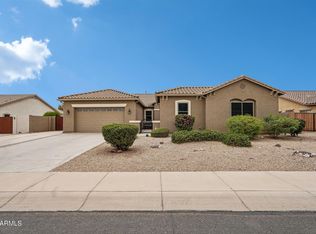 MLS ID #7056777, Carin S Nguyen, Real Broker. ARMLS
 - $775,0004 bd3 ba2.8k sqft5208 N 180TH Lane, Litchfield Park, AZ 85340For SaleMLS ID #7038577, Susan Brender, West USA Realty. ARMLS
- $950,0004 bd3 ba3.5k sqft5523 N 190TH Drive, Litchfield Park, AZ 85340For SaleMLS ID #7051644, Steven Wells, eXp Realty. ARMLS
- $699,0004 bd2 ba2.1k sqft18403 W COLTER Court, Litchfield Park, AZ 85340For SaleMLS ID #7054112, Rose Guillen, eXp Realty. ARMLS
- $899,0004 bd3 ba3k sqft4610 N 186TH Lane, Goodyear, AZ 85395For SaleMLS ID #7061787, Shelly Dickenson, Redfin Corporation. ARMLS
- $698,0004 bd2 ba2.1k sqft18412 W COLTER Court, Litchfield Park, AZ 85340For SaleMLS ID #7034492, Landon S Ball, West USA Realty. ARMLS
- $949,0004 bd5 ba4.1k sqft17903 W SOLANO Drive, Litchfield Park, AZ 85340For SaleMLS ID #6734160, DeWitt Lang, HomeSmart. ARMLS
- $780,0004 bd3 ba3.1k sqft17976 W Hazelwood Street, Goodyear, AZ 85395For SaleMLS ID #7067380, Danial Hedstrom, Realty ONE Group. ARMLS
- $925,0003 bd3 ba3.2k sqft4588 N 186TH Lane, Goodyear, AZ 85395For SaleMLS ID #7062675, Shelly Dickenson, Redfin Corporation. ARMLS
- $649,0004 bd4 ba3.4k sqft5128 N 186TH Avenue, Litchfield Park, AZ 85340For SaleMLS ID #7059435, Matthew Caren, SERHANT.. ARMLS
- $599,9004 bd3 ba3.5k sqft18614 W MARSHALL Avenue, Litchfield Park, AZ 85340For SaleMLS ID #7041479, Sheila DeVault, HomeSmart. ARMLS
- $692,0004 bd3 ba2.6k sqft5340 N 190TH Drive, Litchfield Park, AZ 85340For SaleMLS ID #7003744, Angie Rodriguez, eXp Realty. ARMLS
- $595,0004 bd4 ba3.1k sqft5025 N 190TH Drive, Litchfield Park, AZ 85340For SaleMLS ID #7056879, Karen Burkardt, Realty ONE Group. ARMLS
- $535,0004 bd2 ba2.3k sqft18324 W OREGON Avenue, Litchfield Park, AZ 85340For SaleMLS ID #6990571, Gregory Cantor, West USA Realty. ARMLS
- $629,9004 bd3 ba2.5k sqft18823 W MARSHALL Avenue, Litchfield Park, AZ 85340For SaleMLS ID #7038198, Keath Richard, eXp Realty. ARMLS
- $780,0004 bd3 ba3.1k sqft18322 W COOLIDGE Street, Goodyear, AZ 85395For SaleMLS ID #7051009, Stephanie Bates, Delex Realty. ARMLS
- $549,9724 bd4 ba2.8k sqft18427 W PASADENA Avenue, Litchfield Park, AZ 85340For SaleMLS ID #6982548, Joseph J. Frontauria, Real Broker. ARMLS
