Skip main navigation
Sold for $6,275,000
Street View
  • $6,275,000

    4535 N 49TH Place, Phoenix, AZ 85018

    5beds
    5,787sqft
    Single Family Residence
    Built in 2017
    0.99 Acres Lot
    $6,274,500 Zestimate®
    $1,084/sqft
    $24,677 Estimated rent

    Home value

    $6,274,500

    $5.77M - $6.84M

    $24,677/mo

    Zestimate® history
    Loading
    Loading...

    Owner options

    List your home for rent

    $24,677/mo

    Rent Zestimate®

    Find your next renter with Zillow Rental Manager. Plus, with online applications, you can quickly screen prospective tenants – for free.

    Learn more

    $24,677/mo

    Rent Zestimate®

    Refinance and save

    $28,673/mo

    Est. payment

    Refinancing to a lower rate could help reduce your monthly payments and save thousands over the life of the loan.

    See today's rates

    $28,673/mo

    Est. payment

    Explore your selling options

    Work with a Zillow partner agent

    Leverage their expertise and Zillow's premium Showcase listings to get your home seen by more buyers.

    Get started

    List with your own agent

    Get your home in front of millions of buyers by listing it on Zillow.

    Learn how to do it

    Sell it yourself

    Take full control of how buyers see your home on Zillow by listing For Sale by Owner (FSBO).

    List your home

    What's special

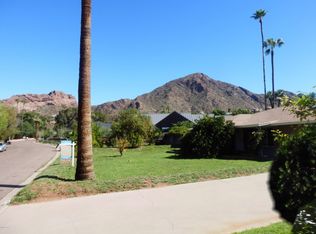
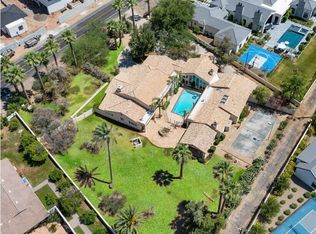
    Pickleball courtEpoxy flooringLush landscapingProfessional pickleball courtBreathtaking camelback mountain viewsMountain vistasGated residence
    A combined total of nearly 6,000 sq ft of Luxury Arcadia Estate . Main house has 4,933 Sq Ft and Guest house with 854 Sq Ft with its own garage | Approx. 1 Acre | 5 Bedrooms | 5 Full Bathrooms / 2 Half Baths | Detached Guest House | 5-Car Garage | Pool | Pickleball Court Nestled in the heart of Arcadia Proper, one of Phoenix's most prestigious neighborhoods, this stunning modern estate is situated on nearly an acre, this gated residence captures breathtaking Camelback Mountain views and offers unparalleled indoor-outdoor living. The main residence showcases soaring cathedral ceilings with exposed beams, expansive glass doors, and designer finishes throughout. The chef's kitchen is a showpiece, featuring quartz countertops, a large island with breakfast bar, two sinks, custom cabi full-height tile backsplash, and an oversized butler's pantry. The primary suite is a private retreat complete with a gas fireplace, direct patio access, an impressive custom closet with center island and washer/dryer, and a spa-inspired bathroom featuring dual vanities, a walk-in rain shower, and soaking tub. The home's layout includes three ensuite guest bedrooms, a den/office, two half baths, and a wet bar with refrigerated drawers and a fireplace in the family roomperfect for entertaining. Step outside to your resort-style backyard with a sparkling heated salt water pool, gas fire pit, and a professional pickleball court surrounded by lush landscaping and mountain vistas. A detached 863 sq. ft. guest house with its own garage provides ideal accommodations for visitors or multi-generational living. Additional features include a five-car garage (four-car main plus one-car guest), epoxy flooring, built-in cabinetry, and ample guest parking for nearly a dozen cars on the gated, paved driveway. Located just minutes from the best of Phoenix and Scottsdale's fine dining, golf, and shopping, this move-in-ready Arcadia masterpiece offers the ultimate Arizona lifestyle.

    Zillow last checked:

    Listing updated:

    Listed by:

    Rick Metcalfe Offers@CanamRealty.com,

    Canam Realty Group

    Bought with:

    Spencer Davis, SA634265000

    Caroline Auza Development

    Source: ARMLS,MLS#: 6940441MLS Logo

    Facts & features

    Interior

    Bedrooms & bathrooms
    • Bedrooms: 5
    • Bathrooms: 7
    • Full bathrooms: 5
    • 1/2 bathrooms: 2
    Heating
    • Electric
    Cooling
    • Central Air, Ceiling Fan(s), Programmable Thmstat
    Appliances
    • Included: Water Softener Owned, Built In Recycling, Refrigerator, Built-in Microwave, Dishwasher, Disposal, Gas Range
    • Laundry: Inside
    Features
    • Pantry, Quartz Countertops, High Speed Internet, Smart Home, Double Vanity, Breakfast Bar, 9+ Flat Ceilings, No Interior Steps, Vaulted Ceiling(s), Wet Bar, Kitchen Island, Full Bth Master Bdrm, Separate Shwr & Tub
    • Flooring: Carpet, Tile, Wood
    • Windows: Low Emissivity Windows, Double Pane Windows, Wood Frames
    • Has basement: No
    • Number of fireplaces: 2
    • Fireplace features: Fire Pit, Family Room, Master Bedroom, Gas
    Interior area
    • Total structure area: 5,787
    • Total interior livable area: 5,787 sqft

    Property

    Parking
    • Total spaces: 10
    • Parking features: Attached, Gated, Garage Door Opener, Direct Access, Attch'd Gar Cabinets, Side Vehicle Entry
    • Attached garage spaces: 5
    • Uncovered spaces: 5
    Features
    • Stories: 1
    • Patio & porch: Covered, Patio
    • Exterior features: Private Pickleball Court(s), Private Yard, Sport Court(s), Built-in Barbecue
    • Has private pool: Yes
    • Pool features: Heated, Lap
    • Spa features: None
    • Fencing: Block,Wood
    • Has view: Yes
    • View description: Mountain(s)
    Lot
    • Size: 0.99 Acres
    • Features: East/West Exposure, Sprinklers In Rear, Sprinklers In Front, Alley, Gravel/Stone Front, Grass Front, Grass Back, Auto Timer H2O Front, Auto Timer H2O Back
    Details
    • Additional structures: Guest House
    • Parcel number: 17220017B
    • Special conditions: FIRPTA may apply

    Construction

    Type & style
    • Home type: SingleFamily
    • Property subtype: Single Family Residence
    Materials
    • Spray Foam Insulation, Synthetic Stucco, Wood Frame, Painted, Stone
    • Roof: Metal
    Condition
    • Year built: 2017
    Details
    • Builder name: Blackhawk Building Company

    Utilities & green energy

    • Sewer: Public Sewer
    • Water: City Water
    Green energy
    • Energy efficient items: Multi-Zones

    Community & neighborhood

    Security
    • Security features: Fire Sprinkler System, Security System Owned
    Location
    • Region: Phoenix
    • Subdivision: DEL RAY ESTATES 2

    Other

    Other facts
    • Listing terms: Cash,Conventional
    • Ownership: Fee Simple

    Price history

    DateEventPrice
    4/29/2026Sold$6,275,000-6.3%$1,084/sqft
    Source: ARMLS #6940441 Report a problem
    3/23/2026Pending sale$6,695,000$1,157/sqft
    Source: ARMLS #6940441 Report a problem
    10/30/2025Listed for sale$6,695,000+61.3%$1,157/sqft
    Source: ARMLS #6940441 Report a problem
    2/9/2021Sold$4,150,000-7.7%$717/sqft
    Source: ARMLS #6160866 Report a problem
    11/19/2020Listed for sale$4,495,000+428.8%$777/sqft
    Source: Russ Lyon Sotheby's International Realty #6160866 Report a problem
    9/23/2015Sold$850,000$147/sqft
    Source: Public Record Report a problem

    Public tax history

    YearProperty taxesTax assessment
    2025$17,779 +4.9%$452,920 -2.3%
    2024$16,953 +2.1%$463,460 +127.4%
    2023$16,603 +23.6%$203,803 -18.3%
    2022$13,433 -6.3%$249,510 +3.2%
    2021$14,330 +3.9%$241,730 +12.9%
    2020$13,793 +4%$214,120 +2%
    2019$13,264 $209,820 +64.6%
    2018$13,264 +66.6%$127,500
    2017$7,961 +83.1%$127,500 +95.2%
    2016$4,348 $65,310 +5.6%
    2015$4,348 $61,830 +19.1%
    2014-- $51,930 +15.9%
    2013-- $44,810 -3%
    2012-- $46,200 -15.4%
    2011-- $54,610 -24.2%
    2010-- $72,000 -8.9%
    2009-- $79,050 +5.8%
    2008-- $74,750 +19.9%
    2007-- $62,350 +29.6%
    2006-- $48,100
    2005-- $48,100 -11.6%
    2004-- $54,400
    2003-- $54,400 +20.9%
    2002-- $45,000

    Find assessor info on the county website

    Neighborhood: Camelback East

    Nearby schools

    GreatSchools rating
    Schools provided by the listing agent
    • Elementary: Hopi Elementary School
    • Middle: Ingleside Middle School
    • High: Arcadia High School
    • District: Scottsdale Unified District

    Source: ARMLS. This data may not be complete. We recommend contacting the local school district to confirm school assignments for this home.

    Get a cash offer in 3 minutes
    Find out how much your home could sell for in as little as 3 minutes with a no-obligation cash offer.
    Estimated market value
    $6,274,500
    Get a cash offer in 3 minutes
    Find out how much your home could sell for in as little as 3 minutes with a no-obligation cash offer.
    Estimated market value
    $6,274,500