Skip main navigation
Sold for $2,700,000
  • $2,700,000

    4536 N ARCADIA Drive, Phoenix, AZ 85018

    5beds
    4baths
    5,447sqft
    Single Family Residence
    Built in 1974
    0.84 Acres Lot
    $2,642,400 Zestimate®
    $496/sqft
    $17,184 Estimated rent

    Home value

    $2,642,400

    $2.40M - $2.91M

    $17,184/mo

    Zestimate® history
    Loading
    Loading...

    Owner options

    List your home for rent

    $17,184/mo

    Rent Zestimate®

    Find your next renter with Zillow Rental Manager. Plus, with online applications, you can quickly screen prospective tenants – for free.

    Learn more

    $17,184/mo

    Rent Zestimate®

    Refinance and save

    $12,337/mo

    Est. payment

    Refinancing to a lower rate could help reduce your monthly payments and save thousands over the life of the loan.

    See today's rates

    $12,337/mo

    Est. payment

    Explore your selling options

    Work with a Zillow partner agent

    Leverage their expertise and Zillow's premium Showcase listings to get your home seen by more buyers.

    Get started

    List with your own agent

    Get your home in front of millions of buyers by listing it on Zillow.

    Learn how to do it

    Sell it yourself

    Take full control of how buyers see your home on Zillow by listing For Sale by Owner (FSBO).

    List your home

    What's special

    Three fireplacesLighted sports courtWarming drawer ovenSeparate cooktopDouble wall ovenBeverage counter refrigeratorLarge separate eating area
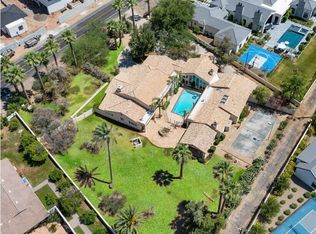
    This beautiful Arcadia home has breathtaking views of Camelback Mountain through the 16-foot windows in the living room. Originally built in 1974, it was remodeled with a large addition in 1990 and partially rebuilt in 2009. There are five bedrooms and four bathrooms; the master bedroom has cathedral ceilings and is split from a two-bedroom children's wing and two guest rooms. There are two adjoining family rooms (one could be converted into a sixth bedroom), a library/den, and three fireplaces. The bedrooms are carpeted and the remainer of the house has travertine flooring. The kitchen has a large island, granite countertops, an oversized refrigerator and an oversized freezer that are separate units, a beverage counter refrigerator, two microwaves, a double wall oven, a separate cooktop, a warming drawer oven, and a dishwasher. The kitchen has a large separate eating area and there is also a separate dining room. The home is U-shaped and surrounds the pool. Outside there is a ramada, a porch, a fountain, and a lighted sports court.

    Zillow last checked:

    Listing updated:

    Listed by:

    Michael S Madden 602-576-3485,

    HomeSmart

    Bought with:

    Larissa Hoss, SA670946000

    Compass

    Source: ARMLS,MLS#: 6712360MLS Logo

    Facts & features

    Interior

    Bedrooms & bathrooms
    • Bedrooms: 5
    • Bathrooms: 4
    Heating
    • Electric
    Cooling
    • Central Air, Ceiling Fan(s), Programmable Thmstat
    Appliances
    • Included: Electric Cooktop
    Features
    • Granite Counters, Double Vanity, Eat-in Kitchen, Breakfast Bar, Vaulted Ceiling(s), Pantry, Full Bth Master Bdrm, Separate Shwr & Tub
    • Flooring: Carpet, Tile
    • Windows: Skylight(s)
    • Has basement: No
    • Has fireplace: Yes
    • Fireplace features: Living Room, Master Bedroom, Gas
    Interior area
    • Total structure area: 5,447
    • Total interior livable area: 5,447 sqft

    Property

    Parking
    • Total spaces: 2.5
    • Parking features: Direct Access, Circular Driveway, Attch'd Gar Cabinets
    • Garage spaces: 2.5
    Features
    • Stories: 1
    • Patio & porch: Covered, Patio
    • Exterior features: Private Pickleball Court(s), Private Yard, Sport Court(s), Storage, Built-in Barbecue
    • Has private pool: Yes
    • Pool features: Fenced
    • Spa features: None
    • Fencing: Block,Chain Link,Wrought Iron
    Lot
    • Size: 0.84 Acres
    • Features: Alley, Grass Front, Auto Timer H2O Front
    Details
    • Additional structures: Gazebo
    • Parcel number: 17220022A

    Construction

    Type & style
    • Home type: SingleFamily
    • Property subtype: Single Family Residence
    Materials
    • Stucco, Wood Frame, Painted
    • Roof: Tile
    Condition
    • Year built: 1974

    Utilities & green energy

    • Sewer: Public Sewer
    • Water: City Water

    Community & HOA

    Community
    • Subdivision: DEL RAY ESTATES 2
    HOA
    • Has HOA: No
    • Services included: No Fees
    Location
    • Region: Phoenix

    Financial & listing details

    • Price per square foot: $496/sqft
    • Tax assessed value: $2,559,200
    • Annual tax amount: $9,576
    • Date on market: 6/26/2024
    • Cumulative days on market: 168 days
    • Listing terms: Cash,Conventional
    • Ownership: Fee Simple

    Price history

    DateEventPrice
    2/26/2025Sold$2,700,000-6.9%$496/sqft
    Source: ARMLS #6712360 Report a problem
    12/11/2024Pending sale$2,900,000$532/sqft
    Source: ARMLS #6712360 Report a problem
    10/29/2024Price change$2,900,000-6.5%$532/sqft
    Source: ARMLS #6712360 Report a problem
    10/14/2024Price change$3,100,000-6.1%$569/sqft
    Source: ARMLS #6712360 Report a problem
    10/9/2024Listed for sale$3,300,000$606/sqft
    Source: HomeSmart #6712360 Report a problem
    9/7/2024Contingent$3,300,000$606/sqft
    Source: HomeSmart #6712360 Report a problem
    8/31/2024Price change$3,300,000-5.7%$606/sqft
    Source: ARMLS #6712360 Report a problem
    8/4/2024Price change$3,500,000-5.4%$643/sqft
    Source: ARMLS #6712360 Report a problem
    6/26/2024Listed for sale$3,700,000+440.1%$679/sqft
    Source: ARMLS #6712360 Report a problem
    11/8/1996Sold$685,000+8.7%$126/sqft
    Source: Public Record Report a problem
    7/8/1994Sold$630,000$116/sqft
    Source: Public Record Report a problem

    Public tax history

    YearProperty taxesTax assessment
    2025$10,208 +5%$255,920 +7%
    2024$9,722 +2.2%$239,270 +99.6%
    2023$9,516 +3.9%$119,848 -18.6%
    2022$9,160 -2.2%$147,150 +1.6%
    2021$9,367 +4.1%$144,880 +9.2%
    2020$8,993 +4.3%$132,730 +5.4%
    2019$8,625 $125,900 +7.3%
    2018$8,625 +4.4%$117,320 +0.9%
    2017$8,264 +13%$116,230 +12.8%
    2016$7,316 +2.3%$103,080 +6.8%
    2015$7,153 $96,520 +16.2%
    2014-- $83,070 -20.2%
    2013-- $104,160 -3%
    2012-- $107,380 -13%
    2011-- $123,410 -20.1%
    2010-- $154,460 -3.8%
    2009-- $160,600 +28.9%
    2008-- $124,600 -0.6%
    2007-- $125,350 +41.8%
    2006-- $88,400
    2005-- $88,400 +31.5%
    2004-- $67,200
    2003-- $67,200 +36.4%
    2002-- $49,250
    Find assessor info on the county website

    Neighborhood: Camelback East

    Nearby schools

    GreatSchools rating
    Schools provided by the listing agent
    • Elementary: Hopi Elementary School
    • Middle: Ingleside Middle School
    • High: Arcadia High School
    • District: Scottsdale Unified District

    Source: ARMLS. This data may not be complete. We recommend contacting the local school district to confirm school assignments for this home.

    Get a cash offer in 3 minutes
    Find out how much your home could sell for in as little as 3 minutes with a no-obligation cash offer.
    Estimated market value
    $2,642,400
    Get a cash offer in 3 minutes
    Find out how much your home could sell for in as little as 3 minutes with a no-obligation cash offer.
    Estimated market value
    $2,642,400