Skip main navigation
Accepting backups
  • Price increase: $1.8M (5/19)
    $7,500,000

    4536 E FOOTHILL Drive, Paradise Valley, AZ 85253

    5beds
    8,604sqft
    : 
    Loading
    Get pre-qualified
    Single Family Residence
    Built in 1984
    0.89 Acres Lot
    $-- Zestimate®
    $872/sqft
    $-- HOA

    What's special

    Three-car garageElevated premier settingSoaring ceilingsSweeping mountain vistasAbundant natural lightCovered and open-air patiosTemperature-controlled wine room
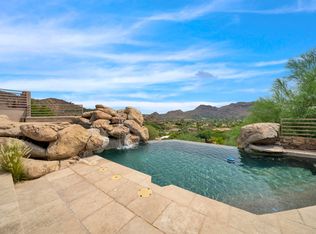
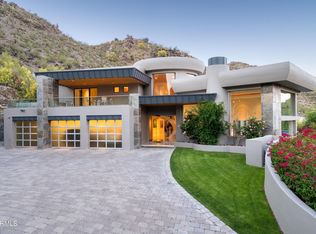
    Situated on nearly one acre in coveted Tatum Canyon, this private Paradise Valley estate captures panoramic desert and mountain views from an elevated, premier setting. Surrounded by natural beauty and luxury residences, the property offers an exceptional combination of scale, privacy, and refined design. Soaring ceilings and abundant natural light define the interior, where expansive living areas transition seamlessly to the outdoors--creating an ideal setting for both everyday living and sophisticated entertaining. Walls of glass open to a resort-style backyard featuring covered and open-air patios, a custom heated negative-edge infinity pool with extended pool deck, spa, and multiple lounge areas--all thoughtfully positioned to showcase sweeping mountain vistas. The chef's kitchen is appointed with Gaggenau and Sub-Zero appliances, custom cabinetry, and an oversized island that anchors the space for gathering. The primary suite serves as a true retreat, complete with a gas fireplace, sitting area, direct backyard access, and a spa-inspired bath featuring an oversized designer shower, freestanding soaking tub, dual vanities, and a custom closet with private laundry. Additional amenities enhance both comfort and security, including a temperature-controlled wine room, Lutron smart home integration, 500-gallon reserve water supply, and a full walk-in bank-vault-style safe. A gated six-car motor court and three-car garage provide ample space for vehicles and guests. Ideally located near world-class dining, golf, hiking trails, and renowned luxury resorts, this is a rare opportunity to secure a premier residence in one of Paradise Valley's most distinguished enclaves.
    128 days
    |
    376
    |
    6
    |

    Zillow last checked:

    Listing updated:

    Listed by:

    Katrina Barrett 520-403-5270,

    Local Luxury Christie's International Real Estate

    Source: ARMLS,MLS#: 6992431MLS Logo

      Facts & features

      Interior

      Bedrooms & bathrooms
      • Bedrooms: 5
      • Bathrooms: 7
      • Full bathrooms: 6
      • 1/2 bathrooms: 1
      Heating
      • Electric
      Cooling
      • Central Air, Programmable Thmstat
      Appliances
      • Included: Dryer, Washer, Water Softener Owned, Refrigerator, Built-in Microwave, Dishwasher, Disposal, Gas Range
      • Laundry: Inside
      Features
      • High Speed Internet, Double Vanity, Master Downstairs, Eat-in Kitchen, Elevator, Vaulted Ceiling(s), Wet Bar, Kitchen Island, Pantry, 2 Master Baths, Bidet, Full Bth Master Bdrm, Separate Shwr & Tub
      • Flooring: Stone, Tile, Wood
      • Has basement: No
      • Number of fireplaces: 3
      • Fireplace features: Family Room, Living Room, Master Bedroom, Gas
      Interior area
      • Total structure area: 8,604
      • Total interior livable area: 8,604 sqft

      Property

      Parking
      • Total spaces: 9
      • Parking features: Gated, Garage Door Opener, Storage
      • Garage spaces: 3
      • Uncovered spaces: 6
      Features
      • Stories: 2
      • Patio & porch: Covered Deck, Covered, Patio
      • Exterior features: Balcony
      • Has private pool: Yes
      • Pool features: Outdoor Pool, Heated
      • Has spa: Yes
      • Spa features: Heated, Private
      • Fencing: Block
      • Has view: Yes
      • View description: City Lights, Mountain(s)
      Lot
      • Size: 0.89 Acres
      • Features: Hillside Lot, Sprinklers In Rear, Sprinklers In Front, Desert Front, Natural Desert Front
      Details
      • Parcel number: 16911108
      • Special conditions: Owner/Agent

      Construction

      Type & style
      • Home type: SingleFamily
      • Architectural style: Contemporary
      • Property subtype: Single Family Residence
      Materials
      • Stucco, Painted, Block
      • Roof: Concrete,Metal
      Condition
      • Complete Spec Home
      • New construction: No
      • Year built: 1984
      Details
      • Builder name: Dave Hansen /MDF Remodel

      Utilities & green energy

      • Sewer: Public Sewer
      • Water: Pvt Water Company
      Green energy
      • Energy efficient items: Multi-Zones

      Community & HOA

      Community
      • Security: Security System Owned
      • Subdivision: TATUM CANYON
      HOA
      • Has HOA: No
      • Services included: No Fees
      Location
      • Region: Paradise Valley

      Financial & listing details

      • Price per square foot: $872/sqft
      • Tax assessed value: $2,824,700
      • Annual tax amount: $11,631
      • Date on market: 3/3/2026
      • Cumulative days on market: 420 days
      • Listing terms: Cash,Conventional
      • Ownership: Fee Simple

        Estimated market value

        Not available

        Estimated sales range

        Not available

        Not available

        Price history

        DateEventPrice
        5/19/2026Price change$7,500,000+30.4%$872/sqft
        Source: ARMLS #6992431 Report a problem
        5/14/2026Price change$5,750,000-23.3%$668/sqft
        Source: ARMLS #6992431 Report a problem
        3/3/2026Listed for sale$7,500,000-1%$872/sqft
        Source: ARMLS #6992431 Report a problem
        3/3/2026Listing removed$7,575,000$880/sqft
        Source: ARMLS #6855078 Report a problem
        2/22/2026Price change$7,575,000-1.9%$880/sqft
        Source: ARMLS #6855078 Report a problem
        2/3/2026Price change$7,725,000-3.4%$898/sqft
        Source: ARMLS #6855078 Report a problem
        1/15/2026Price change$7,995,000-5.3%$929/sqft
        Source: ARMLS #6855078 Report a problem
        11/13/2025Price change$8,445,000-0.1%$982/sqft
        Source: ARMLS #6855078 Report a problem
        10/29/2025Price change$8,450,000-0.1%$982/sqft
        Source: ARMLS #6855078 Report a problem
        10/23/2025Price change$8,455,000-0.1%$983/sqft
        Source: ARMLS #6855078 Report a problem
        10/9/2025Price change$8,460,000-0.1%$983/sqft
        Source: ARMLS #6855078 Report a problem
        10/3/2025Price change$8,465,000-0.1%$984/sqft
        Source: ARMLS #6855078 Report a problem
        9/25/2025Price change$8,470,000-0.1%$984/sqft
        Source: ARMLS #6855078 Report a problem
        9/18/2025Price change$8,475,000-0.1%$985/sqft
        Source: ARMLS #6855078 Report a problem
        9/8/2025Price change$8,480,000-0.1%$986/sqft
        Source: ARMLS #6855078 Report a problem
        8/29/2025Price change$8,485,000-0.1%$986/sqft
        Source: ARMLS #6855078 Report a problem
        8/14/2025Price change$8,490,000-0.1%$987/sqft
        Source: ARMLS #6855078 Report a problem
        6/12/2025Price change$8,495,000-5.6%$987/sqft
        Source: ARMLS #6855078 Report a problem
        5/14/2025Listed for sale$8,995,000-0.1%$1,045/sqft
        Source: ARMLS #6855078 Report a problem
        12/23/2024Listing removed$8,999,999$1,046/sqft
        Source: ARMLS #6779307 Report a problem
        11/3/2024Listed for sale$8,999,999+97.8%$1,046/sqft
        Source: ARMLS #6779307 Report a problem
        4/19/2024Sold$4,550,000-5.2%$529/sqft
        Source: ARMLS #6661690 Report a problem
        4/11/2024Listed for sale$4,800,000$558/sqft
        Source: ARMLS #6661690 Report a problem
        4/3/2024Pending sale$4,800,000$558/sqft
        Source: ARMLS #6661690 Report a problem
        3/1/2024Listed for sale$4,800,000+100.4%$558/sqft
        Source: ARMLS #6661690 Report a problem
        1/9/2018Sold$2,395,000+26511.1%$278/sqft
        Source: ARMLS #5681261 Report a problem
        5/2/2014Sold$9,000-99.6%$1/sqft
        Source: ARMLS #5082342 Report a problem
        5/16/2005Sold$2,198,500+57%$256/sqft
        Source: Public Record Report a problem
        8/1/1996Sold$1,400,000+21.7%$163/sqft
        Source: Public Record Report a problem
        12/10/1993Sold$1,150,000$134/sqft
        Source: Public Record Report a problem

        Public tax history

        YearProperty taxesTax assessment
        2025$11,537 +4.6%$282,470 -3%
        2024$11,029 +1.4%$291,210 +69.8%
        2023$10,880 +3.4%$171,551 -1.8%
        2022$10,519 -5.3%$174,750 +1.2%
        2021$11,110 +3.6%$172,600 -12%
        2020$10,727 +3.9%$196,210 +6.5%
        2019$10,328 $184,180 +0%
        2018$10,328 -8.2%$184,130 +5.3%
        2017$11,256 +7.6%$174,830 +9.7%
        2016$10,457 +7.2%$159,350 0%
        2015$9,759 $159,380 +13.7%
        2014-- $140,130 +35.2%
        2012-- $103,680 -14.7%
        2011-- $121,580 -24.5%
        2010-- $160,950 -32.4%
        2009-- $238,150 -3.4%
        2008-- $246,600 +25%
        2007-- $197,250 +40.7%
        2006-- $140,150
        2005-- $140,150 -10%
        2004-- $155,700
        2003-- $155,700 +11.2%
        2002-- $140,006

        Find assessor info on the county website

        Monthly payment

        Est. payment

        Payment breakdown

        Explore the cost of this home by adjusting the details. Changes won't be saved.
        All calculations are estimates and provided by Zillow, Inc. for informational purposes only. Actual amounts may vary.
        HOA fees may include property taxes on listings classified as Co-Ops. Contact the listing agent and/or owner for fee details.
        Mortgage interest rates are dependent on a number of factors, including credit score, down payment, and repayment length. Interest rate data provided by Zillow Group Marketplace, Inc. as of 1/1/1970 from various mortgage lenders with which we have lead or other similar arrangements; the Estimated Payment is an average of those rates.
        See how much you could borrow to make a competitive offer.

        Climate risks

        Neighborhood: 85253

        Getting around

        0 / 100
        Car-Dependent
        3 / 100
        Somewhat Bikeable

        Nearby schools

        GreatSchools rating
        Schools provided by the listing agent
        • Elementary: Kiva Elementary School
        • Middle: Mohave Middle School
        • High: Saguaro High School
        • District: Scottsdale Unified District

        Source: ARMLS. This data may not be complete. We recommend contacting the local school district to confirm school assignments for this home.

        A local agent can set up tours, give advice and negotiate with sellers.

        Browse local experts

        Similar homes

        Skip to the end of the carouselSkip to the beginning of the carousel