Skip main navigation
Sold for $3,100,000
  • $3,100,000

    4541 E FOOTHILL Drive, Paradise Valley, AZ 85253

    5beds
    7baths
    5,800sqft
    Single Family Residence
    Built in 1978
    0.96 Acres Lot
    $3,042,300 Zestimate®
    $534/sqft
    $5,567 Estimated rent

    Home value

    $3,042,300

    $2.77M - $3.35M

    $5,567/mo

    Zestimate® history
    Loading
    Loading...

    Owner options

    List your home for rent

    $5,567/mo

    Rent Zestimate®

    Find your next renter with Zillow Rental Manager. Plus, with online applications, you can quickly screen prospective tenants – for free.

    Learn more

    $5,567/mo

    Rent Zestimate®

    Refinance and save

    $14,165/mo

    Est. payment

    Refinancing to a lower rate could help reduce your monthly payments and save thousands over the life of the loan.

    See today's rates

    $14,165/mo

    Est. payment

    Explore your selling options

    Work with a Zillow partner agent

    Leverage their expertise and Zillow's premium Showcase listings to get your home seen by more buyers.

    Get started

    List with your own agent

    Get your home in front of millions of buyers by listing it on Zillow.

    Learn how to do it

    Sell it yourself

    Take full control of how buyers see your home on Zillow by listing For Sale by Owner (FSBO).

    List your home

    What's special

    Private tennis courtResort-style diving poolCozy gas fireplaceBreathtaking panoramic viewsMulti-head showerLush mature landscapingPrivate exercise room
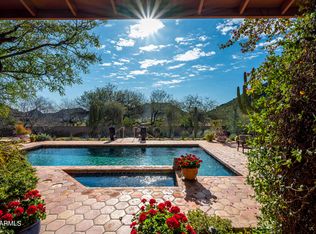
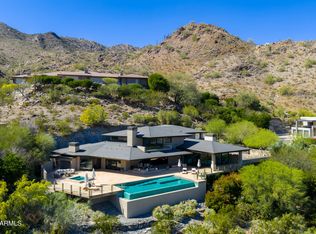
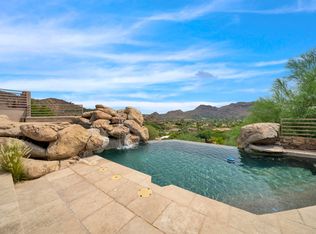
    Perched on a premier private lot in the prestigious Tatum Canyon, this exceptional estate, built by Dave Hansen, offers breathtaking panoramic views of Mummy Mountain. Designed for both grand entertaining and comfortable family living, this pristine home boasts timeless elegance and unparalleled craftsmanship. Lush, mature landscaping surrounds expansive covered patios, a built-in BBQ, a private tennis court, and a resort-style diving pool. A beautifully appointed separate guest house enhances the estate's appeal. Inside, polished Italian marble flooring, granite countertops, and top-of-the-line appliances create an atmosphere of refined luxury. The spacious primary suite features a cozy gas fireplace, a spa inspired bath with a multi-head shower, a sunken jetted tub, a private exercise room, and dual walk-in closets. The secondary bedrooms are very spacious with walkin closets and en-suite bathrooms. With an exceptional floor plan and an unbeatable location, this estate is a rare opportunity to experience the finest in Paradise Valley.

    Zillow last checked:

    Listing updated:

    Listed by:

    Lara Broadrick 602-628-7332,

    RETSY,

    Shawna Warner 602-743-7006,

    RETSY

    Bought with:

    Wendy Lentz, SA674505000

    Compass

    Maja Langbein, SA679024000

    Compass

    Source: ARMLS,MLS#: 6811868MLS Logo

    Facts & features

    Interior

    Bedrooms & bathrooms
    • Bedrooms: 5
    • Bathrooms: 7
    Heating
    • Electric
    Cooling
    • Central Air, Ceiling Fan(s)
    Appliances
    • Included: Electric Cooktop
    Features
    • High Speed Internet, Granite Counters, Double Vanity, Eat-in Kitchen, 9+ Flat Ceilings, Central Vacuum, Vaulted Ceiling(s), Wet Bar, Kitchen Island, Pantry, Bidet, Full Bth Master Bdrm, Separate Shwr & Tub
    • Flooring: Carpet, Tile
    • Has basement: No
    • Has fireplace: Yes
    • Fireplace features: Family Room, Living Room, Master Bedroom, Gas
    Interior area
    • Total structure area: 5,800
    • Total interior livable area: 5,800 sqft

    Property

    Parking
    • Total spaces: 5
    • Parking features: Garage Door Opener
    • Garage spaces: 3
    • Uncovered spaces: 2
    Features
    • Stories: 1
    • Patio & porch: Covered, Patio
    • Exterior features: Playground, Misting System, Tennis Court(s), Built-in Barbecue
    • Has private pool: Yes
    • Pool features: Diving Pool, Heated
    • Has spa: Yes
    • Spa features: Heated, Private, Bath
    • Fencing: Block
    Lot
    • Size: 0.96 Acres
    • Features: Sprinklers In Rear, Sprinklers In Front, Grass Front, Grass Back
    Details
    • Additional structures: Guest House
    • Parcel number: 16911067
    • Other equipment: Intercom

    Construction

    Type & style
    • Home type: SingleFamily
    • Property subtype: Single Family Residence
    Materials
    • Stucco, Painted, Block
    • Roof: Tile
    Condition
    • Year built: 1978

    Utilities & green energy

    • Sewer: Public Sewer
    • Water: Pvt Water Company
    Green energy
    • Energy efficient items: Multi-Zones

    Community & neighborhood

    Security
    • Security features: Security System Owned
    Location
    • Region: Paradise Valley
    • Subdivision: TATUM CANYON

    Other

    Other facts
    • Listing terms: Cash,Conventional
    • Ownership: Fee Simple

    Price history

    DateEventPrice
    4/4/2025Sold$3,100,000-8.8%$534/sqft
    Source: ARMLS #6811868 Report a problem
    3/25/2025Pending sale$3,400,000$586/sqft
    Source: ARMLS #6811868 Report a problem
    1/28/2025Listed for sale$3,400,000+17.2%$586/sqft
    Source: ARMLS #6811868 Report a problem
    1/19/2006Sold$2,901,000+46.9%$500/sqft
    Source: ARMLS #2414785 Report a problem
    9/5/2001Sold$1,975,000$341/sqft
    Source: Public Record Report a problem

    Public tax history

    YearProperty taxesTax assessment
    2025$11,426 +4.6%$284,770 +2.6%
    2024$10,923 +7.3%$277,580 +63.4%
    2023$10,176 +3.6%$169,911 +5%
    2022$9,818 -12.3%$161,820 +4.9%
    2021$11,199 +3.4%$154,270 -2%
    2020$10,833 +4.1%$157,370 +1.2%
    2019$10,408 $155,580 -0.8%
    2018$10,408 +4.3%$156,760 +2.2%
    2017$9,976 +8.1%$153,320 +6.5%
    2016$9,224 +3.6%$144,000
    2015$8,902 $144,000 +21%
    2014-- $119,030 +11.1%
    2013-- $107,150
    2012-- $107,150 -10.1%
    2011-- $119,200 -23.3%
    2010-- $155,470 -30.8%
    2009-- $224,610 +0%
    2008-- $224,600 +25%
    2007-- $179,650 +36.5%
    2006-- $131,650
    2005-- $131,650 +1.5%
    2004-- $129,750
    2003-- $129,750 +44.2%
    2002-- $90,000

    Find assessor info on the county website

    Neighborhood: 85253

    Nearby schools

    GreatSchools rating
    Schools provided by the listing agent
    • Elementary: Kiva Elementary School
    • Middle: Mohave Middle School
    • High: Saguaro High School
    • District: Scottsdale Unified District

    Source: ARMLS. This data may not be complete. We recommend contacting the local school district to confirm school assignments for this home.

    Get a cash offer in 3 minutes
    Find out how much your home could sell for in as little as 3 minutes with a no-obligation cash offer.
    Estimated market value
    $3,042,300
    Get a cash offer in 3 minutes
    Find out how much your home could sell for in as little as 3 minutes with a no-obligation cash offer.
    Estimated market value
    $3,042,300