Skip main navigation
Sold for $297,426
  • $297,426

    4536 Nipigon Dr, Gladwin, MI 48624

    4beds
    1,840sqft
    Single Family Residence, Manufactured Home
    Built in 1996
    0.31 Acres Lot
    $351,300 Zestimate®
    $162/sqft
    $1,784 Estimated rent

    Home value

    $351,300

    $316,000 - $393,000

    $1,784/mo

    Zestimate® history
    Loading
    Loading...

    Owner options

    List your home for rent

    $1,784/mo

    Rent Zestimate®

    Find your next renter with Zillow Rental Manager. Plus, with online applications, you can quickly screen prospective tenants – for free.

    Learn more

    $1,784/mo

    Rent Zestimate®

    Refinance and save

    $1,894/mo

    Est. payment

    Refinancing to a lower rate could help reduce your monthly payments and save thousands over the life of the loan.

    See today's rates

    $1,894/mo

    Est. payment

    Explore your selling options

    Work with a Zillow partner agent

    Leverage their expertise and Zillow's premium Showcase listings to get your home seen by more buyers.

    Get started

    List with your own agent

    Get your home in front of millions of buyers by listing it on Zillow.

    Learn how to do it

    Sell it yourself

    Take full control of how buyers see your home on Zillow by listing For Sale by Owner (FSBO).

    List your home

    What's special

    Private dockLush backyardExpansive covered rear deckFirst-floor laundryWell-appointed kitchenBreathtaking panoramic views
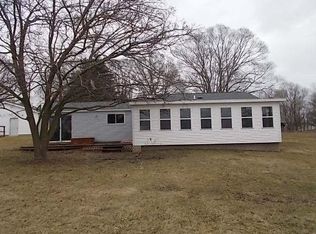
    Lakefront Living at Its Finest on All-Sports Wiggins Lake! This stunning ranch-style home offers an incredible opportunity to live the lakefront dream on the expansive 345-acre All-Sports Wiggins Lake. Boasting over 1,800 square feet of beautifully finished living space, this well maintained residence is set on park-like grounds with an impressive 78 feet of prime water frontage — offering breathtaking panoramic views and front-row seats to nature’s vibrant beauty. Step inside and be captivated by the open, floor plan designed to maximize lake views from the living room and master bedroom suite. With 4 spacious bedrooms, 2 full bathrooms, a versatile flex space, and first-floor laundry, this home is as functional as it is beautiful. The living areas flow seamlessly into a well-appointed kitchen, perfect for entertaining. The home comes mostly furnished, including gorgeous Amish-crafted log furniture and a pool table for game nights — just bring your suitcase and start living the lake life! Step out onto the expansive covered rear deck and soak in the sights and sounds of waterfront living, or stroll down the gentle slope of your lush backyard to your private dock. Whether you're hosting unforgettable gatherings, savoring peaceful mornings, or enjoying nightly sunset shows, this backyard oasis is simply unbeatable. Additional highlights include a large attached 2-car garage — ideal for storing vehicles, water toys, and more — and brand new septic field installed in 2023 for your peace of mind. (((NOTE: Home is OCCUPIED Full Time. Please, do NOT walk around the property without making an appointment with an agent first.)))

    Zillow last checked:

    Listing updated:

    Listed by:

    IVIE BAKER 989-429-0124,

    Baker-Kehoe Realty LLC

    Bought with:

    Tim Sodini

    Modern Realty

    Source: MiRealSource,MLS#: 50173516MLS LogoOriginating MLS: Clare Gladwin Board of REALTORS

    Facts & features

    Interior

    Bedrooms & bathrooms
    • Bedrooms: 4
    • Bathrooms: 2
    • Full bathrooms: 2
    • Main level bathrooms: 2
    • Main level bedrooms: 4
    Bedroom 1
    • Features: Carpet
    • Level: Main
    • Area: 169
    • Dimensions: 13 x 13
    Bedroom 2
    • Features: Carpet
    • Level: Main
    • Area: 156
    • Dimensions: 13 x 12
    Bedroom 3
    • Features: Carpet
    • Level: Main
    • Area: 120
    • Dimensions: 12 x 10
    Bedroom 4
    • Features: Carpet
    • Level: Main
    • Area: 110
    • Dimensions: 11 x 10
    Bathroom 1
    • Level: Main
    Bathroom 2
    • Level: Main
    Dining room
    • Features: Laminate
    • Level: Main
    • Area: 143
    • Dimensions: 13 x 11
    Great room
    • Level: Main
    • Area: 195
    • Dimensions: 15 x 13
    Kitchen
    • Features: Laminate
    • Level: Main
    • Area: 156
    • Dimensions: 13 x 12
    Living room
    • Features: Carpet
    • Level: Main
    • Area: 234
    • Dimensions: 18 x 13
    Heating
    • Forced Air, Natural Gas
    Cooling
    • Window Unit(s)
    Appliances
    • Included: Dryer, Range/Oven, Refrigerator, Washer, Gas Water Heater
    Features
    • Cathedral/Vaulted Ceiling, Walk-In Closet(s)
    • Flooring: Carpet, Laminate
    • Windows: Window Treatments
    • Basement: None,Crawl Space
    • Number of fireplaces: 1
    • Fireplace features: Living Room, Natural Fireplace
    • Furnished: Yes
    Interior area
    • Total structure area: 1,840
    • Total interior livable area: 1,840 sqft
    • Finished area above ground: 1,840
    • Finished area below ground: 0

    Property

    Parking
    • Total spaces: 2.5
    • Parking features: Garage, Driveway, Attached
    • Attached garage spaces: 2.5
    Features
    • Levels: One
    • Stories: 1
    • Patio & porch: Porch
    • Has view: Yes
    • View description: Bay, Lake
    • Has water view: Yes
    • Water view: Bay,Lake
    • Waterfront features: All Sports Lake, Lake Front, Waterfront, Interior Lake
    • Body of water: Wiggins Lake
    • Frontage length: 78
    Lot
    • Size: 0.31 Acres
    • Dimensions: 78 x 192 x 80 x 176
    • Features: Cul-De-Sac, Rural, Subdivision
    Details
    • Additional structures: Shed(s)
    • Parcel number: 12021500000310
    • Zoning description: Residential
    • Special conditions: Private

    Construction

    Type & style
    • Home type: MobileManufactured
    • Architectural style: Ranch
    • Property subtype: Single Family Residence, Manufactured Home
    Materials
    • Vinyl Siding
    Condition
    • Year built: 1996

    Utilities & green energy

    • Electric: Circuit Breakers
    • Sewer: Septic Tank
    • Water: Private Well
    • Utilities for property: Electricity Connected, Natural Gas Connected

    Community & HOA

    Community
    • Subdivision: Tipsico Beach
    HOA
    • Has HOA: No
    Location
    • Region: Gladwin

    Financial & listing details

    • Price per square foot: $162/sqft
    • Tax assessed value: $243,800
    • Annual tax amount: $2,623
    • Date on market: 5/4/2025
    • Cumulative days on market: 1 day
    • Listing agreement: Exclusive Right To Sell
    • Listing terms: Cash,Conventional
    • Road surface type: Gravel
    • Body type: Double Wide,Manufactured After 1976

    Price history

    DateEventPrice
    8/4/2025Sold$297,426$162/sqft
    Source: MiRealSource #50173516 Report a problem
    5/4/2025Listed for sale$297,426-5.5%$162/sqft
    Source: MiRealSource #50173516 Report a problem
    10/31/2024Listing removed$314,900$171/sqft
    Source: Realcomp II #5050138905 Report a problem
    7/14/2024Price change$314,900-3.1%$171/sqft
    Source: MiRealSource #50138905 Report a problem
    4/17/2024Listed for sale$324,900+128.8%$177/sqft
    Source: NextHome #50138905 Report a problem
    10/12/2010Sold$142,000$77/sqft
    Source: MiRealSource #41016441 Report a problem

    Public tax history

    YearProperty taxesTax assessment
    2025$2,679 +54.2%$121,900 +14.1%
    2024$1,737 $106,800 +16.2%
    2023-- $91,900 +13.2%
    2022-- $81,200 +14.4%
    2021-- $71,000 +8.9%
    2020-- $65,200 -2.5%
    2018-- $66,850 +4%
    2017-- $64,250 -4.2%
    2016-- $67,100
    2015-- --
    2014-- $55,300 -10.7%
    2013-- $61,900
    Find assessor info on the county website

    Neighborhood: 48624

    Nearby schools

    GreatSchools rating
    Schools provided by the listing agent
    • District: Gladwin Community Schools

    Source: MiRealSource. This data may not be complete. We recommend contacting the local school district to confirm school assignments for this home.