Skip main navigation
Sold for $354,900
  • $354,900

    4556 Nipigon Dr, Gladwin, MI 48624

    3beds
    1,500sqft
    Single Family Residence
    Built in 1961
    10,454 Square Feet Lot
    $390,400 Zestimate®
    $237/sqft
    $1,675 Estimated rent

    Home value

    $390,400

    $367,000 - $418,000

    $1,675/mo

    Zestimate® history
    Loading
    Loading...

    Owner options

    List your home for rent

    $1,675/mo

    Rent Zestimate®

    Find your next renter with Zillow Rental Manager. Plus, with online applications, you can quickly screen prospective tenants – for free.

    Learn more

    $1,675/mo

    Rent Zestimate®

    Refinance and save

    $2,260/mo

    Est. payment

    Refinancing to a lower rate could help reduce your monthly payments and save thousands over the life of the loan.

    See today's rates

    $2,260/mo

    Est. payment

    Explore your selling options

    Work with a Zillow partner agent

    Leverage their expertise and Zillow's premium Showcase listings to get your home seen by more buyers.

    Get started

    List with your own agent

    Get your home in front of millions of buyers by listing it on Zillow.

    Learn how to do it

    Sell it yourself

    Take full control of how buyers see your home on Zillow by listing For Sale by Owner (FSBO).

    List your home

    What's special

    Cozy fireplaceCharming shopsFully updated kitchenExpansive deckOpen floor planModern comfortNewer hvac
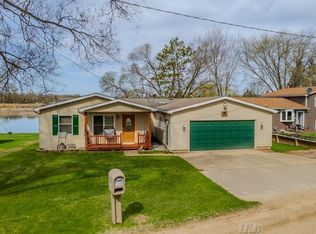
    Discover the serenity of lakeside living with this captivating 3-bedroom, 2-full bath home on the coveted all-sport 345-acre Wiggins Lake in Gladwin, MI. Offering 1500 sq ft of meticulously renovated elegance, this residence presents a harmonious blend of modern comfort and timeless charm. Step into a world of sophistication as you enter the open floor plan, where every detail has been thoughtfully curated for your pleasure. Gleaming Hickory floors lead the way, guiding you through the heart of the home, while a cozy fireplace adds warmth and ambiance to the living space. The seamless flow from the living area to the dining space and gourmet kitchen creates an inviting atmosphere perfect for both relaxation and entertainment. Prepare to be inspired in the fully updated kitchen, boasting granite countertops, stainless steel appliances, and ample cabinetry for all your culinary needs. Whether you're whipping up a gourmet feast or indulging in a quick snack, this kitchen is sure to delight even the most discerning chefs. The convenience of first-floor laundry adds a practical touch to your daily routine. With newer HVAC, roof, windows, and other thoughtful updates, worry-free living is yours to enjoy. Step outside onto the expansive deck and soak in the breathtaking lake views that stretch before you. With 85 feet of frontage on Wiggins Lake. In addition to the large 2+ car garage, a sizable lakeside storage building ensures that your outdoor equipment and water toys have a secure home. With direct lake access from your own property, embark on boating, fishing, or swimming adventures at a moment's notice. Convenience meets relaxation as this gem is ideally located just 5 minutes from downtown Gladwin. Explore charming shops, savor delectable dining options, and local entertainment and activities. Includes adjoining Wilford Rd lot 100-004-100-00 Seize this remarkable opportunity to own a fully renovated lakefront haven on the highly sought-after Wiggins Lake.

    Zillow last checked:

    Listing updated:

    Listed by:

    George W Keely 810-347-2155,

    NextHome Inspire

    Bought with:

    RYAN ROPP, 6501350622

    SUGAR SPRINGS REAL ESTATE

    Source: MiRealSource,MLS#: 50118000MLS LogoOriginating MLS: East Central Association of REALTORS

    Facts & features

    Interior

    Bedrooms & bathrooms
    • Bedrooms: 3
    • Bathrooms: 2
    • Full bathrooms: 2
    Rooms
    • Room types: Family Room, Bedroom, Laundry, Master Bedroom
    Primary bedroom
    • Level: First
    Bedroom 1
    • Features: Wood
    • Level: First
    • Area: 165
    • Dimensions: 15 x 11
    Bedroom 2
    • Features: Wood
    • Level: First
    • Area: 135
    • Dimensions: 15 x 9
    Bedroom 3
    • Features: Wood
    • Level: First
    • Area: 99
    • Dimensions: 11 x 9
    Bathroom 1
    • Features: Ceramic
    • Level: First
    • Area: 55
    • Dimensions: 11 x 5
    Bathroom 2
    • Features: Ceramic
    • Level: First
    • Area: 40
    • Dimensions: 8 x 5
    Dining room
    • Features: Wood
    • Level: First
    • Area: 110
    • Dimensions: 10 x 11
    Family room
    • Features: Wood
    • Level: First
    • Area: 99
    • Dimensions: 11 x 9
    Kitchen
    • Features: Wood
    • Level: First
    • Area: 153
    • Dimensions: 17 x 9
    Living room
    • Features: Wood
    • Level: First
    • Area: 176
    • Dimensions: 16 x 11
    Heating
    • Forced Air, Natural Gas
    Cooling
    • Ceiling Fan(s), Central Air
    Appliances
    • Included: Dishwasher, Dryer, Range/Oven, Refrigerator, Washer, Gas Water Heater
    • Laundry: First Floor Laundry
    Features
    • Flooring: Hardwood, Wood, Ceramic Tile
    • Windows: Window Treatments, Skylight(s)
    • Basement: Crawl Space
    • Number of fireplaces: 1
    • Fireplace features: Gas, Insert
    Interior area
    • Total structure area: 1,500
    • Total interior livable area: 1,500 sqft
    • Finished area above ground: 1,500
    • Finished area below ground: 0

    Property

    Parking
    • Total spaces: 3
    • Parking features: 3 or More Spaces, Garage, Detached, Electric in Garage
    • Garage spaces: 2
    Features
    • Levels: One
    • Stories: 1
    • Patio & porch: Deck
    • Has view: Yes
    • View description: Lake
    • Has water view: Yes
    • Water view: Lake
    • Waterfront features: Waterfront
    • Body of water: Wiggins Lake
    • Frontage length: 85
    Lot
    • Size: 10,454 Square Feet
    • Dimensions: 172 x 60
    Details
    • Parcel number: 12021500000100
    • Special conditions: Private

    Construction

    Type & style
    • Home type: SingleFamily
    • Architectural style: Ranch
    • Property subtype: Single Family Residence
    Materials
    • Vinyl Siding
    Condition
    • Year built: 1961

    Utilities & green energy

    • Sewer: Septic Tank
    • Water: Private Well
    • Utilities for property: Cable/Internet Avail., Cable Available

    Community & HOA

    Community
    • Features: Boat Dock
    • Subdivision: Tipsico Beach
    HOA
    • Has HOA: No
    • Amenities included: Storage
    Location
    • Region: Gladwin

    Financial & listing details

    • Price per square foot: $237/sqft
    • Tax assessed value: $259,800
    • Annual tax amount: $1,882
    • Date on market: 8/8/2023
    • Cumulative days on market: 6 days
    • Listing agreement: Exclusive Right To Sell
    • Listing terms: Cash,Conventional

    Price history

    DateEventPrice
    9/1/2023Sold$354,900+4.4%$237/sqft
    Source: MiRealSource #50118000 Report a problem
    8/14/2023Pending sale$339,900$227/sqft
    Source: MiRealSource #50118000 Report a problem
    8/10/2023Listed for sale$339,900+443.8%$227/sqft
    Source: MiRealSource #50118000 Report a problem
    11/29/2016Sold$62,500-9.3%$42/sqft
    Source: MiRealSource #41024013 Report a problem
    8/10/2016Pending sale$68,900$46/sqft
    Source: SMITH-MILLER,INC. #165207 Report a problem
    7/20/2016Price change$68,900-8%$46/sqft
    Source: SMITH-MILLER,INC. #165207 Report a problem
    6/21/2016Price change$74,900-6.4%$50/sqft
    Source: SMITH-MILLER,INC. #165207 Report a problem
    5/21/2016Price change$79,999-11%$53/sqft
    Source: SMITH-MILLER,INC. #165207 Report a problem
    4/22/2016Price change$89,900-10.1%$60/sqft
    Source: SMITH-MILLER,INC. #165207 Report a problem
    3/22/2016Listed for sale$100,000+15.1%$67/sqft
    Source: Homepath Report a problem
    1/22/2016Listing removed--
    Source: Auction.com Report a problem
    1/16/2016Price change$86,900$58/sqft
    Source: Auction.com Report a problem
    12/17/2015Listed for sale--
    Source: Auction.com Report a problem

    Public tax history

    YearProperty taxesTax assessment
    2025$5,223 +179.9%$129,900 +11.2%
    2024$1,866 $116,800 +16.3%
    2023-- $100,400 +13.7%
    2022-- $88,300 +12.9%
    2021-- $78,200 +9.4%
    2020-- $71,500 +11.6%
    2018-- $64,050 +4.7%
    2017-- $61,150 -3.9%
    2016-- $63,650
    2015-- --
    2014-- $57,800 -2.8%
    2013-- $59,450 +1.2%
    2011-- $58,750 -2.7%
    2010-- $60,400
    Find assessor info on the county website

    Neighborhood: 48624

    Nearby schools

    GreatSchools rating
    Schools provided by the listing agent
    • District: Gladwin Community Schools

    Source: MiRealSource. This data may not be complete. We recommend contacting the local school district to confirm school assignments for this home.

    Get pre-qualified for a loan
    At Zillow Home Loans, we can pre-qualify you in as little as 5 minutes with no impact to your credit score.

    An equal housing lender. NMLS #10287.