Skip main navigation
Sold for $865,000
  • $865,000

    4536 Richmond Hill Dr., Murrells Inlet, SC 29576

    4beds
    4,350sqft
    Single Family Residence
    Built in 1989
    0.61 Acres Lot
    $1,135,500 Zestimate®
    $199/sqft
    $6,159 Estimated rent

    Home value

    $1,135,500

    $1.03M - $1.26M

    $6,159/mo

    Zestimate® history
    Loading
    Loading...

    Owner options

    List your home for rent

    $6,159/mo

    Rent Zestimate®

    Find your next renter with Zillow Rental Manager. Plus, with online applications, you can quickly screen prospective tenants – for free.

    Learn more

    $6,159/mo

    Rent Zestimate®

    Refinance and save

    $5,089/mo

    Est. payment

    Refinancing to a lower rate could help reduce your monthly payments and save thousands over the life of the loan.

    See today's rates

    $5,089/mo

    Est. payment

    Explore your selling options

    Work with a Zillow partner agent

    Leverage their expertise and Zillow's premium Showcase listings to get your home seen by more buyers.

    Get started

    List with your own agent

    Get your home in front of millions of buyers by listing it on Zillow.

    Learn how to do it

    Sell it yourself

    Take full control of how buyers see your home on Zillow by listing For Sale by Owner (FSBO).

    List your home

    What's special

    Community poolHome officeBonus roomGas rangeLarge prep islandDouble ovenNewly installed dog park
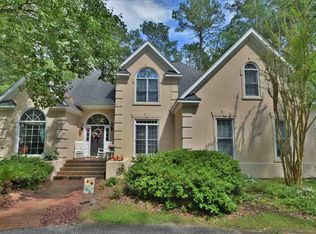
    Welcome to 4536 Richmond Hill Drive. This low-country charmer is nestled between the pines and backs up to Hole #13 in Wachesaw Plantation. This four bedroom, four and a half bath home has three bedrooms on the main level, and one bedroom, one bath and a bonus room upstairs. Speaking of upstairs, this home has approximately 450 square feet of unfinished attack space just off the bonus room that is ideal for additional walk-in storage space, or could be converted into additional heated & cooled living space. This home has gorgeous heart pine floors that were refurbished from an old barn in Newberry, SC all throughout the main living areas. The master suite has three closets (one of which is a large walk-in), plus multiple linen cabinets for additional storage. It also boasts a large walk-in shower, double sink vanity and a Carolina Room which allows for an abundance of natural light, along with wonderful golf course views. It makes this space ideal for enjoying a morning cup of coffee, an exercise room, home office, or a relaxing space to read a good book. The living room has a wet bar and cathedral ceilings with custom built-in cabinets with shiplap panel accents. You can access the back deck from the living room just before entering the kitchen area, which is large and ideal for entertaining. The kitchen has a double oven, gas range, large prep island, as well as a Sub-Zero refrigerator. There is a Butler's Pantry area between the dining room and kitchen, and just off the kitchen on the rear of the home is a hallway with more pantry space, large laundry room and a half bath as you continue towards the large covered carport and outdoor storage area out back. The club facilities are only a short distance away which includes the community pool, Magnolia’s Pool Bar & Grill, clay tennis courts, clubhouse, pro shop, the Tom Fazio designed private golf course, Kimbels restaurant and the river bluff which overlooks the Intracoastal Waterway. Please note that Wachesaw Plantation is a private club and you do not have access to the club facilities unless you are a member, which is separate from the POA fees. Included in your POA fees includes: basketball/pickleball court, newly installed dog park, and newly installed playground. Please make sure to reach out to the listing agent, or your Realtor, about additional details concerning this listing, as well as the club membership.

    Zillow last checked:

    Listing updated:

    Listed by:

    Kyle Hawley 843-241-8684,

    Dunes Realty Sales

    Bought with:

    Kyle Hawley, 93774

    Dunes Realty Sales

    Source: CCAR,MLS#: 2302984MLS Logo

    Facts & features

    Interior

    Bedrooms & bathrooms
    • Bedrooms: 4
    • Bathrooms: 5
    • Full bathrooms: 4
    • 1/2 bathrooms: 1
    Primary bedroom
    • Features: Linen Closet, Main Level Master
    • Level: Main
    Bedroom 1
    • Level: Main
    Bedroom 2
    • Level: Main
    Bedroom 3
    • Level: Upper
    Primary bathroom
    • Features: Dual Sinks, Jetted Tub, Separate Shower, Vanity
    Dining room
    • Features: Separate/Formal Dining Room
    Family room
    • Features: Wet Bar, Ceiling Fan(s), Fireplace, Paneling/Wainscoting, Vaulted Ceiling(s)
    Kitchen
    • Features: Breakfast Bar, Breakfast Area, Kitchen Island, Pantry, Solid Surface Counters
    Other
    • Features: Bedroom on Main Level, Entrance Foyer, Game Room, Library
    Heating
    • Central, Electric
    Cooling
    • Central Air
    Appliances
    • Included: Double Oven, Dishwasher, Disposal, Microwave, Range, Refrigerator, Dryer, Washer
    • Laundry: Washer Hookup
    Features
    • Attic, Fireplace, Pull Down Attic Stairs, Permanent Attic Stairs, Window Treatments, Breakfast Bar, Bedroom on Main Level, Breakfast Area, Entrance Foyer, Kitchen Island, Solid Surface Counters
    • Flooring: Carpet, Tile, Wood
    • Basement: Crawl Space
    • Attic: Pull Down Stairs,Permanent Stairs
    • Has fireplace: Yes
    Interior area
    • Total structure area: 5,820
    • Total interior livable area: 4,350 sqft

    Property

    Parking
    • Total spaces: 6
    • Parking features: Carport
    • Has carport: Yes
    Features
    • Levels: Two
    • Stories: 2
    • Patio & porch: Deck, Front Porch
    • Exterior features: Deck, Storage
    • Pool features: Community, Outdoor Pool
    • Has view: Yes
    • View description: Golf Course
    Lot
    • Size: 0.61 Acres
    • Dimensions: 105 x 252110 x 242
    • Features: Near Golf Course, Outside City Limits, On Golf Course, Rectangular, Rectangular Lot
    Details
    • Additional parcels included: ,
    • Parcel number: 410182A0200000
    • Zoning: PUD
    • Special conditions: None

    Construction

    Type & style
    • Home type: SingleFamily
    • Property subtype: Single Family Residence
    Materials
    • Foundation: Crawlspace
    Condition
    • Resale
    • Year built: 1989

    Utilities & green energy

    • Water: Public
    • Utilities for property: Cable Available, Electricity Available, Phone Available, Sewer Available, Underground Utilities, Water Available

    Community & neighborhood

    Security
    • Security features: Security System, Gated Community, Security Service
    Community
    • Community features: Clubhouse, Gated, Recreation Area, Tennis Court(s), Golf, Long Term Rental Allowed, Pool
    Location
    • Region: Murrells Inlet
    • Subdivision: Wachesaw Plantation

    HOA & financial

    HOA
    • Has HOA: Yes
    • HOA fee: $131 monthly
    • Amenities included: Clubhouse, Gated, Pet Restrictions, Security, Tennis Court(s)
    • Services included: Association Management, Common Areas, Cable TV, Internet, Legal/Accounting, Recycling, Recreation Facilities, Security, Trash

    Other

    Other facts
    • Listing terms: Cash,Conventional,FHA,Portfolio Loan

    Price history

    DateEventPrice
    9/6/2023Sold$865,000-6.5%$199/sqft
    Source: CCAR #2302984 Report a problem
    6/30/2023Contingent$925,000$213/sqft
    Source: CCAR #2302984 Report a problem
    4/20/2023Price change$925,000-2.6%$213/sqft
    Source: CCAR #2302984 Report a problem
    2/16/2023Listed for sale$949,900$218/sqft
    Source: CCAR #2302984 Report a problem

    Public tax history

    YearProperty taxesTax assessment
    2024$12,895 +328.5%$48,280 +97.6%
    2023$3,010 +17.1%$24,430
    2022$2,570 +3.4%$24,430 +0%
    2021$2,485 +0.3%$24,428
    2020$2,478 $24,428 +0.3%
    2019-- $24,364 -90%
    2018$2,509 -0.1%$243,640 +900%
    2017$2,511 +4%$24,364
    2016$2,415 $24,364
    2015$2,415 --
    2014$2,415 +1.8%$598,900
    2012$2,372 $598,900
    2011-- $598,900
    2010-- $598,900 -2.4%
    2009-- $613,900 +21.6%
    2008-- $504,800
    2007-- $504,800 +9.7%
    2005-- $460,200
    2003-- $460,200
    2001$3,529 +98.2%$460,200
    2000$1,781 $460,200

    Find assessor info on the county website

    Neighborhood: 29576

    Nearby schools

    GreatSchools rating
    Schools provided by the listing agent
    • Elementary: Waccamaw Elementary School
    • Middle: Waccamaw Middle School
    • High: Waccamaw High School

    Source: CCAR. This data may not be complete. We recommend contacting the local school district to confirm school assignments for this home.

    Get pre-qualified for a loan
    At Zillow Home Loans, we can pre-qualify you in as little as 5 minutes with no impact to your credit score.

    An equal housing lender. NMLS #10287.

    Sell for more on Zillow
    Get a Zillow Showcase℠ listing at no additional cost and you could sell for .
    $1,135,500
    2% more
    +$22,710
    With Zillow Showcase(estimated)
    $1,158,210