Skip main navigation
Off market
  • $834,900

    4538 Richmond Hill Dr. Wachesaw Plantation Lot 39, Murrells Inlet, SC 29576

    4beds
    2,901sqft
    Single Family Residence
    Built in 1994
    0.6 Acres Lot
    $834,900 Zestimate®
    $288/sqft
    $3,363 Estimated rent

    Home value

    $834,900

    $768,000 - $910,000

    $3,363/mo

    Zestimate® history
    Loading
    Loading...

    Owner options

    List your home for rent

    $3,363/mo

    Rent Zestimate®

    Find your next renter with Zillow Rental Manager. Plus, with online applications, you can quickly screen prospective tenants – for free.

    Learn more

    $3,363/mo

    Rent Zestimate®

    Refinance and save

    $4,969/mo

    Est. payment

    Refinancing to a lower rate could help reduce your monthly payments and save thousands over the life of the loan.

    See today's rates

    $4,969/mo

    Est. payment

    Explore your selling options

    Work with a Zillow partner agent

    Leverage their expertise and Zillow's premium Showcase listings to get your home seen by more buyers.

    Get started

    List with your own agent

    Get your home in front of millions of buyers by listing it on Zillow.

    Learn how to do it

    Sell it yourself

    Take full control of how buyers see your home on Zillow by listing For Sale by Owner (FSBO).

    List your home

    What's special

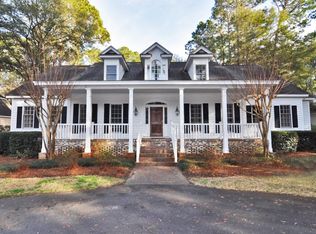
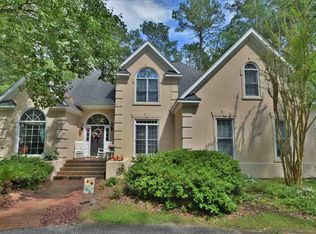
    MOTIVATED SELLER - MAKE OFFER! Wachesaw Plantation is a spectacular historic community unlike anywhere else in the Carolina Low-country nestled among timeless, live oaks, a golf course and along the Intra-coastal Waterway. This gorgeous 4 bedroom/3.5 bath home backs up to the 13th fairway in the highly desired area of Richmond Hill. Feel right at home as you enter the wood and marble foyer boasting a beautiful, glass chandelier. The great room is full of natural light with soaring vaulted ceilings. Enjoy your unmatched view of the golf course in front of the warm, gas fireplace. Whip up your favorite cocktail for you and your friends on the wet bar equipped with marble, glass shelves, a wine rack and sink. Take pleasure cooking in this bright and airy kitchen entertaining your guests at the breakfast bar and/or breakfast nook. Kitchen features new counter-depth refrigerator, new dishwasher, new microwave, new facet with soap dispenser. First floor master is spacious with a great sitting area and his and her walk-in closets. Master bath has a double sink vanity, shower, and a whirlpool tub perfect for soaking after a long day. Additional features include a parlor/office, laundry/utility with sink and cabinets, three bedrooms and two baths on the second floor. One of the rooms is large and can be considered a second master suite equipped with its’ own full bath. Experience true southern comfort relaxing on your screened porch, or grilling out on your newly stained and coated back deck. This home has everything you need and more; and is located in one of the most prestigious communities along the Grand Strand. Gated community with a well-known golf course, Intra-Coastal Waterway access, pool, tennis, clubhouse, and a restaurant – what more could you ask for?

    This property is off market, which means it's not currently listed for sale or rent on Zillow. This may be different from what's available on other websites or public sources.
    Zillow last checked:

    Listing updated:

    Listed by:

    Horonzy Group Cell:843-267-3596,

    BHHS Myrtle Beach Real Estate,

    Rebekah Harding 843-582-1803,

    GRANDE DUNES PROPERTIES

    Bought with:

    Juliann DeForrest, 49774

    INNOVATE Real Estate

    Source: CCAR,MLS#: 1611050MLS Logo

    Facts & features

    Interior

    Bedrooms & bathrooms
    • Bedrooms: 4
    • Bathrooms: 4
    • Full bathrooms: 3
    • 1/2 bathrooms: 1
    Rooms
    • Room types: Den, Foyer, Screened Porch, Utility Room
    Primary bedroom
    • Features: Ceiling Fan(s), Main Level Master, Walk-In Closet(s)
    Primary bedroom
    • Dimensions: 27x14
    Bedroom 1
    • Dimensions: 16x14
    Bedroom 2
    • Dimensions: 14x12
    Bedroom 3
    • Dimensions: 14x11
    Primary bathroom
    • Features: Dual Sinks, Jetted Tub, Separate Shower
    Dining room
    • Features: Separate/Formal Dining Room
    Dining room
    • Dimensions: 14x12
    Family room
    • Features: Wet Bar, Ceiling Fan(s), Fireplace, Vaulted Ceiling(s)
    Great room
    • Dimensions: 19x15
    Kitchen
    • Features: Breakfast Bar, Breakfast Area, Pantry
    Kitchen
    • Dimensions: 21x11
    Living room
    • Features: Ceiling Fan(s), Fireplace, Vaulted Ceiling(s)
    Living room
    • Dimensions: 12x11
    Other
    • Features: Entrance Foyer, Library
    Heating
    • Central, Electric
    Cooling
    • Central Air
    Appliances
    • Included: Double Oven, Dishwasher, Disposal, Microwave, Range, Refrigerator
    • Laundry: Washer Hookup
    Features
    • Fireplace, Window Treatments, Breakfast Bar, Breakfast Area, Entrance Foyer
    • Flooring: Carpet, Tile, Wood
    • Doors: Insulated Doors
    • Basement: Crawl Space
    • Has fireplace: Yes
    Interior area
    • Total structure area: 3,501
    • Total interior livable area: 2,901 sqft

    Property

    Parking
    • Total spaces: 8
    • Parking features: Attached, Two Car Garage, Garage, Garage Door Opener
    • Attached garage spaces: 2
    Features
    • Levels: Two
    • Stories: 2
    • Patio & porch: Deck, Front Porch, Porch, Screened
    • Exterior features: Deck, Sprinkler/Irrigation
    • Pool features: Community, Outdoor Pool
    Lot
    • Size: 0.6 Acres
    • Dimensions: 98 x 251 x 100 x 277
    • Features: Near Golf Course, Outside City Limits, On Golf Course, Rectangular, Rectangular Lot
    Details
    • Additional parcels included: ,
    • Parcel number: 410182A0210000
    • Zoning: RES
    • Special conditions: None

    Construction

    Type & style
    • Home type: SingleFamily
    • Architectural style: Traditional
    • Property subtype: Single Family Residence
    Materials
    • Stucco
    • Foundation: Crawlspace
    Condition
    • Resale
    • Year built: 1994

    Utilities & green energy

    • Water: Public
    • Utilities for property: Cable Available, Electricity Available, Phone Available, Sewer Available, Underground Utilities, Water Available
    Green energy
    • Energy efficient items: Doors, Windows

    Community & HOA

    Community
    • Features: Clubhouse, Gated, Recreation Area, Tennis Court(s), Golf, Long Term Rental Allowed, Pool
    • Security: Gated Community, Security Service
    • Subdivision: Wachesaw Plantation
    HOA
    • Has HOA: Yes
    • Amenities included: Clubhouse, Gated, Security, Tennis Court(s)
    • Services included: Common Areas, Cable TV, Internet, Legal/Accounting, Security, Trash
    • HOA fee: $165 monthly
    Location
    • Region: Murrells Inlet

    Financial & listing details

    • Price per square foot: $288/sqft
    • Date on market: 5/25/2016
    • Listing terms: Cash,Conventional,VA Loan
    • Electric utility on property: Yes

    Price history

    DateEventPrice
    11/10/2016Sold$415,000$143/sqft
    Source: CCAR #1611050 Report a problem

    Public tax history

    Tax history is unavailable.

    Neighborhood: 29576

    Nearby schools

    GreatSchools rating
    Schools provided by the listing agent
    • Elementary: Waccamaw Elementary School
    • Middle: Waccamaw Middle School
    • High: Waccamaw High School

    Source: CCAR. This data may not be complete. We recommend contacting the local school district to confirm school assignments for this home.

    Get pre-qualified for a loan
    At Zillow Home Loans, we can pre-qualify you in as little as 5 minutes with no impact to your credit score.

    An equal housing lender. NMLS #10287.

    Sell for more on Zillow
    Get a Zillow Showcase℠ listing at no additional cost and you could sell for .
    $834,900
    2% more
    +$16,698
    With Zillow Showcase(estimated)
    $851,598