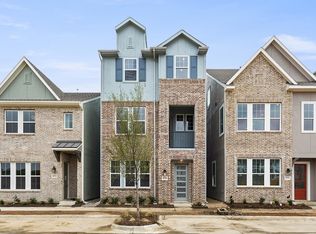
Fully furnished house for lease.
Luxurious new home in North Richland Hills mins to DFW Airport, 15 miles to downtown Fort Worth, near TX-183, loop 820 I35W, I30. ACME brick & stone, covered front porch. Inside: harmony signature collection. Upgraded flooring in open concept design. Kitchen: solid surface countertops, ceramic tile backsplash, Moen faucets, undermount sink, pendant lights, a pull-out waste basket, 42-inch gray cabinets, Energy Star Whirlpool stainless steel appliances with a built-in microwave & oven, dishwasher, an eat-in island, & oversized pantry. Primary suite with ceramic tile shower glass enclosure, ceramic tile flooring, dual sinks, Moen faucets, towel bars & walk in closet. Upgrades: 10ft ceilings, 8ft upgraded front door, smart home, Ring doorbell, ceramic tile tub surrounds, full sprinkler system, fully landscaped, 8ft interior doors, ceramic tile flooring.
The house includes 2 car garage, as well as access to free street parking.
It is located walking distance to Medical City North Hills, as well as restaurants and shopping.
Minimum of 6 month lease. Landlord is responsible for all utilities. Last month's rent is due at signing. No smoking allowed. No pets allowed.
House for rent
Accepts Zillow applications
$3,200/mo
4536 Ward St, North Richland Hills, TX 76180
3beds
1,659sqft
This listing now includes required monthly fees in the total monthly price. Price shown reflects the lease term provided. Learn more|
Single family residence
Available now
No pets
Air conditioner, central air
In unit laundry
Attached garage parking
Central, forced air
What's special
Acme brick and stoneFully landscapedUpgraded flooringSolid surface countertopsSmart homeEat-in islandPull-out waste basket
- 13 days |
- -- |
- -- |
Zillow last checked:
Listing updated:
Travel times
Facts & features
Interior
Bedrooms & bathrooms
- Bedrooms: 3
- Bathrooms: 3
- Full bathrooms: 2
- 1/2 bathrooms: 1
Heating
- Central, Forced Air
Cooling
- Air Conditioner, Central Air
Appliances
- Included: Dishwasher, Microwave Oven, Oven, Refrigerator
- Laundry: In Unit
Features
- Walk In Closet
- Flooring: Carpet, Hardwood, Tile
- Furnished: Yes
Interior area
- Total interior livable area: 1,659 sqft
Property
Parking
- Parking features: Attached, Garage
- Has attached garage: Yes
- Details: Contact manager
Details
- Additional structures: Garage(s)
- Parcel number: 42852739
Construction
Type & style
- Home type: SingleFamily
- Property subtype: Single Family Residence
Community & HOA
Location
- Region: North Richland Hills
Financial & listing details
- Lease term: 6 Month
Price history
| Date | Event | Price |
|---|---|---|
| 7/29/2026 | Listed for rent | $3,200$2/sqft |
Source: Zillow Rentals Report a problem | ||
| 6/4/2026 | Listing removed | $3,200$2/sqft |
Source: Zillow Rentals Report a problem | ||
| 6/3/2026 | Listed for rent | $3,200$2/sqft |
Source: Zillow Rentals Report a problem | ||
| 4/29/2026 | Listing removed | $3,200$2/sqft |
Source: Zillow Rentals Report a problem | ||
| 1/7/2026 | Price change | $3,200+28%$2/sqft |
Source: Zillow Rentals Report a problem | ||
| 11/20/2025 | Price change | $2,500-3.8%$2/sqft |
Source: Zillow Rentals Report a problem | ||
| 9/9/2025 | Listed for rent | $2,600$2/sqft |
Source: Zillow Rentals Report a problem | ||
| 6/29/2023 | Sold | -- |
Source: NTREIS #20299101 Report a problem | ||
| 4/24/2023 | Pending sale | $390,000$235/sqft |
Source: NTREIS #20299101 Report a problem | ||
| 4/8/2023 | Listed for sale | $390,000$235/sqft |
Source: NTREIS #20299101 Report a problem | ||
Neighborhood: 76180
Nearby schools
GreatSchools rating
- 6/10Jack C Binion Elementary SchoolGrades: PK-5Distance: 0.5 mi
- 4/10Richland Middle SchoolGrades: 6-8Distance: 1.3 mi
- 6/10Birdville High SchoolGrades: 9-12Distance: 2.6 mi