Stunning 3-Story Home North of Fort Worth - Prime Location. This exceptional 3-story home, located just 15 miles north of Downtown Fort Worth, offers the perfect blend of suburban tranquility and convenient access to the entire DFW Metroplex. Enjoy easy commutes and seamless travel with minutes-long access to I-820, I-35W, SRT 121, and I-30. Step inside this meticulously designed residence, featuring 4 spacious bedrooms, 3 full baths, and a convenient half-bath. Two distinct living areas provide ample space for relaxation and entertaining. Throughout the home, custom blinds on all windows offer privacy and light control. The heart of the home, a gourmet kitchen, showcases Energy Star Whirlpool stainless steel appliances, including a built-in island with breakfast bar seating for casual dining or morning coffee. The kitchen also boasts sleek quartz countertops, 42-inch shaker cabinets, a stylish herringbone ceramic backsplash, and a spot-resistant stainless Moen faucet. Satin nickel pendant lighting illuminates the space, creating a warm and inviting atmosphere. Beyond the walls of this stunning interior, enjoy the durability and curb appeal of a brick and stone exterior. Don't miss this opportunity! Schedule your private showing today and envision your life in this beautiful home. ALL FURNITURE AND DECOR WILL STAY WITH HOME WITH ACCEPTABLE OFFER.
Sold
Price Unknown
4540 Ward St, North Richland Hills, TX 76180
4beds
2,120sqft
Single Family Residence
Built in 2023
1,524 Square Feet Lot
$441,300 Zestimate®
$--/sqft
$2,998 Estimated rent
Home value
$441,300
$410,000 - $477,000
$2,998/mo
Zestimate® history
Owner options
List your home for rent
$2,998/mo
Rent Zestimate®
Find your next renter with Zillow Rental Manager. Plus, with online applications, you can quickly screen prospective tenants – for free.
$2,998/mo
Rent Zestimate®
Refinance and save
$115/mo
Est. payment
Refinancing to a lower rate could help reduce your monthly payments and save thousands over the life of the loan.
$115/mo
Est. payment
Explore your selling options
Work with a Zillow partner agent
Leverage their expertise and Zillow's premium Showcase listings to get your home seen by more buyers.
Get startedList with your own agent
Get your home in front of millions of buyers by listing it on Zillow.
Learn how to do itSell it yourself
Take full control of how buyers see your home on Zillow by listing For Sale by Owner (FSBO).
List your homeWhat's special
Brick and stone exteriorSleek quartz countertopsGourmet kitchenSpot-resistant stainless moen faucetHerringbone ceramic backsplash
Zillow last checked:
Listing updated:
Listed by:
Karla Davis 0473068 972-338-5441,
Pinnacle Realty Advisors 972-338-5441
Bought with:
Christie Cannon
Keller Williams Frisco Stars
Source: NTREIS,MLS#: 21002186
Facts & features
Interior
Bedrooms & bathrooms
- Bedrooms: 4
- Bathrooms: 4
- Full bathrooms: 3
- 1/2 bathrooms: 1
Primary bedroom
- Features: Dual Sinks, En Suite Bathroom, Linen Closet, Walk-In Closet(s)
- Level: Second
- Dimensions: 15 x 12
Bedroom
- Level: First
- Dimensions: 11 x 11
Bedroom
- Level: First
- Dimensions: 13 x 12
Bedroom
- Features: En Suite Bathroom
- Level: Third
- Dimensions: 12 x 13
Breakfast room nook
- Level: Second
- Dimensions: 14 x 6
Other
- Level: First
- Dimensions: 1 x 1
Kitchen
- Features: Breakfast Bar, Built-in Features, Granite Counters, Kitchen Island, Walk-In Pantry
- Level: Second
- Dimensions: 14 x 10
Living room
- Level: Second
- Dimensions: 18 x 17
Living room
- Level: Third
- Dimensions: 17 x 10
Heating
- ENERGY STAR/ACCA RSI Qualified Installation, ENERGY STAR Qualified Equipment, Natural Gas, Zoned
Cooling
- Electric, ENERGY STAR Qualified Equipment, Zoned
Appliances
- Included: Some Gas Appliances, Dishwasher, Electric Oven, Gas Cooktop, Disposal, Plumbed For Gas
- Laundry: Washer Hookup, Electric Dryer Hookup
Features
- Decorative/Designer Lighting Fixtures, Granite Counters, High Speed Internet, Kitchen Island, Open Floorplan, Pantry, Cable TV, Walk-In Closet(s), Wired for Sound
- Flooring: Carpet, Ceramic Tile, Luxury Vinyl Plank
- Windows: Window Coverings
- Has basement: No
- Has fireplace: No
Interior area
- Total interior livable area: 2,120 sqft
Property
Parking
- Total spaces: 2
- Parking features: Door-Single, Garage, Garage Door Opener, Garage Faces Rear
- Attached garage spaces: 2
Features
- Levels: Three Or More
- Stories: 3
- Patio & porch: Covered
- Exterior features: Lighting, Rain Gutters
- Pool features: None, Community
- Fencing: None
Lot
- Size: 1,524 Square Feet
- Features: Interior Lot, Landscaped, Subdivision, Sprinkler System
Details
- Parcel number: 42852721
Construction
Type & style
- Home type: SingleFamily
- Architectural style: Craftsman,Traditional,Detached
- Property subtype: Single Family Residence
Materials
- Brick, Rock, Stone
- Foundation: Slab
- Roof: Composition
Condition
- Year built: 2023
Utilities & green energy
- Sewer: Public Sewer
- Water: Public
- Utilities for property: Natural Gas Available, Sewer Available, Separate Meters, Water Available, Cable Available
Community & HOA
Community
- Features: Park, Pool, Sidewalks, Trails/Paths, Curbs
- Security: Carbon Monoxide Detector(s), Smoke Detector(s), Security Lights
- Subdivision: City Point
HOA
- Has HOA: Yes
- Services included: All Facilities
- HOA fee: $115 monthly
- HOA name: Essex Association
- HOA phone: 972-534-2683
Location
- Region: North Richland Hills
Financial & listing details
- Annual tax amount: $9,719
- Date on market: 7/17/2025
- Cumulative days on market: 116 days
- Listing terms: Cash,Conventional,FHA,VA Loan
Price history
| Date | Event | Price |
|---|---|---|
| 12/9/2025 | Sold | -- |
Source: NTREIS #21002186 Report a problem | ||
| 11/19/2025 | Pending sale | $470,000$222/sqft |
Source: NTREIS #21002186 Report a problem | ||
| 11/10/2025 | Contingent | $470,000$222/sqft |
Source: NTREIS #21002186 Report a problem | ||
| 9/10/2025 | Price change | $470,000-1.1%$222/sqft |
Source: NTREIS #21002186 Report a problem | ||
| 7/17/2025 | Listed for sale | $475,000+5.3%$224/sqft |
Source: NTREIS #21002186 Report a problem | ||
| 3/28/2023 | Sold | -- |
Source: NTREIS #20236185 Report a problem | ||
| 3/15/2023 | Pending sale | $451,000$213/sqft |
Source: NTREIS #20236185 Report a problem | ||
| 3/13/2023 | Listed for sale | $451,000$213/sqft |
Source: NTREIS #20236185 Report a problem | ||
| 2/9/2023 | Pending sale | $451,000$213/sqft |
Source: NTREIS #20236185 Report a problem | ||
| 2/6/2023 | Price change | $451,000+0.2%$213/sqft |
Source: NTREIS #20236185 Report a problem | ||
| 1/19/2023 | Price change | $450,000-0.2%$212/sqft |
Source: NTREIS #20236185 Report a problem | ||
| 1/11/2023 | Listed for sale | $451,000$213/sqft |
Source: NTREIS #20236185 Report a problem | ||
Public tax history
Tax history is unavailable.
Neighborhood: 76180
Nearby homes
- $401,7004 bd2 ba2k sqft4540 Ward St, North Richland Hills, TX 76182Off Market

- $340,7003 bd3 ba1.6k sqft4544 Ward St, North Richland Hills, TX 76182Off Market

- $359,3003 bd3 ba1.6k sqft4536 Ward St, North Richland Hills, TX 76180Off Market
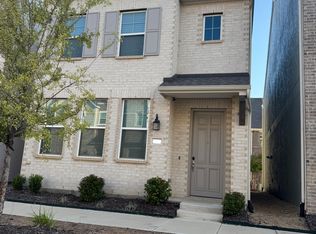
- $352,000-- bd-- ba1.6k sqft4532 Ward St, North Richland Hills, TX 76180Off Market
- $--4 bd4 ba2.5k sqft4548 Ward St, North Richland Hills, TX 76182Sold
- $444,3004 bd4 ba2.5k sqft4528 Ward Street, North Richland Hills, TX 76182Off Market
- $--4 bd4 ba2.5k sqft4528 Ward St, North Richland Hills, TX 76180Sold
- $367,300-- bd-- ba2k sqft4549 Bishop St, North Richland Hills, TX 76180Off Market
Nearby schools
GreatSchools rating
- 6/10Jack C Binion Elementary SchoolGrades: PK-5Distance: 0.5 mi
- 4/10Richland Middle SchoolGrades: 6-8Distance: 1.3 mi
- 6/10Birdville High SchoolGrades: 9-12Distance: 2.6 mi
Schools provided by the listing agent
- Elementary: Jackbinion
- Middle: Richland
- High: Birdville
- District: Birdville ISD
Source: NTREIS. This data may not be complete. We recommend contacting the local school district to confirm school assignments for this home.
Get a cash offer in 3 minutes
Find out how much your home could sell for in as little as 3 minutes with a no-obligation cash offer.
Estimated market value
$441,300
Get a cash offer in 3 minutes
Find out how much your home could sell for in as little as 3 minutes with a no-obligation cash offer.
Estimated market value
$441,300
- Texas
- Tarrant County
- North Richland Hills
- 76180
- 4540 Ward St
Nearby cities
Nearby neighborhoods
Nearby zip codes
Other North Richland Hills Topics
- Apartments for Rent in 76180
- Houses for Sale in 76180
- Houses for Rent in 76180
- 76180 Real Estate
- North Richland Hills Condos
- Houses for Sale in North Richland Hills
- Newest Listings in North Richland Hills
- North Richland Hills Home Values
- North Richland Hills Real Estate Agents
- North Richland Hills Refinance
- North Richland Hills Mortgage Rates
