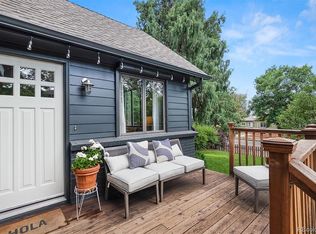
Having been transformed through an extensive renovation in 2019 to "pop the top" to add an incredible second floor & primary suite on this gorgeous historic home, this stunning Denver square is essentially a nearly new masterpiece in the heart of Highland & Sloan's Lake. With exquisite attention to detail, the builder maintained the timeless appeal of the original residence while adding a jaw-dropping second floor & glamorous touches throughout. Step inside and discover the glorious main floor, boasting an open floor plan that stretches from the front door to the back. With high ceilings adorned with crown molding and elegant trim work, this space is perfect for entertaining. The open kitchen features exposed brick, shaker cabinets, granite countertops & quality German appliances. Off the family room, find a versatile bedroom ideal for guests or a home office and a spacious full bathroom. The rear family room or home office space opens up to the lush backyard, offering a seamless indoor-outdoor connection. Enjoy your morning coffee or dinner on the deck under the shade of a beautiful mature tree. Up the beautifully built staircase you'll find the incredible second story, a showpiece newly constructed in 2019. The owner's suite is expansive, featuring two walk-in closets and an enormous spa-like bathroom with a luxurious walk-in shower and elegant double vanity. The second floor also features a huge loft space, currently set up as an additional living room and office, but easily used as a bedroom, as it includes a closet. If desired, this space could even be split into two bedrooms in the future, for a total of 4 bedrooms in the home. Additional highlights include a two-car detached garage, extra parking, plenty of storage in the spacious crawlspace, & newer furnaces & mechanicals. The location is just minutes from Sloan's Lake, coffee shops, and dining on 29th Ave and Highland Square. Here's your chance to own this perfect blend of classic charm and modern luxury!
Sold for $1,180,000
Street View
$1,180,000
4537 W 29th Avenue, Denver, CO 80212
3beds
2,032sqft
Single Family Residence
Built in 1906
6,300 Square Feet Lot
$1,168,800 Zestimate®
$581/sqft
$4,450 Estimated rent
Home value
$1,168,800
$1.10M - $1.24M
$4,450/mo
Zestimate® history
Owner options
List your home for rent
$4,450/mo
Rent Zestimate®
Find your next renter with Zillow Rental Manager. Plus, with online applications, you can quickly screen prospective tenants – for free.
$4,450/mo
Rent Zestimate®
Refinance and save
$6,862/mo
Est. payment
Refinancing to a lower rate could help reduce your monthly payments and save thousands over the life of the loan.
$6,862/mo
Est. payment
Explore your selling options
Work with a Zillow partner agent
Leverage their expertise and Zillow's premium Showcase listings to get your home seen by more buyers.
Get startedList with your own agent
Get your home in front of millions of buyers by listing it on Zillow.
Learn how to do itSell it yourself
Take full control of how buyers see your home on Zillow by listing For Sale by Owner (FSBO).
List your homeWhat's special
Huge loft spaceGorgeous historic homeExposed brickExtra parkingElegant trim workNewer furnacesRear family room
Zillow last checked:
Listing updated:
Listed by:
Ross Blahnik 720-205-1281 ross.blahnik@compass.com,
Compass - Denver
Bought with:
Saana Miklo, 100068627
LIV Sotheby's International Realty
Source: REcolorado as distributed by MLS GRID,MLS#: 6214485
Facts & features
Interior
Bedrooms & bathrooms
- Bedrooms: 3
- Bathrooms: 3
- Full bathrooms: 3
- Main level bathrooms: 1
- Main level bedrooms: 1
Primary bedroom
- Level: Upper
Bedroom
- Level: Main
Bedroom
- Description: Enormous Upstairs Living Area Could Be A Bedroom (It Has A Closet), Or Even Framed Into Two Bedrooms
- Level: Upper
Primary bathroom
- Level: Upper
Bathroom
- Level: Main
Bathroom
- Level: Upper
Dining room
- Level: Main
Kitchen
- Level: Main
Living room
- Level: Main
Office
- Level: Main
Heating
- Forced Air
Cooling
- Central Air
Appliances
- Included: Dishwasher, Disposal, Dryer, Gas Water Heater, Microwave, Oven, Range Hood, Refrigerator, Washer
- Laundry: In Unit
Features
- Eat-in Kitchen, Quartz Counters
- Flooring: Tile, Wood
- Windows: Double Pane Windows, Storm Window(s)
- Basement: Crawl Space
- Has fireplace: Yes
- Fireplace features: Living Room
Interior area
- Total structure area: 2,032
- Total interior livable area: 2,032 sqft
- Finished area above ground: 2,032
Property
Parking
- Total spaces: 4
- Parking features: Garage
- Garage spaces: 2
- Details: Off Street Spaces: 2
Features
- Levels: Two
- Stories: 2
- Patio & porch: Deck, Front Porch
Lot
- Size: 6,300 Square Feet
- Features: Level, Sprinklers In Front, Sprinklers In Rear
Details
- Parcel number: 230316032
- Zoning: U-SU-C
- Special conditions: Standard
Construction
Type & style
- Home type: SingleFamily
- Property subtype: Single Family Residence
Materials
- Brick, Cement Siding, Frame
Condition
- Year built: 1906
Utilities & green energy
- Sewer: Public Sewer
Community & HOA
Community
- Subdivision: Sloan Lake
HOA
- Has HOA: No
Location
- Region: Denver
Financial & listing details
- Price per square foot: $581/sqft
- Tax assessed value: $1,138,400
- Annual tax amount: $4,869
- Date on market: 7/8/2023
- Listing terms: Cash,Conventional,Jumbo,VA Loan
- Exclusions: Sellers' Personal Property, Curtains
- Ownership: Individual
- Road surface type: Paved
Price history
| Date | Event | Price |
|---|---|---|
| 9/15/2023 | Sold | $1,180,000+22.9%$581/sqft |
Source:  REcolorado as distributed by MLS GRID #6214485 Report a problem REcolorado as distributed by MLS GRID #6214485 Report a problem | ||
| 4/27/2022 | Listing removed | -- |
Source: Zillow Rental Manager Report a problem | ||
| 4/22/2022 | Listed for rent | $5,100$3/sqft |
Source: Zillow Rental Manager Report a problem | ||
| 9/29/2020 | Sold | $960,000-1%$472/sqft |
Source: Public Record Report a problem | ||
| 8/31/2020 | Pending sale | $970,000$477/sqft |
Source: Compass - Denver #9952988 Report a problem | ||
| 8/21/2020 | Listed for sale | $970,000+122%$477/sqft |
Source: Compass - Denver #9952988 Report a problem | ||
| 9/23/2016 | Sold | $437,000+45.7%$215/sqft |
Source: Public Record Report a problem | ||
| 10/21/2013 | Sold | $300,000-4.8%$148/sqft |
Source: Public Record Report a problem | ||
| 7/24/2013 | Listed for sale | $315,000+27.5%$155/sqft |
Source: Real Estate of the Rockies, LLC #1212609 Report a problem | ||
| 6/13/2007 | Sold | $247,000+3.3%$122/sqft |
Source: Public Record Report a problem | ||
| 8/12/2002 | Sold | $239,000+32.9%$118/sqft |
Source: Public Record Report a problem | ||
| 8/2/1999 | Sold | $179,900$89/sqft |
Source: Public Record Report a problem | ||
Public tax history
| Year | Property taxes | Tax assessment |
|---|---|---|
| 2024 | $5,625 +15.5% | $72,590 -4.5% |
| 2023 | $4,869 +3.6% | $75,990 +24.1% |
| 2022 | $4,699 +26.5% | $61,220 -2.8% |
| 2021 | $3,714 +37.7% | $62,980 +25.8% |
| 2020 | $2,696 +5.7% | $50,065 +33% |
| 2019 | $2,550 | $37,649 +14.2% |
| 2018 | $2,550 +27.2% | $32,960 +26.9% |
| 2017 | $2,004 +5.3% | $25,980 +6.7% |
| 2016 | $1,902 -7.5% | $24,350 |
| 2015 | $2,057 0% | $24,350 -1.7% |
| 2014 | $2,058 -4% | $24,770 |
| 2013 | $2,144 +17.9% | $24,770 -2.9% |
| 2012 | $1,818 +13.8% | $25,500 |
| 2011 | $1,598 +2.2% | $25,500 +6.3% |
| 2010 | $1,563 +10.3% | $23,990 |
| 2009 | $1,416 -0.2% | $23,990 +13.1% |
| 2008 | $1,419 +10.5% | $21,210 |
| 2007 | $1,284 +1.1% | $21,210 +10.6% |
| 2006 | $1,270 +12.6% | $19,180 |
| 2005 | $1,128 +8.5% | $19,180 +8.4% |
| 2002 | $1,039 | $17,690 +60.7% |
| 2001 | -- | $11,010 |
Find assessor info on the county website
Neighborhood: West Highland
Nearby homes
- $596,6003 bd1 ba1k sqft4531 W 29th Ave, Denver, CO 80212Off Market

- $778,9003 bd2 ba1.4k sqft4545 W 29th Ave, Denver, CO 80212Off Market
- $708,3002 bd1 ba1.1k sqft4521 W 29th Ave, Denver, CO 80212Off Market

- $1,942,1005 bd5 ba4.5k sqft4910 West 29th Ave, Denver, CO 80212Off Market
- $652,0003 bd2 ba1.3k sqft4540 W 29th Ave, Denver, CO 80212Sold
- $1,745,0005 bd5 ba3.9k sqft4510 W 29th Ave, Denver, CO 80212Sold
- $1,856,0005 bd5 ba4.2k sqft4601 W 29th Ave, Denver, CO 80212Off Market
- $172,8005 bd5 ba3.9k sqft4510 W 29th Ave, Denver, CO 80212Off Market
Nearby schools
GreatSchools rating
- 9/10Edison Elementary SchoolGrades: PK-5Distance: 0.5 mi
- 9/10Skinner Middle SchoolGrades: 6-8Distance: 1.2 mi
- 5/10North High SchoolGrades: 9-12Distance: 1.2 mi
Schools provided by the listing agent
- Elementary: Edison
- Middle: Denver Montessori
- High: North
- District: Denver 1
Source: REcolorado as distributed by MLS GRID. This data may not be complete. We recommend contacting the local school district to confirm school assignments for this home.
Get a cash offer in 3 minutes
Find out how much your home could sell for in as little as 3 minutes with a no-obligation cash offer.
Estimated market value
$1,168,800
Get a cash offer in 3 minutes
Find out how much your home could sell for in as little as 3 minutes with a no-obligation cash offer.
Estimated market value
$1,168,800
- Colorado
- Denver County
- Denver
- 80212
- West Highland
- 4537 W 29th Avenue
Nearby cities
Nearby neighborhoods
Nearby zip codes
Other Denver Topics
