Skip main navigation
Sold for $582,200
  • $582,200

    4537 WOODLANDS VILLAGE DRIVE, ORLANDO, FL 32835

    4beds
    2,561sqft
    Single Family Residence
    Built in 1987
    0.45 Acres Lot
    $574,600 Zestimate®
    $227/sqft
    $3,666 Estimated rent

    Home value

    $574,600

    Estimated sales range

    Not available

    $3,666/mo

    Zestimate® history
    Loading
    Loading...

    Owner options

    List your home for rent

    $3,666/mo

    Rent Zestimate®

    Find your next renter with Zillow Rental Manager. Plus, with online applications, you can quickly screen prospective tenants – for free.

    Learn more

    $3,666/mo

    Rent Zestimate®

    Refinance and save

    $4,242/mo

    Est. payment

    Refinancing to a lower rate could help reduce your monthly payments and save thousands over the life of the loan.

    See today's rates

    $4,242/mo

    Est. payment

    Explore your selling options

    Work with a Zillow partner agent

    Leverage their expertise and Zillow's premium Showcase listings to get your home seen by more buyers.

    Get started

    List with your own agent

    Get your home in front of millions of buyers by listing it on Zillow.

    Learn how to do it

    Sell it yourself

    Take full control of how buyers see your home on Zillow by listing For Sale by Owner (FSBO).

    List your home

    What's special

    Private poolGranite countertopsGas rangeHalf-acre lotOversized lotStunning brick wood-burning fireplaceInviting and spacious layout
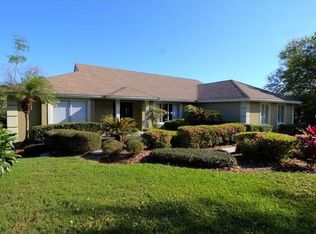
    Welcome to 4537 Woodlands Village Drive, a beautifully designed home that blends charm, elegance, and modern convenience. Nestled on nearly a half-acre lot in one of the most desirable areas in Orlando, this home offers a rare combination of space, privacy, and luxury, making it an ideal retreat to live the Florida lifestyle. From the moment you step inside, you’ll be greeted by an inviting and spacious layout designed for both comfort and entertaining. The main living area features a stunning brick wood-burning fireplace, creating a warm and cozy ambiance that makes this home feel truly special. The kitchen is a chef’s dream, complete with a gas range that allows for precision cooking, granite countertops, and a beautiful stone backsplash that enhances the space with texture and elegance. The custom wood cabinetry provides ample storage, while the open layout seamlessly connects the kitchen to the main living areas, making it ideal for entertaining guests or enjoying family meals. Throughout the home, wood and tile flooring add warmth and character, perfectly complementing the old-world fixtures and lighting that accentuate the home’s refined yet inviting aesthetic. Every detail has been carefully selected to create a space that feels both luxurious and comfortable. Outside, a private pool serves as the perfect retreat, offering a peaceful oasis to relax and unwind. The oversized lot provides endless possibilities, whether you envision creating a lush garden, an outdoor entertainment area, or simply enjoying the extra space and privacy. Located just minutes from Universal Studios, Disney, Millenia Mall, downtown Orlando, and some of the area’s top-rated schools, this home offers the perfect balance of convenience and tranquility. With easy access to major highways, golf courses, shopping, and world-class dining, you’ll have everything you need just moments away. This exceptional home is a rare find in Orlando. Don’t miss the opportunity to make it your forever home. Schedule a private showing today and experience the beauty and elegance of this one-of-a-kind property. This is it! Equal Opportunity Housing.

    Zillow last checked:

    Listing updated:

    Listed by:

    Nicholas Gustafson 321-439-4030,

    FLORIDA REALTY INVESTMENTS 407-207-2220

    Bought with:

    Non-Member Agent

    STELLAR NON-MEMBER OFFICE

    Source: Stellar MLS,MLS#: O6284736MLS LogoOriginating MLS: Orlando Regional

    Facts & features

    Interior

    Bedrooms & bathrooms
    • Bedrooms: 4
    • Bathrooms: 2
    • Full bathrooms: 2
    Primary bedroom
    • Features: Ceiling Fan(s), En Suite Bathroom, Walk-In Closet(s)
    • Level: First
    • Area: 256 Square Feet
    • Dimensions: 16x16
    Dining room
    • Features: No Closet
    • Level: First
    • Area: 156 Square Feet
    • Dimensions: 13x12
    Kitchen
    • Features: Breakfast Bar, No Closet
    • Level: First
    • Area: 195 Square Feet
    • Dimensions: 15x13
    Living room
    • Features: Ceiling Fan(s), No Closet
    • Level: First
    • Area: 247 Square Feet
    • Dimensions: 19x13
    Heating
    • Central
    Cooling
    • Central Air
    Appliances
    • Included: Range, Range Hood, Refrigerator
    • Laundry: Inside
    Features
    • Ceiling Fan(s), High Ceilings, Open Floorplan, Primary Bedroom Main Floor, Solid Surface Counters, Walk-In Closet(s)
    • Flooring: Ceramic Tile, Hardwood
    • Doors: French Doors
    • Has fireplace: Yes
    • Fireplace features: Wood Burning
    Interior area
    • Total structure area: 3,442
    • Total interior livable area: 2,561 sqft

    Property

    Parking
    • Total spaces: 2
    • Parking features: Garage - Attached
    • Attached garage spaces: 2
    Features
    • Levels: One
    • Stories: 1
    • Patio & porch: Rear Porch, Screened
    • Exterior features: Lighting, Private Mailbox, Sidewalk
    • Has private pool: Yes
    • Pool features: In Ground
    • Spa features: In Ground
    • Has view: Yes
    • View description: Pool, Trees/Woods
    Lot
    • Size: 0.45 Acres
    • Features: Landscaped, Oversized Lot, Sidewalk
    Details
    • Parcel number: 112328826000650
    • Zoning: R-1AA
    • Special conditions: None

    Construction

    Type & style
    • Home type: SingleFamily
    • Property subtype: Single Family Residence
    Materials
    • Block, Stucco
    • Foundation: Slab
    • Roof: Shingle
    Condition
    • New construction: No
    • Year built: 1987

    Utilities & green energy

    • Sewer: Septic Tank
    • Water: Public
    • Utilities for property: BB/HS Internet Available, Street Lights

    Community & HOA

    Community
    • Pet fee: $0 monthly
    • Subdivision: WOODLANDS VILLAGE
    HOA
    • Has HOA: Yes
    • Amenities included: Maintenance
    • Services included: Maintenance Grounds
    • HOA fee: $50 monthly
    • HOA name: Matt Price
    • HOA phone: 650-619-8670
    Location
    • Region: Orlando

    Financial & listing details

    • Price per square foot: $227/sqft
    • Tax assessed value: $542,023
    • Annual tax amount: $5,836
    • Date on market: 2/28/2025
    • Cumulative days on market: 77 days
    • Listing terms: Cash,Conventional,FHA,VA Loan
    • Ownership: Fee Simple
    • Total actual rent: 0
    • Road surface type: Paved

    Price history

    DateEventPrice
    6/20/2025Sold$582,200-3%$227/sqft
    Source: Stellar MLS #O6284736 Report a problem
    5/28/2025Pending sale$600,000$234/sqft
    Source: Stellar MLS #O6284736 Report a problem
    5/15/2025Price change$600,000-2.4%$234/sqft
    Source: Stellar MLS #O6284736 Report a problem
    4/30/2025Listed for sale$615,000$240/sqft
    Source: Stellar MLS #O6284736 Report a problem
    4/22/2025Pending sale$615,000$240/sqft
    Source: Stellar MLS #O6284736 Report a problem
    4/3/2025Price change$615,000-1.6%$240/sqft
    Source: Stellar MLS #O6284736 Report a problem
    2/28/2025Listed for sale$625,000+48.8%$244/sqft
    Source: Stellar MLS #O6284736 Report a problem
    12/18/2018Listing removed$419,900$164/sqft
    Source: REDFIN CORPORATION #O5744742 Report a problem
    11/8/2018Listed for sale$419,900+7%$164/sqft
    Source: REDFIN CORPORATION #O5744742 Report a problem
    2/26/2018Listing removed$2,700$1/sqft
    Source: Owner Report a problem
    1/8/2018Listed for rent$2,700$1/sqft
    Source: Owner Report a problem
    8/18/2016Sold$392,500-1.9%$153/sqft
    Source: Public Record Report a problem
    5/19/2016Pending sale$400,000$156/sqft
    Source: Coldwell Banker Residential Real Estate - Southwest Orlando #O5403232 Report a problem
    5/6/2016Price change$400,000-3.6%$156/sqft
    Source: Coldwell Banker Residential Real Estate - Southwest Orlando #O5403232 Report a problem
    4/9/2016Listed for sale$415,000$162/sqft
    Source: Coldwell Banker Residential Real Estate - Southwest Orlando #O5403232 Report a problem
    4/6/2016Pending sale$415,000$162/sqft
    Source: Coldwell Banker Residential Real Estate - Southwest Orlando #O5403232 Report a problem
    4/5/2016Listed for sale$415,000$162/sqft
    Source: Coldwell Banker Residential Real Estate - Southwest Orlando #O5403232 Report a problem
    4/3/2016Pending sale$415,000$162/sqft
    Source: Coldwell Banker Residential Real Estate - Southwest Orlando #O5403232 Report a problem
    3/12/2016Price change$415,000-2.3%$162/sqft
    Source: Coldwell Banker Residential Real Estate - Southwest Orlando #O5403232 Report a problem
    12/28/2015Price change$424,900-2.3%$166/sqft
    Source: Coldwell Banker Residential Real Estate - Southwest Orlando #O5403232 Report a problem
    11/13/2015Listed for sale$435,000$170/sqft
    Source: Coldwell Banker Residential Real Estate - Southwest Orlando #O5403232 Report a problem

    Public tax history

    YearProperty taxesTax assessment
    2024$5,836 +7%$368,426 +3%
    2023$5,453 +3.9%$357,695 +3%
    2022$5,250 +1.4%$347,277 +3%
    2021$5,176 +1%$337,162 +1.4%
    2020$5,125 -0.6%$332,507 +0.7%
    2019$5,155 +0.9%$330,285 +1.7%
    2018$5,108 $324,841 -2%
    2017$5,108 -2.8%$331,535 +1.2%
    2016$5,258 +33.5%$327,444 +13.5%
    2015$3,939 -3%$288,493 +9.1%
    2014$4,060 +1.9%$264,315 +9.4%
    2013$3,986 -0.5%$241,619 +0.3%
    2012$4,007 -3.8%$240,785 -3.4%
    2011$4,167 +2.5%$249,264 -7.3%
    2010$4,065 $268,913 -12.4%
    2009-- $306,919 -15.8%
    2008$3,874 +2.7%$364,300 -2.7%
    2007$3,773 -5.8%$374,255 +3.6%
    2006$4,006 +0.9%$361,162 +35.8%
    2005$3,969 +4.5%$265,974 +1.7%
    2004$3,798 +0.4%$261,427 +7.9%
    2003$3,782 +2.8%$242,314 +5.4%
    2002$3,680 -1.2%$229,927 +9.9%
    2001$3,726 +2.4%$209,220 +5.6%
    2000$3,637 $198,212
    Find assessor info on the county website

    Neighborhood: 32835

    Nearby schools

    GreatSchools rating
    Schools provided by the listing agent
    • Elementary: Windy Ridge Elem
    • High: Olympia High

    Source: Stellar MLS. This data may not be complete. We recommend contacting the local school district to confirm school assignments for this home.

    Get a cash offer in 3 minutes
    Find out how much your home could sell for in as little as 3 minutes with a no-obligation cash offer.
    Estimated market value
    $574,600
    Get a cash offer in 3 minutes
    Find out how much your home could sell for in as little as 3 minutes with a no-obligation cash offer.
    Estimated market value
    $574,600