Beautifully maintained 4-bedroom, 3-bath, one-story home offering 3,188 sq ft with a functional split floor plan and numerous updates throughout. The newly updated kitchen and family room serve as the heart of the home, featuring wrap-around cabinetry, a large island with additional seating, and a walk-in pantry with custom shelving. A separate dining room with bay windows is conveniently located off both the foyer and kitchen, while a private office also showcases bay windows and wood flooring. Step down into the impressive 37’ x 13’ bonus room, ideal for a media room, game room, or flexible entertaining space with room for casual dining. The oversized primary suite offers a spacious walk-in closet and an updated en-suite bath with granite countertops, custom cabinetry, separate shower, and garden tub. A second oversized bedroom with its own en-suite provides added comfort for guests or multigenerational living. All four bedrooms plus the office feature wood flooring, ceiling fans, and generous closet space. Enjoy outdoor living in the fenced backyard with a large screened pool, separate dog run with artificial turf, mature landscaping, an avocado tree, and open space perfect for recreation such as volleyball. Furniture may be included at buyer’s request with no added value assigned. Major Updates Include: • Roof (2019) • 4-Ton HVAC & Air Handler (2025) & 2 TON HVAC & AIR HANDLER (2024) • Water Heater (2024) • Front Door & Most Windows (2019) • Whole-House Repipe (2015) • Pavers (2018) • Pool Deck & Resurfacing (2013) Conveniently located near highly rated public and private schools, shopping, and dining.
Sold for $762,000
$762,000
7131 SHADY WOOD LANE, ORLANDO, FL 32835
4beds
3,188sqft
Single Family Residence
Built in 1986
0.45 Acres Lot
$765,300 Zestimate®
$239/sqft
$4,234 Estimated rent
Home value
$765,300
$704,000 - $834,000
$4,234/mo
Zestimate® history
Owner options
List your home for rent
$4,234/mo
Rent Zestimate®
Find your next renter with Zillow Rental Manager. Plus, with online applications, you can quickly screen prospective tenants – for free.
$4,234/mo
Rent Zestimate®
Refinance and save
$5,503/mo
Est. payment
Refinancing to a lower rate could help reduce your monthly payments and save thousands over the life of the loan.
$5,503/mo
Est. payment
Explore your selling options
Work with a Zillow partner agent
Leverage their expertise and Zillow's premium Showcase listings to get your home seen by more buyers.
Get startedList with your own agent
Get your home in front of millions of buyers by listing it on Zillow.
Learn how to do itSell it yourself
Take full control of how buyers see your home on Zillow by listing For Sale by Owner (FSBO).
List your homeWhat's special
Large screened poolNewly updated kitchenAvocado treeFenced backyardWrap-around cabinetryFunctional split floor planMature landscaping
Zillow last checked:
Listing updated:
Listed by:
Ruthanne Martin 407-721-6420,
REVEL REALTY LLC 407-876-6448
Bought with:
Ruthanne Martin, 3322198
REVEL REALTY LLC
Source: Stellar MLS,MLS#: O6383075 Originating MLS: Orlando Regional
Originating MLS: Orlando Regional
Facts & features
Interior
Bedrooms & bathrooms
- Bedrooms: 4
- Bathrooms: 3
- Full bathrooms: 3
Rooms
- Room types: Attic, Bonus Room, Den/Library/Office, Dining Room, Utility Room
Primary bedroom
- Features: Ceiling Fan(s), Walk-In Closet(s)
- Level: First
- Area: 288 Square Feet
- Dimensions: 18x16
Bedroom 2
- Features: Ceiling Fan(s), Built-in Closet
- Level: First
- Area: 182 Square Feet
- Dimensions: 13x14
Bedroom 3
- Features: Ceiling Fan(s), Walk-In Closet(s)
- Level: First
- Area: 144 Square Feet
- Dimensions: 12x12
Bedroom 4
- Features: Ceiling Fan(s), Dual Closets
- Level: First
- Area: 168 Square Feet
- Dimensions: 12x14
Bonus room
- Features: Ceiling Fan(s), No Closet
- Level: First
- Area: 481 Square Feet
- Dimensions: 37x13
Kitchen
- Features: Pantry, Built-in Closet
- Level: First
- Area: 629 Square Feet
- Dimensions: 37x17
Living room
- Level: First
- Area: 306 Square Feet
- Dimensions: 18x17
Office
- Features: Ceiling Fan(s)
- Level: First
- Area: 156 Square Feet
- Dimensions: 12x13
Heating
- Electric
Cooling
- Central Air, Zoned
Appliances
- Included: Oven, Convection Oven, Cooktop, Dishwasher, Disposal, Dryer, Electric Water Heater, Exhaust Fan, Freezer, Microwave
- Laundry: Inside
Features
- Attic Fan, Cathedral Ceiling(s), Ceiling Fan(s), Crown Molding, Kitchen/Family Room Combo, Stone Counters, Thermostat Attic Fan, Vaulted Ceiling(s), Walk-In Closet(s)
- Flooring: Ceramic Tile, Hardwood
- Doors: Outdoor Grill
- Windows: Window Treatments
- Has fireplace: Yes
- Fireplace features: Electric, Family Room
Interior area
- Total structure area: 3,882
- Total interior livable area: 3,188 sqft
Property
Parking
- Total spaces: 2
- Parking features: Driveway, Garage Door Opener, Oversized
- Attached garage spaces: 2
- Has uncovered spaces: Yes
- Details: Garage Dimensions: 25x23
Features
- Levels: One
- Stories: 1
- Patio & porch: Deck, Enclosed, Front Porch, Screened
- Exterior features: Dog Run, Irrigation System, Lighting, Outdoor Grill, Sidewalk
- Has private pool: Yes
- Pool features: Deck, In Ground, Lighting, Pool Sweep, Screen Enclosure
- Fencing: Vinyl
- Has view: Yes
- View description: Pool
Lot
- Size: 0.45 Acres
- Features: Landscaped, Oversized Lot
- Residential vegetation: Fruit Trees, Mature Landscaping
Details
- Parcel number: 112328826000560
- Zoning: R-1AA
- Special conditions: None
Construction
Type & style
- Home type: SingleFamily
- Property subtype: Single Family Residence
Materials
- Block
- Foundation: Slab
- Roof: Shingle
Condition
- New construction: No
- Year built: 1986
Utilities & green energy
- Sewer: Septic Tank
- Water: Public
- Utilities for property: Cable Connected, Electricity Connected, Water Connected
Community & HOA
Community
- Pet fee: $0 monthly
- Subdivision: WOODLANDS VILLAGE
HOA
- Has HOA: Yes
- HOA fee: $50 monthly
- HOA name: MATT PRICE
- HOA phone: 650-619-8670
Location
- Region: Orlando
Financial & listing details
- Price per square foot: $239/sqft
- Tax assessed value: $600,460
- Annual tax amount: $5,660
- Date on market: 3/2/2026
- Cumulative days on market: 3 days
- Listing terms: Cash,Conventional,VA Loan
- Ownership: Fee Simple
- Total actual rent: 0
- Electric utility on property: Yes
- Road surface type: Asphalt
Price history
| Date | Event | Price |
|---|---|---|
| 4/13/2026 | Sold | $762,000-4.2%$239/sqft |
Source:  Stellar MLS #O6383075 Report a problem Stellar MLS #O6383075 Report a problem | ||
| 3/6/2026 | Pending sale | $795,000$249/sqft |
Source: Stellar MLS #O6383075 Report a problem | ||
| 3/2/2026 | Listed for sale | $795,000+44.5%$249/sqft |
Source: Stellar MLS #O6383075 Report a problem | ||
| 6/1/2006 | Sold | $550,000+74.6%$173/sqft |
Source: Public Record Report a problem | ||
| 2/1/2002 | Sold | $315,000+11.7%$99/sqft |
Source: Public Record Report a problem | ||
| 12/5/2000 | Sold | $282,000+11%$88/sqft |
Source: Public Record Report a problem | ||
| 8/30/1996 | Sold | $254,000$80/sqft |
Source: Public Record Report a problem | ||
Public tax history
| Year | Property taxes | Tax assessment |
|---|---|---|
| 2024 | $5,660 +7% | $357,534 +3% |
| 2023 | $5,289 +3.9% | $347,120 +3% |
| 2022 | $5,090 +1.4% | $337,010 +3% |
| 2021 | $5,018 +1% | $327,194 +1.4% |
| 2020 | $4,968 +1.1% | $322,677 +2.3% |
| 2019 | $4,914 +1.2% | $315,422 +1.9% |
| 2018 | $4,857 | $309,541 -16.1% |
| 2017 | $4,857 +1.5% | $369,112 +1.4% |
| 2016 | $4,786 +0.6% | $364,083 +10.4% |
| 2015 | $4,755 -2.9% | $329,918 +5.4% |
| 2014 | $4,898 +3.8% | $313,148 +10.5% |
| 2013 | $4,720 +0.9% | $283,285 +1.7% |
| 2012 | $4,679 -3.6% | $278,634 -3.2% |
| 2011 | $4,856 -3.7% | $287,851 -5.8% |
| 2010 | $5,043 | $305,516 -13.2% |
| 2009 | -- | $351,782 -15.6% |
| 2008 | $6,775 -15% | $416,889 -14.6% |
| 2007 | $7,973 +51.6% | $488,297 +24.9% |
| 2006 | $5,260 +0.6% | $390,982 +29.8% |
| 2005 | $5,226 +4.4% | $301,256 +1.8% |
| 2004 | $5,004 +0.3% | $295,876 +7.1% |
| 2003 | $4,988 +13.4% | $276,227 +4.3% |
| 2002 | $4,400 -1.3% | $264,830 +9.6% |
| 2001 | $4,456 +5.6% | $241,715 +5.7% |
| 2000 | $4,219 | $228,676 |
Find assessor info on the county website
Neighborhood: 32835
Nearby homes
- $310,8002 bd1 ba-- sqft7131 Shady Wood Ln #NO234, Orlando, FL 32835Off Market
- $599,5004 bd2 ba2.5k sqft7139 Shady Wood Ln, Orlando, FL 32835Off Market
- $585,0004 bd3 ba2.3k sqft7123 Shady Wood Ln, Orlando, FL 32835Sold
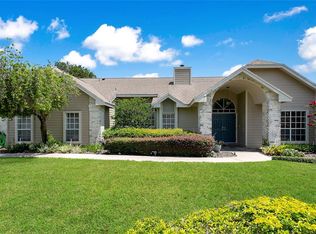
- $596,3004 bd2 ba2.3k sqft4529 Woodlands Village Dr, Orlando, FL 32835Off Market
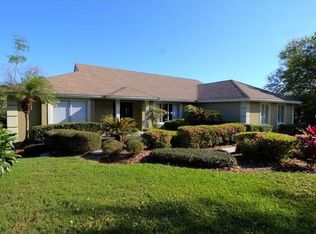
- $582,2004 bd2 ba2.5k sqft4537 Woodlands Village Dr, Orlando, FL 32835Sold
- $694,9004 bd2 ba2.6k sqft4521 Woodlands Village Dr, Orlando, FL 32835Off Market
- $745,3004 bd3 ba2.9k sqft7130 Shady Wood Ln, Orlando, FL 32835Off Market
- $645,2004 bd3 ba2.4k sqft7115 Shady Wood Ln, Orlando, FL 32835Off Market
Nearby schools
GreatSchools rating
- 9/10Windy Ridge K-8Grades: PK-8Distance: 1.3 mi
- 5/10Olympia High SchoolGrades: 9-12Distance: 1.8 mi
- 3/10Chain Of Lakes Middle SchoolGrades: 6-8Distance: 1.6 mi
Schools provided by the listing agent
- Elementary: Windy Ridge Elem
- Middle: Chain of Lakes Middle
- High: Olympia High
Source: Stellar MLS. This data may not be complete. We recommend contacting the local school district to confirm school assignments for this home.
Get a cash offer in 3 minutes
Find out how much your home could sell for in as little as 3 minutes with a no-obligation cash offer.
Estimated market value
$765,300
Get a cash offer in 3 minutes
Find out how much your home could sell for in as little as 3 minutes with a no-obligation cash offer.
Estimated market value
$765,300
- Florida
- Orange County
- Orlando
- 32835
- 7131 SHADY WOOD LANE
Nearby cities
Nearby neighborhoods
Nearby zip codes
Other Orlando Topics
