Skip main navigation
Sold for $990,000
  • $990,000

    45378 Tom Blalock St Unit 403, Fremont, CA 94539

    2beds
    1,608sqft
    Residential, Condominium
    Built in 2021
    -- sqft lot
    $997,200 Zestimate®
    $616/sqft
    $4,510 Estimated rent

    Home value

    $997,200

    $907,000 - $1.10M

    $4,510/mo

    Zestimate® history
    Loading
    Loading...

    Owner options

    List your home for rent

    $4,510/mo

    Rent Zestimate®

    Find your next renter with Zillow Rental Manager. Plus, with online applications, you can quickly screen prospective tenants – for free.

    Learn more

    $4,510/mo

    Rent Zestimate®

    Refinance and save

    $7,075/mo

    Est. payment

    Refinancing to a lower rate could help reduce your monthly payments and save thousands over the life of the loan.

    See today's rates

    $7,075/mo

    Est. payment

    Explore your selling options

    Work with a Zillow partner agent

    Leverage their expertise and Zillow's premium Showcase listings to get your home seen by more buyers.

    Get started

    List with your own agent

    Get your home in front of millions of buyers by listing it on Zillow.

    Learn how to do it

    Sell it yourself

    Take full control of how buyers see your home on Zillow by listing For Sale by Owner (FSBO).

    List your home

    What's special

    Abundant natural lightThoughtfully designed open layoutHigh ceilingsKitchen showcases contemporary cabinetryGenerous storage
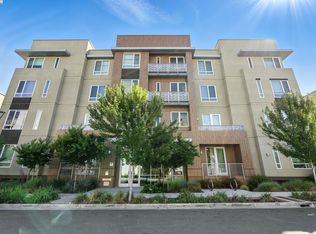
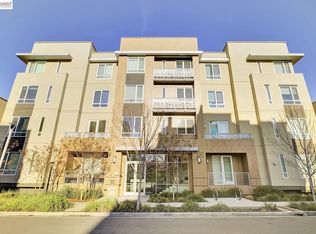
    Discover a bright, newly built two-bedroom, two-and-a-half-bath home offering 1,608 sq. ft. of comfortable, modern living. A thoughtfully designed open layout, high ceilings, and abundant natural light create an inviting atmosphere perfect for everyday living and entertaining. The kitchen showcases contemporary cabinetry and generous storage, blending style with functionality. Enjoy the convenience of elevator access within the building, along with two assigned parking spaces equipped with an EV charging outlet. Located in the highly desirable Metro Crossing community, just moments from Warm Springs BART and easy access to Highways 680 and 880, commuting throughout the Bay Area is seamless. The HOA covers garbage and provides access to exceptional resort-style amenities, including a two-story clubhouse with private event spaces, a fully equipped fitness center, and a pool featuring Olympic-length lap lanes and cabanas—offering a lifestyle that feels elevated, effortless, and complete.

    Zillow last checked:

    Listing updated:

    Listed by:

    Suman Mirchandani DRE #02027834 510-378-1852,

    Intero Real Estate Services,

    Kaajal Shahani DRE #01380743 510-304-6754,

    Intero Real Estate Services

    Bought with:

    ANN VU, DRE #00955888

    Luxuriant Realty

    Source: Bay East AOR,MLS#: 41120726MLS Logo

    Facts & features

    Interior

    Bedrooms & bathrooms
    • Bedrooms: 2
    • Bathrooms: 3
    • Full bathrooms: 2
    • Partial bathrooms: 1
    Rooms
    • Room types: 2 Bedrooms, 2.5 Baths, Primary Bedrm Suite - 1, Eat-In Kitchen, Storage
    Bathroom
    • Features: Solid Surface, Tile, Updated Baths, Stall Shower
    Kitchen
    • Features: Breakfast Bar, Counter - Solid Surface, Dishwasher, Disposal, Gas Range/Cooktop, Ice Maker Hookup, Kitchen Island, Microwave, Oven Built-in, Pantry, Refrigerator, Updated Kitchen
    Heating
    • Forced Air
    Cooling
    • Central Air
    Appliances
    • Included: Dishwasher, Gas Range, Plumbed For Ice Maker, Microwave, Oven, Refrigerator, Dryer, Washer
    • Laundry: Laundry Room, In Unit, Common Area
    Features
    • Elevator, Storage, Breakfast Bar, Counter - Solid Surface, Pantry, Updated Kitchen
    • Flooring: Laminate, Tile, Carpet
    • Windows: Double Pane Windows
    • Has fireplace: No
    • Fireplace features: None
    Interior area
    • Total structure area: 1,608
    • Total interior livable area: 1,608 sqft

    Property

    Parking
    • Total spaces: 2
    • Parking features: Garage, Off Street, Guest, Garage Door Opener
    • Garage spaces: 2
    Features
    • Levels: One
    • Stories: 1
    • Entry location: No Steps to Entry
    • Pool features: Cabana, Gas Heat, In Ground, Other, Community
    • Has spa: Yes
    • Spa features: Heated
    Lot
    • Size: 0.68 Acres
    • Features: Close to Clubhouse, Corner Lot, No Yard
    Details
    • Parcel number: 519176236
    • Special conditions: Standard
    • Other equipment: Other

    Construction

    Type & style
    • Home type: Condo
    • Architectural style: Contemporary
    • Property subtype: Residential, Condominium
    Materials
    • Stucco, Other
    • Roof: Other
    Condition
    • Existing
    • New construction: No
    • Year built: 2021

    Utilities & green energy

    • Electric: No Solar
    • Water: Public

    Community & HOA

    Community
    • Security: Fire Alarm, Fire Sprinkler System
    • Subdivision: Metro Crossing
    HOA
    • Has HOA: Yes
    • Amenities included: Clubhouse, Fitness Center, Playground, Pool, Spa/Hot Tub, Other
    • Services included: Common Area Maint, Maintenance Structure, Insurance, Management Fee, Reserve Fund, Security, Trash
    • HOA fee: $780 monthly
    • HOA name: NOT LISTED
    Location
    • Region: Fremont

    Financial & listing details

    • Price per square foot: $616/sqft
    • Tax assessed value: $1,163,075
    • Price range: $990K - $990K
    • Date on market: 1/23/2026
    • Listing agreement: Excl Right
    • Listing terms: Cash,Conventional

    Price history

    DateEventPrice
    4/27/2026Sold$990,000-5.6%$616/sqft
    Source: Bay East AOR #41120726 Report a problem
    4/20/2026Pending sale$1,049,000$652/sqft
    Source: Bay East AOR #41120726 Report a problem
    3/31/2026Contingent$1,049,000$652/sqft
    Source: Bay East AOR #41120726 Report a problem
    1/24/2026Listed for sale$1,049,000-4.3%$652/sqft
    Source: Bay East AOR #41120726 Report a problem
    10/20/2021Sold$1,096,000$682/sqft
    Source: Public Record Report a problem

    Public tax history

    YearProperty taxesTax assessment
    2025-- $1,163,075 +2%
    2024$13,628 +2.7%$1,140,278 +2%
    2023$13,275 +1.2%$1,117,920 +2%
    2022$13,120 +81.6%$1,096,000 +87.7%
    2021$7,223 +503.7%$583,843 +528.6%
    2020$1,197 $92,882
    Find assessor info on the county website

    Neighborhood: East Industrial

    Nearby schools

    GreatSchools rating
    Schools provided by the listing agent
    • District: Fremont (510) 657-2350

    Source: Bay East AOR. This data may not be complete. We recommend contacting the local school district to confirm school assignments for this home.

    Get a cash offer in 3 minutes
    Find out how much your home could sell for in as little as 3 minutes with a no-obligation cash offer.
    Estimated market value
    $997,200
    Get a cash offer in 3 minutes
    Find out how much your home could sell for in as little as 3 minutes with a no-obligation cash offer.
    Estimated market value
    $997,200