Skip main navigation
Off market
  • $412,500

    4538 Cypress Thorn Dr, Arlington, TX 76005

    3beds
    2,046sqft
    Townhouse
    Built in ----
    -- sqft lot
    $412,500 Zestimate®
    $202/sqft
    $3,120 Estimated rent

    Home value

    $412,500

    $388,000 - $437,000

    $3,120/mo

    Zestimate® history
    Loading
    Loading...

    Owner options

    List your home for rent

    $3,120/mo

    Rent Zestimate®

    Find your next renter with Zillow Rental Manager. Plus, with online applications, you can quickly screen prospective tenants – for free.

    Learn more

    $3,120/mo

    Rent Zestimate®

    Refinance and save

    $2,852/mo

    Est. payment

    Refinancing to a lower rate could help reduce your monthly payments and save thousands over the life of the loan.

    See today's rates

    $2,852/mo

    Est. payment

    Explore your selling options

    Work with a Zillow partner agent

    Leverage their expertise and Zillow's premium Showcase listings to get your home seen by more buyers.

    Get started

    List with your own agent

    Get your home in front of millions of buyers by listing it on Zillow.

    Learn how to do it

    Sell it yourself

    Take full control of how buyers see your home on Zillow by listing For Sale by Owner (FSBO).

    List your home

    What's special

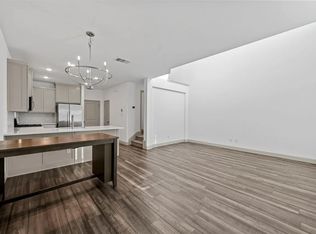
    Modern fixturesStylish bathroomsClean linesUpscale contemporary finishesHigh ceilingsQuartz countersComfortable bedroom layouts

    Welcome to modern living in the heart of Arlington's Viridian community. This recently built two-story home (2021) offers 2,046 sq ft of open, thoughtfully designed living space. With clean lines and high ceilings, the main living area likely flows seamlessly into a chef-friendly kitchen featuring a center island, quartz counters, pantry, and modern fixtures. Upstairs, you'll find comfortable bedroom layouts, stylish bathrooms, and ample closet space. The home includes a 2-car garage and private outdoor space (patio or small yard) ideal for relaxing or entertaining. Inside and out, expect upscale, contemporary finishes and energy-efficient mechanicals. Residents enjoy full access to the Viridian community's wide array of amenities lakes, trails, parks, pools, and community gathering spaces. Located within Hurst-Euless-Bedford ISD (Viridian Elementary, Trinity High), the home is well positioned for both comfort and convenience. At least 1 year of verifiable rental history or mortgage payments . 2 months of employment history verified with paystubs. Self-employed must provide 2 years of tax returns and 2 months of bank statements. Letter of Employment from HR if new to area. 650 credit score . No evictions, foreclosures, bankruptcies, late payments or judgments from landlord's regarding property damage within past 5 years. Criminal Background check is clean. Combined current income to be at least 3x monthly rent . No smoking or vaping allowed at/in property . An application may be denied for being incomplete or not being legible. An application may be denied for pets. Pets on case-by-case basis. No aggressive breeds. No dogs over 40 lbs. Tenant is responsible for all utilities.

    This property is not currently displayed as for sale or rent on Zillow. This may be different from what's on other websites or public sources.
    Zillow last checked:

    Listing updated:

    Source: Zillow Rentals

    Facts & features

    Interior

    Bedrooms & bathrooms
    • Bedrooms: 3
    • Bathrooms: 3
    • Full bathrooms: 2
    • 1/2 bathrooms: 1
    Heating
    • Forced Air
    Cooling
    • Central Air
    Appliances
    • Included: Dishwasher, Dryer, Microwave, Oven, Refrigerator, Washer
    • Laundry: In Unit
    Features
    • Flooring: Carpet, Tile
    Interior area
    • Total interior livable area: 2,046 sqft

    Property

    Parking
    • Parking features: Attached
    • Has attached garage: Yes
    • Details: Contact manager
    Features
    • Exterior features: Heating system: Forced Air, No Utilities included in rent
    Details
    • Parcel number: 42537213

    Construction

    Type & style
    • Home type: Townhouse
    • Property subtype: Townhouse

    Community & HOA

    Community
    • Deposit fee: $2,800
    • Application fee: $60
    Location
    • Region: Arlington

    Financial & listing details

    • Price per square foot: $202/sqft
    • Tax assessed value: $423,001
    • Annual tax amount: $9,154
    • Date on market: 3/8/2026
    • Lease term: 1 Year

    Price history

    DateEventPrice
    3/22/2026Listing removed$2,800$1/sqft
    Source: Zillow Rentals Report a problem
    3/8/2026Price change$2,800-3.4%$1/sqft
    Source: Zillow Rentals Report a problem
    2/18/2026Price change$2,900-6.4%$1/sqft
    Source: Zillow Rentals Report a problem
    2/5/2026Listed for rent$3,099$2/sqft
    Source: Zillow Rentals Report a problem
    1/26/2026Listing removed$3,099$2/sqft
    Source: Zillow Rentals Report a problem
    10/28/2025Listed for rent$3,099-3.1%$2/sqft
    Source: Zillow Rentals Report a problem
    10/18/2025Listing removed$3,199$2/sqft
    Source: Zillow Rentals Report a problem
    10/3/2025Listed for rent$3,199$2/sqft
    Source: Zillow Rentals Report a problem

    Public tax history

    YearProperty taxesTax assessment
    2025$9,154 +0.4%$423,001
    2024$9,117 -1.9%$423,001 -1.9%
    2023$9,290 +82.7%$431,394 +148%
    2022$5,086 +205.3%$173,933 +265.4%
    2021$1,666 +4.8%$47,600
    2020$1,589 $47,600
    Find assessor info on the county website

    Neighborhood: North

    Nearby schools

    GreatSchools rating
    Get a cash offer in 3 minutes
    Find out how much your home could sell for in as little as 3 minutes with a no-obligation cash offer.
    Estimated market value
    $412,500
    Get a cash offer in 3 minutes
    Find out how much your home could sell for in as little as 3 minutes with a no-obligation cash offer.
    Estimated market value
    $412,500