Southern Living Estate with 175' of Water frontage. ICF (insulated concrete form) construction. Gourmet Kitchen with SubZero Fridge, Custom Brick Cooktop Niche, Thermador Double Ovens & Butler's Pantry. Kitchen opens to Family & Cozy Sunroom with Brick Flooring & Wet Bar, Luxurious Remodeled Owners Suite with Thassos Marble Counters & Waterworks Fixtures, Danby Marble Floors & Shower, Bain Ultra Therapeutic Tub, Seamless Glass Shower, Furniture Quality Vanities & Linen Cabinet. Drop Zone adjacent to Laundry/Mud Room. Screened Lanai with Summer Kitchen opens to Pergola, Firepit & Azalea Garden overlooking lake & golf. Upstairs offers 3 Generous Bedroom Suites, Executive Study, Game Room w/ Evening Deck, Media Room with childrens study or bedroom 5, Conditioned & Unconditioned Storage
Sold for $3,050,000
$3,050,000
4538 N Swilcan Bridge Ln, Jacksonville, FL 32224
5beds
6,525sqft
SingleFamily
Built in 2000
175 Square Feet Lot
$3,133,800 Zestimate®
$467/sqft
$7,523 Estimated rent
Home value
$3,133,800
$2.82M - $3.45M
$7,523/mo
Zestimate® history
Owner options
List your home for rent
$7,523/mo
Rent Zestimate®
Find your next renter with Zillow Rental Manager. Plus, with online applications, you can quickly screen prospective tenants – for free.
$7,523/mo
Rent Zestimate®
Refinance and save
$21,394/mo
Est. payment
Refinancing to a lower rate could help reduce your monthly payments and save thousands over the life of the loan.
$21,394/mo
Est. payment
Explore your selling options
Work with a Zillow partner agent
Leverage their expertise and Zillow's premium Showcase listings to get your home seen by more buyers.
Get startedList with your own agent
Get your home in front of millions of buyers by listing it on Zillow.
Learn how to do itSell it yourself
Take full control of how buyers see your home on Zillow by listing For Sale by Owner (FSBO).
List your homeWhat's special
Facts & features
Interior
Bedrooms & bathrooms
- Bedrooms: 5
- Bathrooms: 5
- Full bathrooms: 4
- 1/2 bathrooms: 1
Heating
- Forced air, Heat pump, Electric
Cooling
- Central
Appliances
- Included: Dishwasher, Garbage disposal, Microwave, Range / Oven, Refrigerator
Features
- Ceiling Fan(s), Walk-In Closet(s), Storage, Separate Dining Room, LIBRARY/OFFICE, Entrance Foyer, Home Theater, Family Room, Breakfast Room, Built-in-Bookshelves, Separate Living Room, Kitchen/Family Combo, Pantry - Walk in, Food Prep Island, Bonus Room/Game Room, Floor Plugs, Butler Pantry
- Flooring: Tile, Carpet, Hardwood
- Doors: French Doors
- Has fireplace: Yes
- Fireplace features: Gas Fireplace, 2 or more Fireplaces, Fireplace-Bedroom, Fireplace-Family Room/Den/Gr
Interior area
- Structure area source: Tax Roll
- Total interior livable area: 6,525 sqft
Property
Parking
- Total spaces: 3
- Parking features: Garage - Attached
Features
- Patio & porch: Front Porch, Lanai - Screened
- Exterior features: Brick, Cement / Concrete
- Fencing: Fenced Rear, Aluminum Fencing, 3 - 6' Fence
- Waterfront features: Man Made Lake/Pond, Lakefront
- Frontage type: Lakefront, Man Made Lake/Pond
Lot
- Size: 175 Square Feet
- Features: On Golf Course, Curb & Gutter, High & Dry
Details
- Additional structures: Summer Kitchen
- Parcel number: 1677325900
Construction
Type & style
- Home type: SingleFamily
Materials
- Roof: Other
Condition
- Year built: 2000
Details
- Builder name: Collier Classics
Utilities & green energy
- Sewer: Public Sewer
- Water: Public
- Utilities for property: Cable Available
Green energy
- Energy efficient items: Heat Pump-Air, Zoned System
Community & HOA
Community
- Security: Gated Community, Smoke Detector(s), Security
HOA
- Has HOA: Yes
- HOA fee: $483 monthly
Location
- Region: Jacksonville
Financial & listing details
- Price per square foot: $467/sqft
- Tax assessed value: $2,237,892
- Annual tax amount: $40,222
- Road surface type: Asphalt
Price history
| Date | Event | Price |
|---|---|---|
| 12/28/2023 | Sold | $3,050,000+118.6%$467/sqft |
Source: Public Record Report a problem | ||
| 12/18/2020 | Sold | $1,395,000-12.5%$214/sqft |
Source:  realMLS #1056024 Report a problem realMLS #1056024 Report a problem | ||
| 11/9/2020 | Pending sale | $1,595,000$244/sqft |
Source: RE/MAX SPECIALISTS PV #1056024 Report a problem | ||
| 9/11/2020 | Price change | $1,595,000-5.9%$244/sqft |
Source: RE/MAX Coastal Real Estate #1056024 Report a problem | ||
| 8/30/2020 | Listing removed | $7,000$1/sqft |
Source: RE/MAX COASTAL REAL ESTATE #1065514 Report a problem | ||
| 8/17/2020 | Listed for rent | $7,000$1/sqft |
Source: RE/MAX COASTAL REAL ESTATE #1065514 Report a problem | ||
| 2/22/2020 | Listed for sale | $1,695,000+21.1%$260/sqft |
Source: RE/MAX COASTAL REAL ESTATE #1039737 Report a problem | ||
| 7/14/2014 | Sold | $1,400,000-6.7%$215/sqft |
Source: Public Record Report a problem | ||
| 2/28/2014 | Listed for sale | $1,500,000+9.1%$230/sqft |
Source: Re/Max Coastal Real Estate #706076 Report a problem | ||
| 10/13/2009 | Sold | $1,375,000-29.5%$211/sqft |
Source: Public Record Report a problem | ||
| 7/25/2008 | Listing removed | $1,950,000$299/sqft |
Source: Homes & Land #432791 Report a problem | ||
| 5/24/2008 | Listed for sale | $1,950,000-2.3%$299/sqft |
Source: Homes & Land #432791 Report a problem | ||
| 4/22/2008 | Listing removed | $1,995,000$306/sqft |
Source: Listhub #347371 Report a problem | ||
| 1/17/2008 | Price change | $1,995,000-4.8%$306/sqft |
Source: Listhub #347371 Report a problem | ||
| 5/30/2007 | Listed for sale | $2,095,000+1242.9%$321/sqft |
Source: Listhub #347371 Report a problem | ||
| 7/13/1998 | Sold | $156,000$24/sqft |
Source: Public Record Report a problem | ||
Public tax history
| Year | Property taxes | Tax assessment |
|---|---|---|
| 2024 | $40,222 +54.8% | $2,237,892 +51.8% |
| 2023 | $25,981 +8.7% | $1,474,495 +3% |
| 2022 | $23,907 +2.2% | $1,431,549 +4.9% |
| 2021 | $23,387 +15.4% | $1,364,238 +15.7% |
| 2020 | $20,265 +0.9% | $1,178,789 +2.3% |
| 2019 | $20,088 +1.1% | $1,152,287 +1.9% |
| 2018 | $19,879 | $1,130,802 +2.1% |
| 2017 | $19,879 +1% | $1,107,544 +2.1% |
| 2016 | $19,684 +0.3% | $1,084,764 -2.5% |
| 2015 | $19,622 -7.7% | $1,112,110 +19.6% |
| 2014 | $21,253 | $929,703 +1.5% |
| 2013 | -- | $915,964 +1.7% |
| 2012 | -- | $900,653 -13% |
| 2011 | -- | $1,035,604 -14.5% |
| 2010 | -- | $1,211,460 -30.4% |
| 2009 | -- | $1,739,894 +68.9% |
| 2006 | -- | $1,029,869 +3% |
| 2005 | $18,109 | $999,873 +3% |
| 2004 | -- | $970,750 +2.8% |
| 2003 | $18,306 | $944,020 +7.8% |
| 2002 | -- | $875,896 +9.2% |
| 2001 | -- | $801,948 +256.4% |
| 2000 | -- | $225,000 +92.3% |
| 1999 | -- | $117,000 |
Find assessor info on the county website
Neighborhood: Sans Pareil
Nearby homes
- $3,050,0005 bd6 ba6.5k sqft4538 Swilcan Bridge Ln N, Jacksonville, FL 32224Sold

- $2,360,3004 bd6 ba5.9k sqft4532 Swilcan Bridge Ln N, Jacksonville, FL 32224Off Market
- $1,892,8004 bd5 ba4.4k sqft4544 Swilcan Bridge Ln N, Jacksonville, FL 32224Off Market
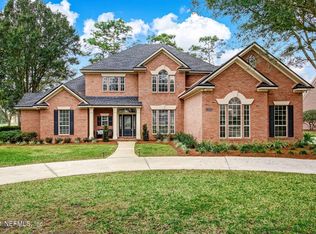
- $1,453,8005 bd5 ba-- sqft4571 Swilcan Bridge Ln N, Jacksonville, FL 32224Off Market

- $1,515,0005 bd4 ba3.2k sqft4563 N Swilcan Bridge Ln, Jacksonville, FL 32224Sold
- $1,600,0005 bd5 ba4k sqft4583 N Swilcan Bridge Ln, Jacksonville, FL 32224Sold
- $---- bd-- ba-- sqft4567 Swilcan Bridge Ln N, Jacksonville, FL 32224Off Market
- $1,440,1474 bd6 ba5.2k sqft4593 N Swilcan Bridge Ln, Jacksonville, FL 32224Off Market
Nearby schools
GreatSchools rating
- 9/10Chet's Creek Elementary SchoolGrades: PK-5Distance: 0.8 mi
- 5/10Kernan Middle SchoolGrades: 6-8Distance: 3.1 mi
- 6/10Atlantic Coast High SchoolGrades: 9-12Distance: 4.3 mi
Schools provided by the listing agent
- Elementary: Chets Creek
- Middle: Kernan
- High: Atlantic Coast
Source: The MLS. This data may not be complete. We recommend contacting the local school district to confirm school assignments for this home.
Get a cash offer in 3 minutes
Find out how much your home could sell for in as little as 3 minutes with a no-obligation cash offer.
Estimated market value
$3,133,800
Get a cash offer in 3 minutes
Find out how much your home could sell for in as little as 3 minutes with a no-obligation cash offer.
Estimated market value
$3,133,800
- Florida
- Duval County
- Jacksonville
- 32224
- Sans Pareil
- 4538 N Swilcan Bridge Ln
Nearby cities
Nearby neighborhoods
Nearby zip codes
Other Jacksonville Topics
