A classic combination of white brick & black accents adorn this majestic Estate. An extensive million dollar remodel complete with the utmost quality & attention to detail. Savor this modern kitchen with Wolf professional gas range, Subzero fridge, Italian Calacatta marble counters, butlers' pantry & dry pantry with wet bar. Kitchen opens to spacious great room & adjacent sunroom with brick flooring. Outdoor living includes covered porch with summer kitchen, stunning new pool & hot tub overlooking lake to golf views. Dreamy owners' suite with Thassos Marble Bath, Waterworks fixtures, furniture quality cabinetry & Pelaton Room. Upstairs offers 3 bedrooms suites, Study, Game room with Evening Deck, Media Room / BR 5, Conditioned & Unconditioned Storage, plus Future Elevator Space.
Closed
$3,050,000
4538 SWILCAN BRIDGE Lane N, Jacksonville, FL 32224
5beds
6,582sqft
Single Family Residence
Built in 2000
-- sqft lot
$3,561,000 Zestimate®
$463/sqft
$7,350 Estimated rent
Home value
$3,561,000
$3.13M - $4.10M
$7,350/mo
Zestimate® history
Owner options
List your home for rent
$7,350/mo
Rent Zestimate®
Find your next renter with Zillow Rental Manager. Plus, with online applications, you can quickly screen prospective tenants – for free.
$7,350/mo
Rent Zestimate®
Refinance and save
$22,679/mo
Est. payment
Refinancing to a lower rate could help reduce your monthly payments and save thousands over the life of the loan.
$22,679/mo
Est. payment
Explore your selling options
Work with a Zillow partner agent
Leverage their expertise and Zillow's premium Showcase listings to get your home seen by more buyers.
Get startedList with your own agent
Get your home in front of millions of buyers by listing it on Zillow.
Learn how to do itSell it yourself
Take full control of how buyers see your home on Zillow by listing For Sale by Owner (FSBO).
List your homeWhat's special
Zillow last checked:
Listing updated:
Listed by:
JULIE LITTLE BREWER 904-545-6911,
RE/MAX SPECIALISTS PV 904-270-0747
Bought with:
SUZIE CONNOLLY, 3012847
PONTE VEDRA CLUB REALTY, INC.
Source: realMLS,MLS#: 1238852
Facts & features
Interior
Bedrooms & bathrooms
- Bedrooms: 5
- Bathrooms: 6
- Full bathrooms: 4
- 1/2 bathrooms: 2
Heating
- Central, Heat Pump, Zoned
Cooling
- Central Air, Zoned
Appliances
- Included: Dishwasher, Disposal, Dryer, Electric Water Heater, Gas Range, Ice Maker, Microwave, Refrigerator, Washer, Water Softener Owned
- Laundry: Electric Dryer Hookup, Washer Hookup
Features
- Breakfast Bar, Built-in Features, Butler Pantry, Eat-in Kitchen, Entrance Foyer, Kitchen Island, Pantry, Primary Bathroom - Shower No Tub, Master Downstairs, Split Bedrooms, Walk-In Closet(s), Wet Bar
- Flooring: Carpet, Marble, Tile, Wood
- Number of fireplaces: 2
- Fireplace features: Gas
Interior area
- Total interior livable area: 6,582 sqft
Property
Parking
- Total spaces: 3
- Parking features: Attached, Circular Driveway, Garage
- Attached garage spaces: 3
- Has uncovered spaces: Yes
Features
- Stories: 2
- Patio & porch: Awning(s), Front Porch, Porch, Screened
- Exterior features: Balcony, Outdoor Shower
- Pool features: In Ground, Electric Heat, Salt Water
- Has spa: Yes
- Spa features: Private
- Fencing: Other,Back Yard
- Has view: Yes
- View description: Golf Course
- Waterfront features: Pond
Lot
- Features: On Golf Course, Sprinklers In Front, Sprinklers In Rear
Details
- Additional structures: Outdoor Kitchen
- Parcel number: 1677325900
- Zoning description: PUD
Construction
Type & style
- Home type: SingleFamily
- Property subtype: Single Family Residence
Materials
- Block, Concrete
- Roof: Shingle
Condition
- New construction: No
- Year built: 2000
Utilities & green energy
- Sewer: Public Sewer
- Water: Public
- Utilities for property: Cable Available
Community & HOA
Community
- Security: Security System Owned, Smoke Detector(s)
- Subdivision: Glen Kernan
HOA
- Has HOA: Yes
- Amenities included: Pool, Basketball Court, Clubhouse, Fitness Center, Golf Course, Playground, Sauna, Security, Spa/Hot Tub, Tennis Court(s)
- HOA fee: $1,450 quarterly
- HOA name: Glen Kernan
Location
- Region: Jacksonville
Financial & listing details
- Price per square foot: $463/sqft
- Date on market: 7/22/2023
- Listing terms: Cash,Conventional
- Road surface type: Asphalt
Price history
| Date | Event | Price |
|---|---|---|
| 12/26/2023 | Sold | $3,050,000-6.2%$463/sqft |
Source:  realMLS #1238852 Report a problem realMLS #1238852 Report a problem | ||
| 9/14/2023 | Price change | $3,250,000-1.5%$494/sqft |
Source: realMLS #1238852 Report a problem | ||
| 7/22/2023 | Listed for sale | $3,300,000+136.6%$501/sqft |
Source: realMLS #1238852 Report a problem | ||
| 12/18/2020 | Sold | $1,395,000$212/sqft |
Source: realMLS #1056024 Report a problem | ||
Public tax history
Tax history is unavailable.
Neighborhood: Sans Pareil
Nearby homes
- $3,050,0005 bd5 ba6.5k sqft4538 N Swilcan Bridge Ln, Jacksonville, FL 32224Sold

- $1,891,8004 bd5 ba4.4k sqft4544 Swilcan Bridge Ln N, Jacksonville, FL 32224Off Market
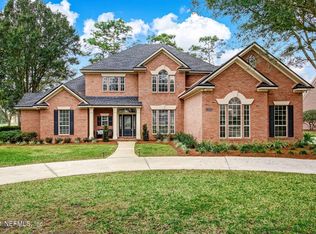
- $2,367,1004 bd6 ba5.9k sqft4532 Swilcan Bridge Ln N, Jacksonville, FL 32224Off Market
- $1,452,5005 bd5 ba-- sqft4571 Swilcan Bridge Ln N, Jacksonville, FL 32224Off Market

- $1,515,0005 bd4 ba3.2k sqft4563 N Swilcan Bridge Ln, Jacksonville, FL 32224Sold
- $1,600,0005 bd5 ba4k sqft4583 N Swilcan Bridge Ln, Jacksonville, FL 32224Sold
- $---- bd-- ba-- sqft4567 Swilcan Bridge Ln N, Jacksonville, FL 32224Off Market
- $1,440,1474 bd6 ba5.2k sqft4593 N Swilcan Bridge Ln, Jacksonville, FL 32224Off Market
Nearby schools
GreatSchools rating
- 9/10Chet's Creek Elementary SchoolGrades: PK-5Distance: 0.8 mi
- 5/10Kernan Middle SchoolGrades: 6-8Distance: 3.1 mi
- 6/10Atlantic Coast High SchoolGrades: 9-12Distance: 4.3 mi
Schools provided by the listing agent
- Elementary: Chets Creek
- Middle: Kernan
- High: Atlantic Coast
Source: realMLS. This data may not be complete. We recommend contacting the local school district to confirm school assignments for this home.
Get a cash offer in 3 minutes
Find out how much your home could sell for in as little as 3 minutes with a no-obligation cash offer.
Estimated market value
$3,561,000
Get a cash offer in 3 minutes
Find out how much your home could sell for in as little as 3 minutes with a no-obligation cash offer.
Estimated market value
$3,561,000
- Florida
- Duval County
- Jacksonville
- 32224
- Sans Pareil
- 4538 SWILCAN BRIDGE Lane N
Nearby cities
Nearby neighborhoods
Nearby zip codes
Other Jacksonville Topics
