Step inside this coastal chic villa will have you captivated immediately. It exudes cool and clean lines that will surely be appealing to the most selective buyers. The current owners do use this as a rental investment and it has built a VERY strong book of business the last few years. Being just a short walk to the beach is the added bonus! The pride of ownership here is undeniable and the entire villa was renovated a few years ago. This is a second-floor unit so it affords the soaring ceilings and an abundance of sunlight so many desire. The shiplap, wood burning fireplace is stunning and a great focal point in the living room. The kitchens overhaul has included incredibly clever ideas to maximize the use! The ceilings have been raised, pillars have been removed and closets havebeen modified so you will enjoy the updated function and flow! The main suite has had additional storage built in over the closets. Additionally, the homeowners have installed aprox. 150 sq feet of storage space through the attic. The guest bedroom easily accommodates a king bed, or two twins. There are custom beds that are in this room that easily covert to either option. Also, the additional door from the bedroom to the bathroom has been removed for endless furniture arrangements. The secondary bathroom has been updated, but the timeless cast iron tub remains as the edges are ideal for stepping in and out of along with its incredible lifespan/quality. The villa is being offered furnished, but there are personal exclusions that will not convey. The sofa in the family room does fold out to a queen size, if you need the extra sleeping space. It is also ideal if you are planning to rent the villa! On that note, if you are expecting additional company there has been a tank less hot water heater installed so you will never have to worry about running out of hot water, you gain more floor space to use and it is more energy efficient! Unwind and retreat to the spacious porches, one being screened and the other open aired overlooking the courtyard. The screen porch as well as the kitchen has some lovey peaks of the expansive lagoon. At closing, the Buyer is to pay a onetime fee of .5 of 1% as a onetime fee at closing.
Closed
Tax assessed value
$859,000
4538 Park Lake Dr, Johns Island, SC 29455
2beds
1,008sqft
Condominium
Built in 1982
-- sqft lot
$912,900 Zestimate®
$852/sqft
$2,056 Estimated rent
Home value
$912,900
$840,000 - $1.00M
$2,056/mo
Zestimate® history
Owner options
List your home for rent
$2,056/mo
Rent Zestimate®
Find your next renter with Zillow Rental Manager. Plus, with online applications, you can quickly screen prospective tenants – for free.
$2,056/mo
Rent Zestimate®
Refinance and save
$4,865/mo
Est. payment
Refinancing to a lower rate could help reduce your monthly payments and save thousands over the life of the loan.
$4,865/mo
Est. payment
Explore your selling options
Work with a Zillow partner agent
Leverage their expertise and Zillow's premium Showcase listings to get your home seen by more buyers.
Get startedList with your own agent
Get your home in front of millions of buyers by listing it on Zillow.
Learn how to do itSell it yourself
Take full control of how buyers see your home on Zillow by listing For Sale by Owner (FSBO).
List your homeWhat's special
Zillow last checked:
Listing updated:
Listed by:
Akers Ellis Real Estate LLC
Bought with:
Akers Ellis Real Estate LLC
Source: CTMLS,MLS#: 24023737
Facts & features
Interior
Bedrooms & bathrooms
- Bedrooms: 2
- Bathrooms: 2
- Full bathrooms: 2
Rooms
- Room types: Living/Dining Combo, Living/Dining Combo
Heating
- Electric, Heat Pump
Cooling
- Central Air
Appliances
- Laundry: Washer Hookup
Features
- Ceiling Fan(s)
- Flooring: Ceramic Tile
- Number of fireplaces: 1
- Fireplace features: One
Interior area
- Total structure area: 1,008
- Total interior livable area: 1,008 sqft
Property
Features
- Stories: 1
- Patio & porch: Screened
- Exterior features: Balcony
Details
- Parcel number: 2090700070
Construction
Type & style
- Home type: Condo
- Property subtype: Condominium
- Attached to another structure: Yes
Materials
- Wood Siding
- Foundation: Pillar/Post/Pier
- Roof: Architectural
Condition
- New construction: No
- Year built: 1982
Utilities & green energy
- Water: Public
- Utilities for property: Berkeley Elect Co-Op
Community & HOA
Community
- Features: Boat Ramp, Clubhouse, Dock Facilities, Fitness Center, Gated, Golf, Park, Pool, Tennis Court(s), Walk/Jog Trails
- Subdivision: Kiawah Island
Location
- Region: Johns Island
Financial & listing details
- Price per square foot: $852/sqft
- Tax assessed value: $859,000
- Annual tax amount: $9,136
- Date on market: 9/14/2024
- Listing terms: Cash,Conventional
Price history
| Date | Event | Price |
|---|---|---|
| 11/4/2024 | Sold | $859,000$852/sqft |
Source:  CTMLS #24023737 Report a problem CTMLS #24023737 Report a problem | ||
| 9/21/2024 | Contingent | $859,000$852/sqft |
Source: CTMLS #24023737 Report a problem | ||
| 9/14/2024 | Listed for sale | $859,000+43.4%$852/sqft |
Source: CTMLS #24023737 Report a problem | ||
| 8/20/2021 | Sold | $599,000$594/sqft |
Source: CTMLS #21018608 Report a problem | ||
| 7/12/2021 | Contingent | $599,000$594/sqft |
Source: CTMLS #21018608 Report a problem | ||
| 7/9/2021 | Listed for sale | $599,000+36.1%$594/sqft |
Source: CTMLS #21018608 Report a problem | ||
| 4/1/2019 | Sold | $440,000-4.3%$437/sqft |
Source: Public Record Report a problem | ||
| 1/16/2019 | Pending sale | $460,000$456/sqft |
Source: Kiawah Island Real Estate #a090W00001Y3ZSwQAN Report a problem | ||
| 12/29/2018 | Listed for sale | $460,000-34.3%$456/sqft |
Source: Kiawah Island Real Estate #a090W00001Y3ZSwQAN Report a problem | ||
| 12/14/2006 | Sold | $700,000+159.3%$694/sqft |
Source: Public Record Report a problem | ||
| 5/12/2000 | Sold | $270,000$268/sqft |
Source: Public Record Report a problem | ||
Public tax history
| Year | Property taxes | Tax assessment |
|---|---|---|
| 2025 | $9,136 +3.6% | $38,660 +7.6% |
| 2024 | $8,819 +3.6% | $35,940 |
| 2023 | $8,511 +4.1% | $35,940 |
| 2022 | $8,180 +379.7% | $35,940 +104.2% |
| 2021 | $1,705 -3% | $17,600 |
| 2020 | $1,758 | $17,600 +22.2% |
| 2019 | $1,758 | $14,400 -33.3% |
| 2017 | $1,758 -63.3% | $21,600 |
| 2016 | $4,796 +4% | $21,600 |
| 2015 | $4,611 +5.5% | $21,600 |
| 2014 | $4,371 | -- |
| 2011 | $4,371 +15.6% | -- |
| 2010 | $3,781 -0.6% | $19,320 |
| 2009 | $3,802 +3.4% | $19,320 |
| 2008 | $3,676 +10.5% | $19,320 |
| 2006 | $3,328 +0.1% | $19,320 |
| 2005 | $3,323 +12.8% | $19,320 +33.3% |
| 2004 | $2,945 +1.3% | $14,490 |
| 2003 | $2,906 +4.4% | $14,490 |
| 2002 | $2,783 +72.9% | $14,490 +115.9% |
| 2000 | $1,610 | $6,710 |
Find assessor info on the county website
Neighborhood: 29455
Nearby homes
- $875,0002 bd2 ba1k sqft4521 Park Lake Dr, Johns Island, SC 29455For Sale
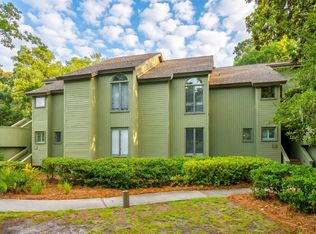
- $805,0002 bd2 ba982 sqft4548 Park Lake Dr, Kiawah Island, SC 29455Sold

- $690,0002 bd2 ba982 sqft4537 Park Lake Dr, Johns Island, SC 29455Sold

- $1,200,0003 bd3 ba1.2k sqft4553 Park Lake Dr, Kiawah Island, SC 29455Sold

- $675,0002 bd2 ba1k sqft4518 Park Lake Dr, Kiawah Island, SC 29455Sold
- $850,5002 bd2 ba982 sqft4581 Park Lake Dr, Johns Island, SC 29455Sold
- $1,175,0003 bd3 ba1.2k sqft4585 Park Lake Dr, Johns Island, SC 29455Sold
- $815,0002 bd2 ba1k sqft4526 Park Lake Dr, Johns Island, SC 29455Sold
Nearby schools
GreatSchools rating
- 8/10Mt. Zion Elementary SchoolGrades: PK-5Distance: 6 mi
- 7/10Haut Gap Middle SchoolGrades: 6-8Distance: 8.3 mi
- 2/10St. Johns High SchoolGrades: 9-12Distance: 8.5 mi
Schools provided by the listing agent
- Elementary: Mt. Zion
- Middle: Haut Gap
- High: St. Johns
Source: CTMLS. This data may not be complete. We recommend contacting the local school district to confirm school assignments for this home.
Get a cash offer in 3 minutes
Find out how much your home could sell for in as little as 3 minutes with a no-obligation cash offer.
Estimated market value
$912,900
Get a cash offer in 3 minutes
Find out how much your home could sell for in as little as 3 minutes with a no-obligation cash offer.
Estimated market value
$912,900
- South Carolina
- Charleston County
- Kiawah Island
- 29455
- 4538 Park Lake Dr
Nearby cities
Nearby zip codes
Other Kiawah Island Topics
