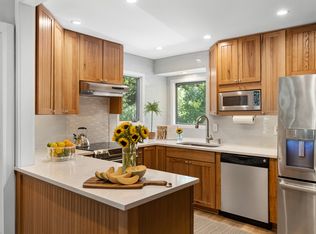
Tucked within Kiawah's desirable Parkside Villas, this beautifully maintained 2-bedroom, 2-bathcorner residence offers the ideal blend of island living and investment potential. Filled withnatural light, the open-concept floor plan overlooks a peaceful lawn and garden setting, creating a private retreat just moments from Kiawah's beaches and amenities. The kitchen features a new stainless-steel stove and microwave, while the spacious living and dining areas flow seamlessly to the outdoor living space. Owners enjoy exclusive access to the Sandcastle, Kiawah Island's private oceanfront owners' amenity, with the opportunity to join the Governor's Club.
Active
$875,000
4521 Park Lake Dr, Johns Island, SC 29455
2beds
1,021sqft
Condominium
Built in 1982
-- sqft lot
$-- Zestimate®
$857/sqft
$-- HOA
What's special
- 47 days |
- 886 |
- 39 |
Zillow last checked:
Listing updated:
Listed by:
Daniel Ravenel Sotheby's International Realty
Source: CTMLS,MLS#: 26018765
Facts & features
Interior
Bedrooms & bathrooms
- Bedrooms: 2
- Bathrooms: 2
- Full bathrooms: 2
Rooms
- Room types: Living/Dining Combo, Utility Room, Living/Dining Combo, Utility
Heating
- Central
Cooling
- Central Air
Features
- Ceiling Fan(s)
- Flooring: Carpet, Wood
- Has fireplace: Yes
- Fireplace features: Living Room
Interior area
- Total structure area: 1,021
- Total interior livable area: 1,021 sqft
Property
Parking
- Parking features: Off Street
Features
- Levels: One
- Stories: 1
- Entry location: Ground Level
- Patio & porch: Screened
- Exterior features: Garden
Lot
- Features: Level
Details
- Parcel number: 2090700002
Construction
Type & style
- Home type: Condo
- Property subtype: Condominium
- Attached to another structure: Yes
Materials
- Wood Siding
- Foundation: Crawl Space
- Roof: Architectural
Condition
- New construction: No
- Year built: 1982
Utilities & green energy
- Sewer: Public Sewer
- Water: Public
- Utilities for property: Dominion Energy, John IS Water Co
Community & HOA
Community
- Features: Boat Ramp, Clubhouse, Fitness Center, Gated, Golf, Lawn Maint Incl, Park, Pool, Security, Tennis Court(s), Walk/Jog Trails
- Subdivision: Parkside Villas Phase II
Location
- Region: Johns Island
Financial & listing details
- Price per square foot: $857/sqft
- Tax assessed value: $715,000
- Annual tax amount: $10,121
- Date on market: 6/30/2026
- Listing terms: Any
Estimated market value
Not available
Estimated sales range
Not available
$2,311/mo
Price history
| Date | Event | Price |
|---|---|---|
| 7/6/2026 | Listed for sale | $875,000+22.4%$857/sqft |
Source:  CTMLS #26018765 Report a problem CTMLS #26018765 Report a problem | ||
| 7/19/2023 | Sold | $715,000-1.4%$700/sqft |
Source: CTMLS #23008553 Report a problem | ||
| 6/6/2023 | Contingent | $725,000$710/sqft |
Source: CTMLS #23008553 Report a problem | ||
| 4/19/2023 | Listed for sale | $725,000+23.1%$710/sqft |
Source: CTMLS #23008553 Report a problem | ||
| 11/5/2021 | Sold | $589,000-0.2%$577/sqft |
Source: CTMLS #21019796 Report a problem | ||
| 9/27/2021 | Contingent | $589,900$578/sqft |
Source: CTMLS #21019796 Report a problem | ||
| 8/5/2021 | Listed for sale | $589,900$578/sqft |
Source: CTMLS #21019796 Report a problem | ||
| 7/25/2021 | Contingent | $589,900$578/sqft |
Source: CTMLS #21019796 Report a problem | ||
| 7/20/2021 | Listed for sale | $589,900+100%$578/sqft |
Source: CTMLS #21019796 Report a problem | ||
| 4/7/2017 | Sold | $295,000-39.8%$289/sqft |
Source: CTMLS #16030650 Report a problem | ||
| 1/11/2005 | Sold | $490,000+66.7%$480/sqft |
Source: Public Record Report a problem | ||
| 11/15/2002 | Sold | $294,000$288/sqft |
Source: Public Record Report a problem | ||
Public tax history
| Year | Property taxes | Tax assessment |
|---|---|---|
| 2025 | $10,121 -3.6% | $42,900 |
| 2024 | $10,497 +66.2% | $42,900 +61.8% |
| 2023 | $6,317 -21.5% | $26,510 -25% |
| 2022 | $8,045 +63.5% | $35,340 +62.9% |
| 2021 | $4,921 +1.4% | $21,700 |
| 2020 | $4,853 | $21,700 +3.3% |
| 2019 | $4,853 | $21,000 -2.8% |
| 2017 | $4,853 +1.2% | $21,600 |
| 2016 | $4,796 +4% | $21,600 |
| 2015 | $4,611 +5.5% | $21,600 |
| 2014 | $4,371 | -- |
| 2011 | $4,371 +22.3% | -- |
| 2010 | $3,574 -0.6% | $18,240 |
| 2009 | $3,595 +3.4% | $18,240 |
| 2008 | $3,476 +10.5% | $18,240 |
| 2006 | $3,147 +0.1% | $18,240 |
| 2005 | $3,142 +6.7% | $18,240 +25.9% |
| 2004 | $2,945 +1.3% | $14,490 |
| 2003 | $2,906 +4.4% | $14,490 |
| 2002 | $2,783 +54.8% | $14,490 +92.2% |
| 2000 | $1,798 | $7,540 |
Find assessor info on the county website
Monthly payment
Est. payment
Payment breakdown
Explore the cost of this home by adjusting the details. Changes won't be saved.Climate risks
Neighborhood: 29455
Nearby schools
GreatSchools rating
- 8/10Mt. Zion Elementary SchoolGrades: PK-5Distance: 6 mi
- 7/10Haut Gap Middle SchoolGrades: 6-8Distance: 8.3 mi
- 2/10St. Johns High SchoolGrades: 9-12Distance: 8.5 mi
Schools provided by the listing agent
- Elementary: Angel Oak ES 4K-1/Johns Island ES 2-5
- Middle: Haut Gap
- High: St. Johns
Source: CTMLS. This data may not be complete. We recommend contacting the local school district to confirm school assignments for this home.
- $859,0002 bd2 ba1k sqft4538 Park Lake Dr, Johns Island, SC 29455Sold
- $805,0002 bd2 ba982 sqft4548 Park Lake Dr, Kiawah Island, SC 29455Sold

- $690,0002 bd2 ba982 sqft4537 Park Lake Dr, Johns Island, SC 29455Sold

- $1,200,0003 bd3 ba1.2k sqft4553 Park Lake Dr, Kiawah Island, SC 29455Sold

- $675,0002 bd2 ba1k sqft4518 Park Lake Dr, Kiawah Island, SC 29455Sold
- $850,5002 bd2 ba982 sqft4581 Park Lake Dr, Johns Island, SC 29455Sold
- $1,175,0003 bd3 ba1.2k sqft4585 Park Lake Dr, Johns Island, SC 29455Sold
- $815,0002 bd2 ba1k sqft4526 Park Lake Dr, Johns Island, SC 29455Sold
A local agent can set up tours, give advice and negotiate with sellers.
A local lender can help you make sure your offer is ready when you are.
Similar homes
- $945,0002 bd2 ba1.1k sqft2277 Shipwatch Rd, Johns Island, SC 29455For Sale
 Kiawah Island Real Estate
 - $1,169,0001 bd2 ba793 sqft4420 Sea Forest Dr, Johns Island, SC 29455For Sale
 MLS ID #25026157, Lauren Dion. CTMLS
 - $1,295,0001 bd2 ba858 sqft4305 Sea Forest Dr, Johns Island, SC 29455For Sale
 Kiawah Island Real Estate
 - $847,0002 bd2 ba972 sqft2943 Atrium Villa #43, Johns Island, SC 29455For Sale
 MLS ID #26004774, Adam Edwards. CTMLS
 - $605,0001 bd1 ba664 sqft4256 Mariners Watch, Johns Island, SC 29455For SaleMLS ID #26021086, Holly Hamilton. CTMLS
- $1,295,0002 bd2 ba1.3k sqft4424 Sea Forest Dr, Johns Island, SC 29455For SaleMLS ID #26005167, Stephanie Burr. CTMLS
- $575,0001 bd1 ba739 sqft5516 Green Dolphin Way, Johns Island, SC 29455For SaleKiawah Island Real Estate
- $599,0002 bd2 ba998 sqft2125 Landfall Way, Johns Island, SC 29455For SaleMLS ID #26021244, Jack Wilson. CTMLS
- $679,5002 bd3 ba1.1k sqft2402 Racquet Club Dr, Johns Island, SC 29455For SaleMLS ID #26006995, Stuart Rumph. CTMLS
- $799,0002 bd2 ba1.3k sqft3014 Ocean Winds Dr, Johns Island, SC 29455For SaleMLS ID #26008900, Chip Olsen. CTMLS
- $525,0001 bd1 ba615 sqft4291 Mariners Watch Dr, Johns Island, SC 29455For SaleKiawah Island Real Estate
- $1,295,0003 bd3 ba1.5k sqft1391 Dunlin Ct, Johns Island, SC 29455For SaleKiawah Island Real Estate
- $1,200,0002 bd2 ba1.1k sqft1210 Flying Squirrel Ct, Kiawah Island, SC 29455For SaleKiawah Island Real Estate
- $521,9501 bd1 ba607 sqft4290 Mariners Watch Dr, Johns Island, SC 29455For SaleKiawah Island Real Estate
- $489,0002 bd2 ba924 sqft2001 Long Bend Dr, Johns Island, SC 29455For SaleMLS ID #26017776, Richard Mcdonald. CTMLS
- $570,0001 bd1 ba704 sqft5504 Green Dolphin Way, Kiawah Island, SC 29455For SaleMLS ID #26019999, Cindi Rembert. CTMLS
- $539,0001 bd1 ba692 sqft4758 Tennis Club Ln, Kiawah Island, SC 29455For SaleMLS ID #26010505, Lauren Moniz. CTMLS
- $549,0002 bd2 ba1.1k sqft2413 Racquet Club Dr, Johns Island, SC 29455For SaleMLS ID #26003150, Harrison Baker. CTMLS
- $575,0001 bd1 ba615 sqft3565 Shipwatch Rd, Johns Island, SC 29455For SaleKiawah Island Real Estate
- $469,0002 bd2 ba970 sqft1621 Live Oak Park, Johns Island, SC 29455For SaleMLS ID #26009031, Emery Macpherson. CTMLS
