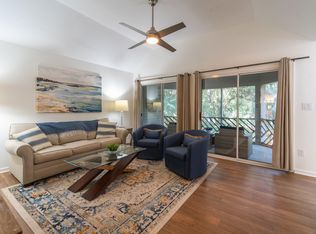
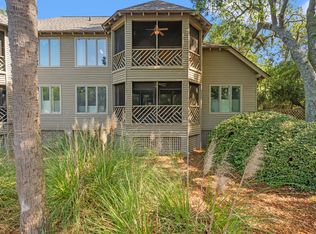
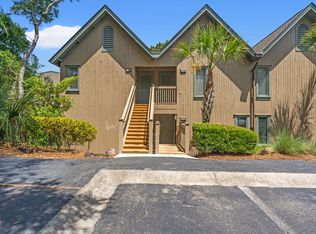
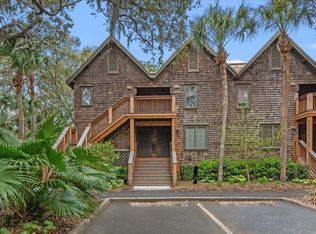
BEAUTIFUL LAGOON VIEW! CLOSE TO THE SANCTUARY HOTEL, BEACH, and ROY BARTH TENNIS COMPLEX! This beautifully situated second-floor, one-bedroom island retreat is located in the highly desirable Tennis Club section of Kiawah Island's East Beach.Enjoy serene lagoon views from the living and dining areas, as well as from the screened porch -- the perfect place to start your morning with coffee or unwind at the end of the day.Ideally positioned, the villa is just a short walk to the beach, tennis courts, Turtle Point Golf Course, and The Sanctuary at Kiawah Island.Currently part of the Akers Ellis Real Estate & Rentals rental program, the property boasts an exceptional rental history -- making it a fantastic investment opportunity as well as a personal getaway
Active contingent
Price cut: $6K (7/2)
$539,000
4758 Tennis Club Ln, Kiawah Island, SC 29455
1beds
692sqft
:
Get pre-qualified$3,122/mo
Single Family Residence
Built in 1982
-- sqft lot
$531,600 Zestimate®
$779/sqft
$-- HOA
What's special
One-bedroom island retreatScreened porchBeautifully situated second-floor
- 103 days |
- 1,132 |
- 36 |
Zillow last checked:
Listing updated:
Listed by:
Akers Ellis Real Estate LLC
Source: CTMLS,MLS#: 26010505
Facts & features
Interior
Bedrooms & bathrooms
- Bedrooms: 1
- Bathrooms: 1
- Full bathrooms: 1
Rooms
- Room types: Family Room, Utility Room, Eat-In-Kitchen, Family, Foyer, Laundry, Pantry, Utility
Heating
- Central, Heat Pump
Cooling
- Has cooling: Yes
Appliances
- Laundry: Washer Hookup, Laundry Room
Features
- Ceiling - Smooth, Tray Ceiling(s), High Ceilings, Eat-in Kitchen, Entrance Foyer, Pantry
- Flooring: Ceramic Tile
- Windows: Storm Window(s)
- Has fireplace: No
Interior area
- Total structure area: 692
- Total interior livable area: 692 sqft
Property
Parking
- Parking features: Off Street
Features
- Levels: One
- Stories: 1
- Patio & porch: Screened
- Waterfront features: Lagoon, Pond
Details
- Additional structures: Storage
- Parcel number: 2640500008
Construction
Type & style
- Home type: SingleFamily
- Property subtype: Single Family Residence
- Attached to another structure: Yes
Materials
- Wood Siding
- Foundation: Pillar/Post/Pier
Condition
- New construction: No
- Year built: 1982
Utilities & green energy
- Sewer: Private Sewer
- Water: Private
- Utilities for property: Berkeley Elect Co-Op
Community & HOA
Community
- Features: Clubhouse, Dock Facilities, Gated, Golf, Park, RV / Boat Storage, Security, Tennis Court(s), Trash, Walk/Jog Trails
- Subdivision: Tennis Club
Location
- Region: Kiawah Island
Financial & listing details
- Price per square foot: $779/sqft
- Tax assessed value: $508,000
- Annual tax amount: $7,235
- Date on market: 4/14/2026
- Listing terms: Any
Estimated market value
$531,600
$505,000 - $558,000
$2,166/mo
Price history
| Date | Event | Price |
|---|---|---|
| 7/2/2026 | Price change | $539,000-1.1%$779/sqft |
Source:  CTMLS #26010505 Report a problem CTMLS #26010505 Report a problem | ||
| 4/29/2026 | Price change | $545,000-3.5%$788/sqft |
Source: CTMLS #26010505 Report a problem | ||
| 4/14/2026 | Price change | $565,000-0.7%$816/sqft |
Source: CTMLS #26010505 Report a problem | ||
| 3/20/2026 | Price change | $569,000-0.2%$822/sqft |
Source: Owner Report a problem | ||
| 3/4/2026 | Price change | $569,900-3.4%$824/sqft |
Source: My State MLS #11666676 Report a problem | ||
| 2/18/2026 | Listed for sale | $589,900+23.2%$852/sqft |
Source: Owner Report a problem | ||
| 5/27/2022 | Sold | $479,000$692/sqft |
Source: CTMLS #22011288 Report a problem | ||
| 5/8/2022 | Contingent | $479,000$692/sqft |
Source: CTMLS #22011288 Report a problem | ||
| 5/4/2022 | Listed for sale | $479,000+7.6%$692/sqft |
Source: CTMLS #22011288 Report a problem | ||
| 8/30/2007 | Sold | $445,000+93.5%$643/sqft |
Source: Public Record Report a problem | ||
| 3/27/2002 | Sold | $230,000$332/sqft |
Source: Public Record Report a problem | ||
Public tax history
| Year | Property taxes | Tax assessment |
|---|---|---|
| 2025 | $7,235 +2.2% | $30,480 +6.1% |
| 2024 | $7,082 +3.6% | $28,740 |
| 2023 | $6,836 +91.5% | $28,740 +86.1% |
| 2022 | $3,570 +1.2% | $15,440 |
| 2021 | $3,530 +1.4% | $15,440 |
| 2020 | $3,482 | $15,440 -9.7% |
| 2019 | $3,482 | $17,100 |
| 2017 | $3,482 -8.8% | $17,100 |
| 2016 | $3,817 +4% | $17,100 |
| 2015 | $3,671 +5.4% | $17,100 |
| 2014 | $3,481 | -- |
| 2011 | $3,481 -33% | -- |
| 2010 | $5,197 -0.4% | $26,700 |
| 2009 | $5,217 +3.4% | $26,700 |
| 2008 | $5,043 +265.6% | $26,700 +169.7% |
| 2006 | $1,379 -0.1% | $9,900 |
| 2005 | $1,380 +69.7% | $9,900 +76.8% |
| 2004 | $813 +1.4% | $5,600 |
| 2003 | $803 -51.4% | $5,600 -33.3% |
| 2002 | $1,651 +32.6% | $8,400 +64.7% |
| 2000 | $1,245 | $5,100 |
Find assessor info on the county website
Monthly payment
Est. payment
Payment breakdown
Explore the cost of this home by adjusting the details. Changes won't be saved.Climate risks
Neighborhood: 29455
Nearby schools
GreatSchools rating
- 8/10Mt. Zion Elementary SchoolGrades: PK-5Distance: 5.7 mi
- 7/10Haut Gap Middle SchoolGrades: 6-8Distance: 8 mi
- 2/10St. Johns High SchoolGrades: 9-12Distance: 8.3 mi
Schools provided by the listing agent
- Elementary: Angel Oak ES 4K-1/Johns Island ES 2-5
- Middle: Haut Gap
- High: St. Johns
Source: CTMLS. This data may not be complete. We recommend contacting the local school district to confirm school assignments for this home.
- $595,0002 bd2 ba1k sqft4737 Tennis Club Ln, Kiawah Island, SC 29455Sold

- $570,0001 bd1 ba692 sqft4720 Tennis Club Ln, Kiawah Island, SC 29455Sold

- $496,9001 bd1 ba692 sqft4756 Tennis Club Ln, Kiawah Island, SC 29455Sold
- $705,0002 bd2 ba942 sqft4679 Tennis Club Ln, Johns Island, SC 29455Sold

- $780,0002 bd2 ba942 sqft4795 Tennis Club Ln, Johns Island, SC 29455Sold
- $874,0002 bd2 ba942 sqft4707 Tennis Club Ln, Kiawah Island, SC 29455Sold
- $470,0001 bd1 ba692 sqft4718 Tennis Club Villas, Kiawah Island, SC 29455Off Market
- $443,0001 bd1 ba692 sqft4660 Tennis Club Lane, Kiawah Island, SC 29455Off Market
A local agent can set up tours, give advice and negotiate with sellers.
A local lender can help you make sure your offer is ready when you are.
Similar homes
- $570,0001 bd1 ba704 sqft5504 Green Dolphin Way, Kiawah Island, SC 29455For Sale
 MLS ID #26019999, Cindi Rembert. CTMLS
 - $575,0001 bd1 ba739 sqft5516 Green Dolphin Way, Johns Island, SC 29455For Sale
 Kiawah Island Real Estate
 - $550,0001 bd1 ba615 sqft1403 Shipwatch Rd, Johns Island, SC 29455For Sale
 Kiawah Island Real Estate
 - $525,0001 bd1 ba615 sqft4291 Mariners Watch Dr, Johns Island, SC 29455For Sale
 Kiawah Island Real Estate
 - $519,0001 bd1 ba615 sqft4254 Mariners Watch Dr, Johns Island, SC 29455For SaleKiawah Island Real Estate
- $521,9501 bd1 ba607 sqft4290 Mariners Watch Dr, Johns Island, SC 29455For SaleKiawah Island Real Estate
- $549,0001 bd1 ba615 sqft3572 Shipwatch Rd, Johns Island, SC 29455For SaleMLS ID #26008657, Caden Hostetler. CTMLS
- $724,9002 bd2 ba953 sqft5557 Green Dolphin Way, Kiawah Island, SC 29455For SaleMLS ID #26019243, Daniel Shahid. CTMLS
- $569,0001 bd1 ba615 sqft3576 Shipwatch Rd, Johns Island, SC 29455For SaleKiawah Island Real Estate
- $575,0001 bd1 ba615 sqft3565 Shipwatch Rd, Johns Island, SC 29455For SaleKiawah Island Real Estate
- $750,0002 bd2 ba1k sqft5535 Green Dolphin Way, Johns Island, SC 29455For SaleKiawah Island Real Estate
- $499,9001 bd1 ba615 sqft1401 Shipwatch Rd, Johns Island, SC 29455For SaleKiawah Island Real Estate
- $599,0001 bd1 ba692 sqft3534 Shipwatch Rd, Johns Island, SC 29455For SaleKiawah Island Real Estate
- $599,0001 bd2 ba906 sqft1391 Pelican Watch Villas, Johns Island, SC 29455For SaleMLS ID #26019982, Michael Furlong. CTMLS
- $495,0001 bd2 ba855 sqft1919 Marsh Oak Ln, Johns Island, SC 29455For SaleMLS ID #26009455, Michael E Dew. CTMLS
- $419,9002 bd2 ba1k sqft1248 Creek Watch Trce, Johns Island, SC 29455For SaleMLS ID #26004334, Janea Mccoy. CTMLS
- $489,0002 bd2 ba924 sqft2001 Long Bend Dr, Johns Island, SC 29455For SaleMLS ID #26017776, Richard Mcdonald. CTMLS
- $469,0002 bd2 ba970 sqft1621 Live Oak Park, Johns Island, SC 29455For SaleMLS ID #26009031, Emery Macpherson. CTMLS
- $535,0001 bd2 ba906 sqft1368 Pelican Watch Villas, Johns Island, SC 29455For SaleMLS ID #25028188, Debra Jadwin. CTMLS
- $649,0001 bd2 ba928 sqft1360 Pelican Watch Villas, Johns Island, SC 29455For SaleMLS ID #26013922, Pam Harrington. CTMLS
