Skip main navigation
Off market
  • $687,600

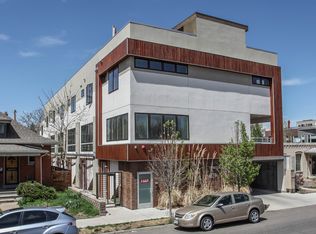
    4539 N Tennyson St Unit 109, Denver, CO 80212

    2beds
    1,512sqft
    Townhouse
    Built in 2011
    2,000 Square Feet Lot
    $687,600 Zestimate®
    $455/sqft
    $3,565 Estimated rent

    Home value

    $687,600

    $653,000 - $722,000

    $3,565/mo

    Zestimate® history
    Loading
    Loading...

    Owner options

    List your home for rent

    $3,565/mo

    Rent Zestimate®

    Find your next renter with Zillow Rental Manager. Plus, with online applications, you can quickly screen prospective tenants – for free.

    Learn more

    $3,565/mo

    Rent Zestimate®

    Refinance and save

    $4,179/mo

    Est. payment

    Refinancing to a lower rate could help reduce your monthly payments and save thousands over the life of the loan.

    See today's rates

    $4,179/mo

    Est. payment

    Explore your selling options

    Work with a Zillow partner agent

    Leverage their expertise and Zillow's premium Showcase listings to get your home seen by more buyers.

    Get started

    List with your own agent

    Get your home in front of millions of buyers by listing it on Zillow.

    Learn how to do it

    Sell it yourself

    Take full control of how buyers see your home on Zillow by listing For Sale by Owner (FSBO).

    List your home

    What's special

    Nestled right on hip and trendy Tennyson St! This modern townhome unit has a beautifully designed interior and sits tucked away near great restaurants, shops, and the beautiful park surrounding Berkeley Lake. Fully customized and upgraded, this coveted unit is one-of-a-kind. BRAND NEW PAINT AND CARPET! The chef's kitchen features quartz countertops, high-end European cabinetry with soft-close, stainless-steel appliances including a gas stove, and a spacious pantry. The open floorplan extends to the dining room and living room, and even has a private covered balcony right off the kitchen to grill during the warm summer months. Retreat to the upper level which includes the master suite with its own private en-suite bath and large walk-in closet. The upper level also includes a second bedroom with a walk-in closet and full bathroom. An in-unit W/D and a utility sink are located in the laundry closet. The top level features a fabulous wraparound rooftop deck! It's the perfect place to entertain family and friends. Wonderful location, and only steps away from Parisi, Call to Arms Brewing, Oriental Theater, and Berkeley Dog Park just to name a few! Spacious 2-car garage included. Hurry, this unit won't last long! * Available immediately * BRAND NEW PAINT AND CARPET * Spacious and cozy unit with a covered balcony AND private rooftop deck * Washer/dryer included * Central AC to keep you cool in the summer * Gas/electric are tenant responsibility. Water/sewer are included. * 2-car garage, and plenty of street parking * 12-month lease term being offered * No smokers please * Well behaved dog accepted with $25/month pet rent * Not accepting applications from more than 2 adults * Security deposit of one month's rent * Good credit applicants only. Need a 700 FICO score or higher to schedule a showing. Please know your credit score before calling.* Income requirement is 3x monthly rent * Local & Responsive Property Management * Email or call Katherine to schedule a showing today! Gas/electric are tenant responsibility. Water/sewer are included.

    This property is off market, which means it's not currently listed for sale or rent on Zillow. This may be different from what's available on other websites or public sources.
    Facts & features

    Interior

    Bedrooms & bathrooms
    • Bedrooms: 2
    • Bathrooms: 3
    • Full bathrooms: 3
    Heating
    • Forced air
    Cooling
    • Other
    Appliances
    • Included: Dishwasher, Dryer, Washer
    • Laundry: In Unit
    Features
    • Flooring: Hardwood
    Interior area
    • Total interior livable area: 1,512 sqft

    Property

    Parking
    • Total spaces: 2
    • Parking features: Garage - Detached
    Features
    • Exterior features: Stucco, Brick
    Lot
    • Size: 2,000 Square Feet
    Details
    • Parcel number: 0219201056000

    Construction

    Type & style
    • Home type: Townhouse
    Materials
    • Roof: Other
    Condition
    • Year built: 2011

    Community & HOA

    HOA
    • Has HOA: Yes
    • HOA fee: $125 monthly
    Location
    • Region: Denver

    Financial & listing details

    • Price per square foot: $455/sqft
    • Tax assessed value: $717,500
    • Annual tax amount: $3,440

    Price history

    DateEventPrice
    8/10/2015Sold$480,400-1.9%$318/sqft
    Source: Public Record Report a problem
    7/17/2015Pending sale$489,489$324/sqft
    Source: Keller Williams - Denver Downtown #8838336 Report a problem
    7/7/2015Listed for sale$489,489+5.3%$324/sqft
    Source: Keller Williams Realty Denver Downtown #8838336 Report a problem
    12/23/2014Listing removed$464,900$307/sqft
    Source: Keller Williams Realty Downtown, LLC #8838336 Report a problem
    11/21/2014Price change$464,900-3.1%$307/sqft
    Source: Keller Williams Realty Downtown, LLC #8838336 Report a problem
    11/8/2014Price change$479,900-2%$317/sqft
    Source: Keller Williams Realty Downtown, LLC #8838336 Report a problem
    10/23/2014Listed for sale$489,489+25%$324/sqft
    Source: Keller Williams Realty Downtown, LLC #8838336 Report a problem
    11/21/2012Sold$391,500$259/sqft
    Source: Public Record Report a problem

    Public tax history

    YearProperty taxesTax assessment
    2024$3,440 +13.3%$44,390 -6.6%
    2023$3,035 +3.6%$47,530 +24.5%
    2022$2,930 +0.7%$38,170 -2.8%
    2021$2,909 +2.9%$39,270 +0.2%
    2020$2,828 +3%$39,210 -0.7%
    2019$2,746 $39,485 +11.2%
    2018$2,746 +0.3%$35,500
    2017$2,738 +2%$35,500 +3.3%
    2016$2,685 +12.2%$34,370
    2015$2,393 0%$34,370 +19.3%
    2014$2,394 +520.3%$28,810
    2013$386 $28,810
    Find assessor info on the county website

    Neighborhood: Berkeley

    Nearby schools

    GreatSchools rating
    Schools provided by the listing agent
    • Elementary: Centennial
    • Middle: Skinner
    • High: North
    • District: Denver 1

    Source: The MLS. This data may not be complete. We recommend contacting the local school district to confirm school assignments for this home.

    Get a cash offer in 3 minutes
    Find out how much your home could sell for in as little as 3 minutes with a no-obligation cash offer.
    Estimated market value
    $687,600
    Get a cash offer in 3 minutes
    Find out how much your home could sell for in as little as 3 minutes with a no-obligation cash offer.
    Estimated market value
    $687,600