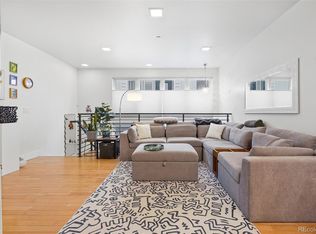
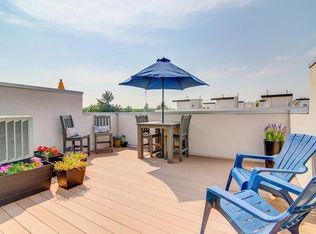
Imagine stepping out your front door where the amenities of Tennyson Street become an extension of your living room. Sophisticated, stylish, and effortlessly connected, this 2-Bed, 2.5-Bath townhouse, isn't just a residence—it's your front-row seat to one of Denver's most dynamic locales. Designed with intention and elevated for comfort, the interior features hardwood floors, sleek finishes, and an intuitive layout ideal for entertaining or unwinding. The kitchen includes a stainless-steel appliance package with gas-range, quartz counters, under-cabinet lighting, and a spacious pantry. The primary bedroom features a large walk-in closet and gorgeous five-piece bath, while the 2nd bedroom also offers an en-suite full bath. The rooftop deck is the star of the show! With a hot tub and panoramic views that add to the comfort and allure of the outdoor space, it reminds you why you live in Colorado. The attached 2-Car garage ensures your vehicles are always sheltered and secure. Outside, Tennyson Street unfolds at your doorstep—Whether you’re hosting friends before a night out, remote working from a cozy corner café, or spending weekends discovering your new favorite wine bar or gallery opening, this is city living with a distinctly cool edge. Don’t miss your chance to own a slice of one of the city’s most iconic streets.
Sold for $755,000
$755,000
4539 Tennyson Street #105, Denver, CO 80212
2beds
1,530sqft
Townhouse
Built in 2011
883 Square Feet Lot
$724,100 Zestimate®
$493/sqft
$3,778 Estimated rent
Home value
$724,100
$673,000 - $775,000
$3,778/mo
Zestimate® history
Owner options
List your home for rent
$3,778/mo
Rent Zestimate®
Find your next renter with Zillow Rental Manager. Plus, with online applications, you can quickly screen prospective tenants – for free.
$3,778/mo
Rent Zestimate®
Refinance and save
$4,463/mo
Est. payment
Refinancing to a lower rate could help reduce your monthly payments and save thousands over the life of the loan.
$4,463/mo
Est. payment
Explore your selling options
Work with a Zillow partner agent
Leverage their expertise and Zillow's premium Showcase listings to get your home seen by more buyers.
Get startedList with your own agent
Get your home in front of millions of buyers by listing it on Zillow.
Learn how to do itSell it yourself
Take full control of how buyers see your home on Zillow by listing For Sale by Owner (FSBO).
List your homeWhat's special
Zillow last checked:
Listing updated:
Listed by:
The Blank and Bingham Team 303-521-5025 BlankandBingham@TheAgencyRE.com,
The Agency - Denver
Bought with:
Nancy Schaack, 100052116
Redfin Corporation
Source: REcolorado as distributed by MLS GRID,MLS#: 1817905
Facts & features
Interior
Bedrooms & bathrooms
- Bedrooms: 2
- Bathrooms: 3
- Full bathrooms: 2
- 1/2 bathrooms: 1
- Main level bathrooms: 1
Primary bedroom
- Description: With En-Suite Five Piece Bath And Large Walk-In Closet
- Level: Upper
Bedroom
- Description: With En-Suite Bath
- Level: Upper
Primary bathroom
- Description: Wet Room With Shower And Bath, Dual-Vanities, Quartz Counters
- Level: Upper
Bathroom
- Description: Powder Room
- Level: Main
Bathroom
- Level: Upper
Dining room
- Level: Main
Kitchen
- Description: Stainless Appliances With Gas Range, Quartz Counters, Under Cabinet Lighting, And Spacious Pantry
- Level: Main
Living room
- Level: Main
Heating
- Forced Air, Natural Gas
Cooling
- Central Air
Appliances
- Included: Dishwasher, Disposal, Dryer, Microwave, Oven, Range, Range Hood, Refrigerator, Washer
- Laundry: In Unit
Features
- Ceiling Fan(s), Five Piece Bath, Open Floorplan, Pantry, Primary Suite, Quartz Counters, Walk-In Closet(s)
- Flooring: Carpet, Tile, Wood
- Has basement: No
- Common walls with other units/homes: No One Above,No One Below,2+ Common Walls
Interior area
- Total structure area: 1,530
- Total interior livable area: 1,530 sqft
- Finished area above ground: 1,530
Property
Parking
- Total spaces: 2
- Parking features: Garage - Attached
- Attached garage spaces: 2
Features
- Levels: Three Or More
- Patio & porch: Rooftop
- Exterior features: Gas Grill, Gas Valve
- Has spa: Yes
- Spa features: Spa/Hot Tub, Heated
- Has view: Yes
- View description: City, Mountain(s)
Lot
- Size: 883 Square Feet
- Features: Near Public Transit
Details
- Parcel number: 219201054
- Zoning: U-MX-3
- Special conditions: Standard
Construction
Type & style
- Home type: Townhouse
- Property subtype: Townhouse
- Attached to another structure: Yes
Materials
- Frame, Stucco
- Roof: Membrane
Condition
- Updated/Remodeled
- Year built: 2011
Utilities & green energy
- Sewer: Public Sewer
- Water: Public
- Utilities for property: Cable Available, Internet Access (Wired), Natural Gas Available, Phone Available
Community & HOA
Community
- Security: Carbon Monoxide Detector(s), Smoke Detector(s), Video Doorbell
- Subdivision: Berkeley
HOA
- Has HOA: Yes
- Services included: Exterior Maintenance w/out Roof, Maintenance Grounds, Snow Removal, Water
- HOA fee: $145 monthly
- HOA name: Tennyson - 7 Townhomes
- HOA phone: 303-981-5899
Location
- Region: Denver
Financial & listing details
- Price per square foot: $493/sqft
- Annual tax amount: $3,516
- Date on market: 4/25/2025
- Listing terms: Cash,Conventional,FHA,VA Loan
- Exclusions: All Staging Furniture And Accessories
- Ownership: Corporation/Trust
- Electric utility on property: Yes
- Road surface type: Paved
Price history
| Date | Event | Price |
|---|---|---|
| 5/28/2025 | Sold | $755,000$493/sqft |
Source:  REcolorado as distributed by MLS GRID #1817905 Report a problem REcolorado as distributed by MLS GRID #1817905 Report a problem | ||
| 4/26/2025 | Pending sale | $755,000$493/sqft |
Source: REcolorado as distributed by MLS GRID #1817905 Report a problem | ||
| 4/24/2025 | Listed for sale | $755,000$493/sqft |
Source: REcolorado as distributed by MLS GRID #1817905 Report a problem | ||
Public tax history
Tax history is unavailable.
Neighborhood: Berkeley
Nearby homes
- $685,0002 bd3 ba1.5k sqft4539 Tennyson St UNIT 109, Denver, CO 80212Sold
- $671,0002 bd3 ba1.5k sqft4539 N Tennyson St UNIT 103, Denver, CO 80212Off Market
- $638,7002 bd3 ba1.5k sqft4539 Tennyson St, Denver, CO 80212Off Market
- $702,5002 bd3 ba1.5k sqft4539 Tennyson St UNIT 107, Denver, CO 80212Sold

- $687,9002 bd3 ba1.5k sqft4537 N Tennyson St UNIT 102, Denver, CO 80212Off Market
- $750,0002 bd2 ba1.5k sqft4537 N Tennyson St UNIT 104, Denver, CO 80212Sold
- $727,0002 bd2 ba1.5k sqft4537 N Tennyson St UNIT 106, Denver, CO 80212Off Market
- $697,0002 bd3 ba1.5k sqft4537 N Tennyson St UNIT 105, Denver, CO 80212Off Market
Nearby schools
GreatSchools rating
- 8/10Centennial A School for Expeditionary LearningGrades: PK-5Distance: 0.2 mi
- 9/10Skinner Middle SchoolGrades: 6-8Distance: 0.8 mi
- 5/10North High SchoolGrades: 9-12Distance: 1.8 mi
Schools provided by the listing agent
- Elementary: Centennial
- Middle: Skinner
- High: North
- District: Denver 1
Source: REcolorado as distributed by MLS GRID. This data may not be complete. We recommend contacting the local school district to confirm school assignments for this home.
Get a cash offer in 3 minutes
Find out how much your home could sell for in as little as 3 minutes with a no-obligation cash offer.
Estimated market value
$724,100
Get a cash offer in 3 minutes
Find out how much your home could sell for in as little as 3 minutes with a no-obligation cash offer.
Estimated market value
$724,100
- Colorado
- Denver County
- Denver
- 80212
- Berkeley
- 4539 Tennyson Street Unit 105
Nearby cities
Nearby neighborhoods
Nearby zip codes
Other Denver Topics
