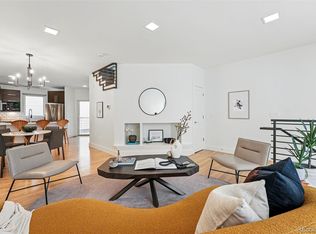
Looking for a place that’s equal parts stylish and comfortable? This stunning townhome on lively North Tennyson has it all. Thoughtfully designed with a modern vibe, the open layout invites you right into a sleek gourmet kitchen decked out with stainless steel appliances—perfect whether you're grabbing a quick bite or hosting friends for a dinner party.
The upstairs primary suite is your personal oasis, complete with a spa-like 5-piece bath that’s made for unwinding. There’s also a second spacious bedroom, a second full bathroom, and a half bath on the main floor.
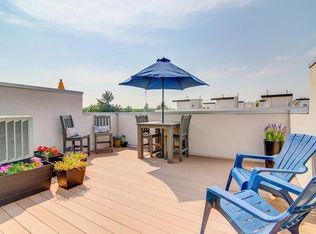
And let’s talk about the extras. A two-car side-by-side garage, which is a huge perk in this neighborhood. A balcony right off the kitchen that is perfect early morning coffee or an afternoon book. But the real showstopper is the north and south rooftop patio. With a louvered pergola and beautiful mountain views, it will surely become your favorite spot for relaxing. Looking to add a hot-tub? There are prewired hookups on the south rooftop. This townhome has been meticulously maintained and is move-in ready. Also, you can save yourself the expense of window coverings, because this home comes with motorized blinds in the living room and manual blinds throughout the rest of the house..
The location is prime! You’re just steps from some of Denver’s best spots like Hey Kiddo, Vital Root, Hops & Pie, and the Berkeley Inn. And when you’re craving an outdoor adventure, the foothills and mountains are just a quick drive away.
This isn’t just a home—it’s a lifestyle upgrade. Ready to make it yours?!
Sold for $685,000
$685,000
4539 Tennyson Street #109, Denver, CO 80212
2beds
1,530sqft
Townhouse
Built in 2011
871 Square Feet Lot
$682,200 Zestimate®
$448/sqft
$3,778 Estimated rent
Home value
$682,200
$648,000 - $723,000
$3,778/mo
Zestimate® history
Owner options
List your home for rent
$3,778/mo
Rent Zestimate®
Find your next renter with Zillow Rental Manager. Plus, with online applications, you can quickly screen prospective tenants – for free.
$3,778/mo
Rent Zestimate®
Refinance and save
$4,031/mo
Est. payment
Refinancing to a lower rate could help reduce your monthly payments and save thousands over the life of the loan.
$4,031/mo
Est. payment
Explore your selling options
Work with a Zillow partner agent
Leverage their expertise and Zillow's premium Showcase listings to get your home seen by more buyers.
Get startedList with your own agent
Get your home in front of millions of buyers by listing it on Zillow.
Learn how to do itSell it yourself
Take full control of how buyers see your home on Zillow by listing For Sale by Owner (FSBO).
List your homeWhat's special
Stylish and comfortableBeautiful mountain viewsModern vibeTwo-car side-by-side garageUpstairs primary suiteStainless steel appliancesSecond spacious bedroom
Zillow last checked:
Listing updated:
Listed by:
Tony Saab 303-960-0286 tony.saab@compass.com,
Compass - Denver
Bought with:
Robin Huff, 100088462
The Agency - Denver
Elise LoSasso, 100071652
The Agency - Denver
Source: REcolorado as distributed by MLS GRID,MLS#: 8617699
Facts & features
Interior
Bedrooms & bathrooms
- Bedrooms: 2
- Bathrooms: 3
- Full bathrooms: 2
- 1/2 bathrooms: 1
- Main level bathrooms: 1
Bedroom
- Features: Primary Suite
- Level: Upper
Bedroom
- Level: Upper
Bathroom
- Features: Primary Suite
- Level: Upper
Bathroom
- Features: En Suite Bathroom
- Level: Upper
Bathroom
- Level: Main
Laundry
- Level: Upper
Heating
- Forced Air, Natural Gas
Cooling
- Central Air
Appliances
- Included: Convection Oven, Dishwasher, Disposal, Dryer, Microwave, Oven, Refrigerator, Self Cleaning Oven, Washer
- Laundry: In Unit
Features
- Five Piece Bath, Kitchen Island, Open Floorplan, Primary Suite, Quartz Counters, Walk-In Closet(s), Wired for Data
- Flooring: Carpet, Tile, Wood
- Windows: Double Pane Windows
- Has basement: No
- Number of fireplaces: 1
- Fireplace features: Electric
- Common walls with other units/homes: 2+ Common Walls
Interior area
- Total structure area: 1,530
- Total interior livable area: 1,530 sqft
- Finished area above ground: 1,530
Property
Parking
- Total spaces: 2
- Parking features: Insulated Garage
- Attached garage spaces: 2
Features
- Levels: Three Or More
- Patio & porch: Deck
- Exterior features: Balcony, Fire Pit, Gas Grill
- Fencing: None
- Has view: Yes
- View description: Mountain(s)
Lot
- Size: 871 Square Feet
Details
- Parcel number: 219201056
- Zoning: U-MX-3
- Special conditions: Standard
Construction
Type & style
- Home type: Townhouse
- Architectural style: Urban Contemporary
- Property subtype: Townhouse
- Attached to another structure: Yes
Materials
- Brick, Concrete, Stucco
- Roof: Rolled/Hot Mop
Condition
- Updated/Remodeled
- Year built: 2011
Utilities & green energy
- Electric: 110V
- Sewer: Public Sewer
- Water: Public
- Utilities for property: Cable Available, Electricity Connected, Natural Gas Connected
Community & HOA
Community
- Security: Smoke Detector(s)
- Subdivision: Berkeley
HOA
- Has HOA: Yes
- Services included: Exterior Maintenance w/out Roof, Maintenance Grounds, Snow Removal, Water
- HOA fee: $113 monthly
- HOA name: Tennyson - 7 Townhomes
- HOA phone: 303-981-5899
Location
- Region: Denver
Financial & listing details
- Price per square foot: $448/sqft
- Annual tax amount: $3,516
- Date on market: 2/4/2026
- Listing terms: Cash,Conventional,FHA,VA Loan
- Exclusions: Seller's Personal Property. Most Items Are Negotiable And Can Be Left At The Property
- Ownership: Individual
- Electric utility on property: Yes
- Road surface type: Paved
Price history
| Date | Event | Price |
|---|---|---|
| 5/8/2026 | Sold | $685,000-0.6%$448/sqft |
Source:  REcolorado as distributed by MLS GRID #8617699 Report a problem REcolorado as distributed by MLS GRID #8617699 Report a problem | ||
| 4/16/2026 | Pending sale | $689,000$450/sqft |
Source: REcolorado as distributed by MLS GRID #8617699 Report a problem | ||
| 4/12/2026 | Price change | $689,000-3.6%$450/sqft |
Source: REcolorado as distributed by MLS GRID #8617699 Report a problem | ||
| 2/26/2026 | Price change | $715,000-0.7%$467/sqft |
Source: REcolorado as distributed by MLS GRID #8617699 Report a problem | ||
| 2/23/2026 | Price change | $720,000-1.4%$471/sqft |
Source: REcolorado as distributed by MLS GRID #8617699 Report a problem | ||
| 2/17/2026 | Price change | $730,000-2%$477/sqft |
Source: REcolorado as distributed by MLS GRID #8617699 Report a problem | ||
| 2/4/2026 | Listed for sale | $745,000$487/sqft |
Source: REcolorado as distributed by MLS GRID #8617699 Report a problem | ||
| 10/1/2022 | Listing removed | -- |
Source: Zillow Rental Manager Report a problem | ||
| 9/26/2022 | Price change | $3,300-2.9%$2/sqft |
Source: Zillow Rental Manager Report a problem | ||
| 9/21/2022 | Listed for rent | $3,400$2/sqft |
Source: Zillow Rental Manager Report a problem | ||
Public tax history
Tax history is unavailable.
Neighborhood: Berkeley
Nearby homes
- $3,4502 bd3 ba1.5k sqft4539 Tennyson St UNIT 103, Denver, CO 80212For Rent
- $638,7002 bd3 ba1.5k sqft4539 Tennyson St, Denver, CO 80212Off Market
- $702,5002 bd3 ba1.5k sqft4539 Tennyson St UNIT 107, Denver, CO 80212Sold

- $755,0002 bd3 ba1.5k sqft4539 Tennyson St UNIT 105, Denver, CO 80212Sold
- $687,9002 bd3 ba1.5k sqft4537 N Tennyson St UNIT 102, Denver, CO 80212Off Market
- $750,0002 bd2 ba1.5k sqft4537 N Tennyson St UNIT 104, Denver, CO 80212Sold
- $727,0002 bd2 ba1.5k sqft4537 N Tennyson St UNIT 106, Denver, CO 80212Off Market
- $697,0002 bd3 ba1.5k sqft4537 N Tennyson St UNIT 105, Denver, CO 80212Off Market
Nearby schools
GreatSchools rating
- 8/10Centennial A School for Expeditionary LearningGrades: PK-5Distance: 0.2 mi
- 9/10Skinner Middle SchoolGrades: 6-8Distance: 0.8 mi
- 5/10North High SchoolGrades: 9-12Distance: 1.8 mi
Schools provided by the listing agent
- Elementary: Centennial
- Middle: Skinner
- High: North
- District: Denver 1
Source: REcolorado as distributed by MLS GRID. This data may not be complete. We recommend contacting the local school district to confirm school assignments for this home.
Get a cash offer in 3 minutes
Find out how much your home could sell for in as little as 3 minutes with a no-obligation cash offer.
Estimated market value
$682,200
Get a cash offer in 3 minutes
Find out how much your home could sell for in as little as 3 minutes with a no-obligation cash offer.
Estimated market value
$682,200
- Colorado
- Denver County
- Denver
- 80212
- Berkeley
- 4539 Tennyson Street Unit 109
Nearby cities
Nearby neighborhoods
Nearby zip codes
Other Denver Topics
