Skip main navigation
Sold for $335,000
  • $335,000

    4539 NW 84th Ter, Ocala, FL 34482

    3beds
    2,854sqft
    Single Family Residence
    Built in 1982
    0.76 Acres Lot
    $324,600 Zestimate®
    $117/sqft
    $2,346 Estimated rent

    Home value

    $324,600

    $289,000 - $367,000

    $2,346/mo

    Zestimate® history
    Loading
    Loading...

    Owner options

    List your home for rent

    $2,346/mo

    Rent Zestimate®

    Find your next renter with Zillow Rental Manager. Plus, with online applications, you can quickly screen prospective tenants – for free.

    Learn more

    $2,346/mo

    Rent Zestimate®

    Refinance and save

    $2,248/mo

    Est. payment

    Refinancing to a lower rate could help reduce your monthly payments and save thousands over the life of the loan.

    See today's rates

    $2,248/mo

    Est. payment

    Explore your selling options

    Work with a Zillow partner agent

    Leverage their expertise and Zillow's premium Showcase listings to get your home seen by more buyers.

    Get started

    List with your own agent

    Get your home in front of millions of buyers by listing it on Zillow.

    Learn how to do it

    Sell it yourself

    Take full control of how buyers see your home on Zillow by listing For Sale by Owner (FSBO).

    List your home

    What's special

    Brick facadeBeautiful pondGuest bathroomMature oaksFull indoor laundry roomEnsuite bathroomCustom built-in cabinetry
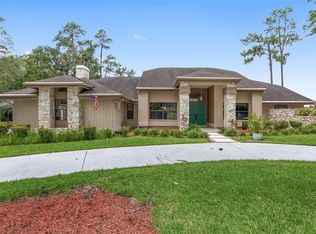
    INVESTOR ALERT! Multiple offers received, highest & best due Wednesday 12/18 by 5 PM. This property is priced well below market value to account for termite damage. Sold AS-IS. Located in Bryan Woods just across the street from Golden Ocala and minutes to The World Equestrian Center. This spacious 0.76 acre lot offers privacy, mature oaks and overlooks a beautiful pond beyond the fenced backyard. Offering over 2,800 square feet of living space, this is an amazing opportunity! The brick facade and double door entry give this home stately curb appeal. The interior has had tasteful updates including beautiful tile floors throughout the main areas and engineered hardwood in the bedrooms. The spacious family room offers large windows, a wood burning fireplace and wet bar plus gorgeous custom built-in cabinetry. This is a split bedroom layout with a generous size primary suite with attached gym/study/office/den, walk-in closet with California built-in closet system, additional closet with built-ins and ensuite bathroom that has been beautifully renovated with double sink vanity, walk-in shower and garden tub. The opposite side of the home offers two bedrooms with built-in California closet systems and a shared guest bathroom with dual sink vanity and walk-in shower. There is also a full indoor laundry room and attached 2 car garage. Updates include: new roof May 2024, new windows and doors 2014, new HVAC 2014, new garage door 2014, water heaters 1 & 2 years old, all flooring and bathrooms. Opportunity awaits to make this home your own! Showings by appointment only.

    Zillow last checked:

    Listing updated:

    Listing Provided by:

    Cory Freilich 352-663-9799,

    RE/MAX PREMIER REALTY 352-732-3222

    Bought with:

    Non-Member Agent

    STELLAR NON-MEMBER OFFICE

    Source: Stellar MLS,MLS#: OM691243MLS LogoOriginating MLS: Ocala - Marion

    Facts & features

    Interior

    Bedrooms & bathrooms
    • Bedrooms: 3
    • Bathrooms: 2
    • Full bathrooms: 2
    Primary bedroom
    • Features: Walk-In Closet(s)
    • Level: First
    • Dimensions: 21x27
    Bedroom 2
    • Features: Walk-In Closet(s)
    • Level: First
    • Dimensions: 14x14
    Bedroom 3
    • Features: Built-in Closet
    • Level: First
    • Dimensions: 12x16
    Bonus room
    • Features: No Closet
    • Level: First
    • Dimensions: 10x16
    Dining room
    • Level: First
    • Dimensions: 18x16
    Kitchen
    • Level: First
    • Dimensions: 13x9
    Living room
    • Level: First
    • Dimensions: 25x19
    Heating
    • Central, Electric
    Cooling
    • Central Air
    Appliances
    • Included: Oven, Cooktop, Dishwasher, Microwave, Refrigerator
    • Laundry: Inside, Laundry Room
    Features
    • Split Bedroom, Stone Counters, Vaulted Ceiling(s), Walk-In Closet(s), Wet Bar
    • Flooring: Engineered Hardwood, Tile
    • Doors: Sliding Doors
    • Windows: Double Pane Windows
    • Has fireplace: Yes
    • Fireplace features: Family Room
    Interior area
    • Total structure area: 3,456
    • Total interior livable area: 2,854 sqft

    Property

    Parking
    • Total spaces: 2
    • Parking features: Garage Faces Side
    • Attached garage spaces: 2
    • Details: Garage Dimensions: 21x23
    Features
    • Levels: One
    • Stories: 1
    • Patio & porch: Patio
    • Exterior features: Lighting
    • Fencing: Fenced
    • Has view: Yes
    • View description: Water, Pond
    • Has water view: Yes
    • Water view: Water,Pond
    • Waterfront features: Pond
    Lot
    • Size: 0.76 Acres
    • Dimensions: 210 x 158
    • Features: FloodZone, Level, Oversized Lot, Street Dead-End
    Details
    • Parcel number: 1269004012
    • Zoning: R1
    • Special conditions: None

    Construction

    Type & style
    • Home type: SingleFamily
    • Property subtype: Single Family Residence
    Materials
    • Brick, Wood Frame
    • Foundation: Block, Slab
    • Roof: Shingle
    Condition
    • New construction: No
    • Year built: 1982

    Utilities & green energy

    • Sewer: Septic Tank
    • Water: Public
    • Utilities for property: Cable Connected, Electricity Connected, Underground Utilities

    Community & neighborhood

    Security
    • Security features: Security System
    Location
    • Region: Ocala
    • Subdivision: BRYAN WOODS

    HOA & financial

    HOA
    • Has HOA: No
    Other fees
    • Pet fee: $0 monthly
    Other financial information
    • Total actual rent: 0

    Other

    Other facts
    • Listing terms: Cash,Conventional
    • Ownership: Fee Simple
    • Road surface type: Paved

    Price history

    DateEventPrice
    2/21/2025Sold$335,000+11.7%$117/sqft
    Source: Stellar MLS #OM691243 Report a problem
    2/11/2025Pending sale$300,000+11.1%$105/sqft
    Source: Stellar MLS #OM691243 Report a problem
    1/5/2012Sold$270,000-19.4%$95/sqft
    Source: Public Record Report a problem
    8/7/2011Price change$334,900-4.3%$117/sqft
    Source: RE/MAX ALLSTARS REALTY #351415 Report a problem
    5/20/2011Price change$350,000-5.3%$123/sqft
    Source: RE/MAX ALLSTARS REALTY #351415 Report a problem
    12/9/2010Price change$369,500-1.5%$129/sqft
    Source: Remax AllStars Realty #351415 Report a problem
    8/22/2010Listed for sale$375,000-5.1%$131/sqft
    Source: AVALAR MAJESTIC PROPERTIES #346403 Report a problem
    7/17/2010Listing removed$395,000$138/sqft
    Source: Roberts Real Estate Inc. #329502 Report a problem
    5/27/2010Listed for sale$395,000$138/sqft
    Source: Roberts Real Estate Inc. #329502 Report a problem
    2/7/2010Listing removed$395,000$138/sqft
    Source: Roberts Real Estate Inc. #329502 Report a problem
    12/12/2009Listed for sale$395,000$138/sqft
    Source: Roberts Real Estate Inc. #329502 Report a problem
    10/9/2009Listing removed$395,000$138/sqft
    Source: Roberts Real Estate, Inc. #329502 Report a problem
    9/19/2009Listed for sale$395,000$138/sqft
    Source: Roberts Real Estate, Inc. #329502 Report a problem

    Public tax history

    YearProperty taxesTax assessment
    2024$7,066 +13.4%$349,087 +10.5%
    2023$6,231 +11.5%$315,993 +10%
    2022$5,589 +15%$287,266 +10%
    2021$4,859 +14.9%$261,151 +10%
    2020$4,227 +1.3%$237,410 +2.5%
    2019$4,174 $231,677 +7.1%
    2018$4,174 +20.9%$216,269 +10.5%
    2017$3,454 +4.6%$195,708 +4.9%
    2016$3,301 $186,643 +2.5%
    2015$3,301 +6.7%$182,059 +1.8%
    2014$3,093 -5.6%$178,784 -7.3%
    2013$3,278 +4.9%$192,963 +4.9%
    2012$3,126 +4.8%$183,981 -1.9%
    2011$2,984 +1.4%$187,535 +1.5%
    2010$2,943 +21.4%$184,764 +2.7%
    2009$2,424 +1.7%$179,907 +0.1%
    2008$2,384 -4.5%$179,728 +3%
    2007$2,496 -6.5%$174,495 +2.5%
    2006$2,670 +0.1%$170,239 +3%
    2005$2,668 $165,281 +3%
    2004$2,668 -3.8%$160,467 +4.3%
    2002$2,775 +6.1%$153,785 +4.6%
    2001$2,615 $146,956
    2000$2,615 $146,956

    Find assessor info on the county website

    Neighborhood: 34482

    Nearby schools

    GreatSchools rating
    Get a cash offer in 3 minutes
    Find out how much your home could sell for in as little as 3 minutes with a no-obligation cash offer.
    Estimated market value
    $324,600
    Get a cash offer in 3 minutes
    Find out how much your home could sell for in as little as 3 minutes with a no-obligation cash offer.
    Estimated market value
    $324,600