Skip main navigation
Sold for $820,000
  • $820,000

    4550 NW 84th Ter, Ocala, FL 34482

    4beds
    3,982sqft
    Single Family Residence
    Built in 1988
    1.04 Acres Lot
    $802,000 Zestimate®
    $206/sqft
    $4,550 Estimated rent

    Home value

    $802,000

    $722,000 - $898,000

    $4,550/mo

    Zestimate® history
    Loading
    Loading...

    Owner options

    List your home for rent

    $4,550/mo

    Rent Zestimate®

    Find your next renter with Zillow Rental Manager. Plus, with online applications, you can quickly screen prospective tenants – for free.

    Learn more

    $4,550/mo

    Rent Zestimate®

    Refinance and save

    $5,463/mo

    Est. payment

    Refinancing to a lower rate could help reduce your monthly payments and save thousands over the life of the loan.

    See today's rates

    $5,463/mo

    Est. payment

    Explore your selling options

    Work with a Zillow partner agent

    Leverage their expertise and Zillow's premium Showcase listings to get your home seen by more buyers.

    Get started

    List with your own agent

    Get your home in front of millions of buyers by listing it on Zillow.

    Learn how to do it

    Sell it yourself

    Take full control of how buyers see your home on Zillow by listing For Sale by Owner (FSBO).

    List your home

    What's special

    Abundance of natural lightSummer kitchenExtra-large custom windowsContemporary pool homePool accessOpen layoutWood burning fireplace
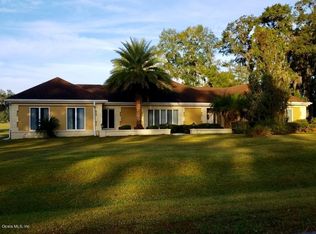
    Spacious 4,000+ SqFt Contemporary Pool Home on over an acre of property across from The World Equestrian Center! Neighborhood borders Golden Hills Golf & Country Club—with No HOA. This beautiful custom home has 4 bedrooms, 3.5 baths, a dedicated office and multiple living areas. The oversized screened pool, spa and summer kitchen are perfect for relaxing and entertaining. Enjoy an open layout with architectural details, a wood burning fireplace, split floor plan and a luxurious primary suite with dual walk-in closets and pool access. The primary bath has walk-in shower and a soaking garden tub. Features include extra-large custom windows for an abundance of natural light throughout the home. Stainless steel appliances and a gas cook top the chef will love. The home has been well maintained and is a true gem, just waiting for a new buyer to update the home to fit their personal style. There are 3 newer a/c units and 2 water heaters. This is a rare chance to own a custom-built home in one of Ocala’s most desirable communities—with easy access to WEC, dining, and major routes.

    Zillow last checked:

    Listing updated:

    Listing Provided by:

    Cheryl Bednar-Jimenez 352-304-4654,

    SELLSTATE NEXT GENERATION REAL 352-387-2383

    Bought with:

    Claire Khuen, 3248465

    SHOWCASE PROPERTIES OF CENTRAL

    Source: Stellar MLS,MLS#: OM705507MLS LogoOriginating MLS: Ocala - Marion

    Facts & features

    Interior

    Bedrooms & bathrooms
    • Bedrooms: 4
    • Bathrooms: 4
    • Full bathrooms: 3
    • 1/2 bathrooms: 1
    Primary bedroom
    • Features: Walk-In Closet(s)
    • Level: First
    Kitchen
    • Features: Storage Closet
    • Level: First
    Living room
    • Features: No Closet
    • Level: First
    Heating
    • Natural Gas, Heat Pump
    Cooling
    • Central Air
    Appliances
    • Included: Cooktop, Dishwasher, Disposal, Dryer, Electric Water Heater, Microwave, Range, Refrigerator, Washer
    • Laundry: Inside, Laundry Room
    Features
    • Built-in Features, Ceiling Fan(s), Eating Space In Kitchen, High Ceilings, Kitchen/Family Room Combo, L Dining, Open Floorplan, Solid Surface Counters, Split Bedroom, Vaulted Ceiling(s), Walk-In Closet(s)
    • Flooring: Ceramic Tile, Luxury Vinyl
    • Doors: Outdoor Grill, Outdoor Kitchen, Sliding Doors
    • Has fireplace: Yes
    • Fireplace features: Electric, Family Room, Insert, Wood Burning
    Interior area
    • Total structure area: 6,910
    • Total interior livable area: 3,982 sqft

    Property

    Parking
    • Total spaces: 2
    • Parking features: Garage - Attached
    • Attached garage spaces: 2
    • Details: Garage Dimensions: 23x26
    Features
    • Levels: One
    • Stories: 1
    • Exterior features: Irrigation System, Lighting, Outdoor Grill, Outdoor Kitchen
    • Has private pool: Yes
    • Pool features: Gunite, In Ground, Lighting, Screen Enclosure
    • Has spa: Yes
    • Spa features: Heated, In Ground
    Lot
    • Size: 1.04 Acres
    • Dimensions: 227 x 200
    Details
    • Parcel number: 1269002003
    • Zoning: R1
    • Special conditions: None

    Construction

    Type & style
    • Home type: SingleFamily
    • Property subtype: Single Family Residence
    Materials
    • Block, Cedar
    • Foundation: Slab
    • Roof: Shingle
    Condition
    • New construction: No
    • Year built: 1988

    Utilities & green energy

    • Sewer: Public Sewer
    • Water: Public
    • Utilities for property: Electricity Connected, Natural Gas Connected, Phone Available, Sewer Connected, Street Lights, Underground Utilities, Water Connected

    Community & neighborhood

    Location
    • Region: Ocala
    • Subdivision: BRYAN WOODS

    HOA & financial

    HOA
    • Has HOA: No
    Other fees
    • Pet fee: $0 monthly
    Other financial information
    • Total actual rent: 0

    Other

    Other facts
    • Listing terms: Cash,Conventional
    • Ownership: Fee Simple
    • Road surface type: Paved

    Price history

    DateEventPrice
    8/29/2025Sold$820,000-11.8%$206/sqft
    Source: Stellar MLS #OM705507 Report a problem
    8/1/2025Pending sale$930,000$234/sqft
    Source: Stellar MLS #OM705507 Report a problem
    7/16/2025Listed for sale$930,000+500%$234/sqft
    Source: Stellar MLS #OM705507 Report a problem
    9/25/2014Sold$155,000-59.2%$39/sqft
    Source: Public Record Report a problem
    4/11/2012Sold$380,000-4.8%$95/sqft
    Source: Stellar MLS #OM366551 Report a problem
    1/16/2012Price change$399,000-3.2%$100/sqft
    Source: FOXFIRE #366551 Report a problem
    11/23/2011Listed for sale$412,000+24.8%$103/sqft
    Source: FOXFIRE #366551 Report a problem
    7/2/2001Sold$330,000$83/sqft
    Source: Public Record Report a problem

    Public tax history

    YearProperty taxesTax assessment
    2024$4,722 +2.6%$322,607 +3.2%
    2023$4,601 +2.7%$312,528 +3%
    2022$4,482 -0.1%$303,425 +3%
    2021$4,487 +0.7%$294,587 +1.4%
    2020$4,454 +1.4%$290,520 +2.3%
    2019$4,392 $283,988 +1.9%
    2018$4,392 +7.6%$278,693 +2.1%
    2017$4,082 +0.5%$272,961 +2.1%
    2016$4,063 $267,347 +0.7%
    2015$4,063 +6.3%$265,489 +0.8%
    2014$3,823 -0.1%$263,382 -1.1%
    2013$3,827 -24.7%$266,385 -14.1%
    2012$5,083 -10.6%$309,946 -10.9%
    2011$5,687 -10%$348,013 -4.1%
    2010$6,321 +9.2%$362,974 -0.4%
    2009$5,791 -19.8%$364,410 -22.1%
    2008$7,219 -3.1%$467,621 -2.7%
    2007$7,454 +9.3%$480,616 +21.8%
    2006$6,821 +38.2%$394,438 +34.8%
    2005$4,937 $292,712 +12.7%
    2004$4,937 +9.6%$259,781 +8.6%
    2002$4,505 -4.4%$239,113 -4.2%
    2001$4,714 $249,638
    2000$4,714 $249,638

    Find assessor info on the county website

    Neighborhood: 34482

    Nearby schools

    GreatSchools rating
    Get a cash offer in 3 minutes
    Find out how much your home could sell for in as little as 3 minutes with a no-obligation cash offer.
    Estimated market value
    $802,000
    Get a cash offer in 3 minutes
    Find out how much your home could sell for in as little as 3 minutes with a no-obligation cash offer.
    Estimated market value
    $802,000