Skip main navigation
Sold for $845,000
  • $845,000

    4620 NW 84th Ter, Ocala, FL 34482

    3beds
    3,551sqft
    Single Family Residence
    Built in 1988
    1.01 Acres Lot
    $952,600 Zestimate®
    $238/sqft
    $3,576 Estimated rent

    Home value

    $952,600

    $829,000 - $1.10M

    $3,576/mo

    Zestimate® history
    Loading
    Loading...

    Owner options

    List your home for rent

    $3,576/mo

    Rent Zestimate®

    Find your next renter with Zillow Rental Manager. Plus, with online applications, you can quickly screen prospective tenants – for free.

    Learn more

    $3,576/mo

    Rent Zestimate®

    Refinance and save

    $5,621/mo

    Est. payment

    Refinancing to a lower rate could help reduce your monthly payments and save thousands over the life of the loan.

    See today's rates

    $5,621/mo

    Est. payment

    Explore your selling options

    Work with a Zillow partner agent

    Leverage their expertise and Zillow's premium Showcase listings to get your home seen by more buyers.

    Get started

    List with your own agent

    Get your home in front of millions of buyers by listing it on Zillow.

    Learn how to do it

    Sell it yourself

    Take full control of how buyers see your home on Zillow by listing For Sale by Owner (FSBO).

    List your home

    What's special

    Beautifully landscaped backyardUnparalleled privacyStudy and bonus roomElaborate crown moldingBreathtaking sunsetsSerene dead-end roadWet bar
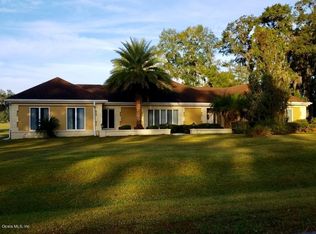
    Welcome to 4620 NW 84th Terrace, an exquisite estate nestled on a serene dead-end road, offering unparalleled privacy with 84 acres of open space as your backdrop. This grand residence boasts 3 bedrooms and 3 bathrooms across an expansive 4,071 square feet of elegantly designed living space. The home is adorned with elaborate crown molding throughout, enhancing its timeless charm. Skylights illuminate your gatherings with natural light. The study and bonus room provide versatile spaces to tailor to your lifestyle needs and the elegant Florida Room, equipped with wet bar, ensures a beautiful spot for entertaining. The circular driveway welcomes you home, while the attached garage and additional storage shed offer ample space for your belongings. Experience the warm, welcoming ambiance as you explore the beautifully landscaped backyard, perfect for enjoying breathtaking sunsets. Revel in the freedom of no HOA restrictions, all just minutes away from the renowned World Equestrian Center. This estate is truly a sanctuary of elegance and tranquility.

    Zillow last checked:

    Listing updated:

    Listing Provided by:

    Lucinda Striker 352-817-1443,

    COMPASS FLORIDA LLC 407-203-9441,

    Gary Striker 352-679-6753,

    COMPASS FLORIDA LLC

    Bought with:

    Claire Khuen, 3248465

    SHOWCASE PROPERTIES OF CENTRAL

    Source: Stellar MLS,MLS#: OM694770MLS LogoOriginating MLS: Orlando Regional

    Facts & features

    Interior

    Bedrooms & bathrooms
    • Bedrooms: 3
    • Bathrooms: 3
    • Full bathrooms: 3
    Primary bedroom
    • Features: Ceiling Fan(s), En Suite Bathroom, Walk-In Closet(s)
    • Level: First
    Bedroom 2
    • Features: Ceiling Fan(s), Built-in Closet
    • Level: First
    Bedroom 3
    • Features: Ceiling Fan(s), Built-in Closet
    • Level: First
    Primary bathroom
    • Features: Dual Sinks, Exhaust Fan, Tub with Separate Shower Stall, Water Closet/Priv Toilet
    • Level: First
    Bathroom 2
    • Features: Exhaust Fan
    • Level: First
    Bathroom 3
    • Features: Exhaust Fan, Shower No Tub
    • Level: First
    Bonus room
    • Features: Ceiling Fan(s), Built-in Closet
    • Level: First
    Den
    • Features: Built-In Shelving, Ceiling Fan(s)
    • Level: First
    Dining room
    • Level: First
    Florida room
    • Features: Wet Bar
    • Level: First
    Kitchen
    • Level: First
    Living room
    • Features: Ceiling Fan(s)
    • Level: First
    Heating
    • Central
    Cooling
    • Central Air
    Appliances
    • Included: Dishwasher, Disposal, Microwave, Range, Refrigerator
    • Laundry: Electric Dryer Hookup, Inside, Laundry Room, Washer Hookup
    Features
    • Built-in Features, Cathedral Ceiling(s), Ceiling Fan(s), Central Vacuum, Crown Molding, Eating Space In Kitchen, Primary Bedroom Main Floor, Solid Surface Counters, Solid Wood Cabinets, Thermostat, Walk-In Closet(s), Wet Bar
    • Flooring: Carpet, Ceramic Tile, Luxury Vinyl
    • Doors: French Doors
    • Windows: Window Treatments
    • Has fireplace: Yes
    • Fireplace features: Gas, Living Room
    Interior area
    • Total structure area: 4,094
    • Total interior livable area: 3,551 sqft

    Property

    Parking
    • Total spaces: 2
    • Parking features: Circular Driveway, Driveway, Garage Door Opener, Garage Faces Side, Guest
    • Attached garage spaces: 2
    • Has uncovered spaces: Yes
    • Details: Garage Dimensions: 22x24
    Features
    • Levels: One
    • Stories: 1
    • Patio & porch: Patio, Rear Porch
    • Exterior features: Courtyard, Garden, Irrigation System, Private Mailbox, Rain Gutters
    • Has view: Yes
    • View description: Garden
    Lot
    • Size: 1.01 Acres
    • Dimensions: 220 x 200
    • Features: Landscaped, Level, Near Golf Course, Oversized Lot, Private, Street Dead-End
    • Residential vegetation: Mature Landscaping, Oak Trees, Trees/Landscaped
    Details
    • Additional structures: Shed(s)
    • Parcel number: 1269002005
    • Zoning: R1
    • Special conditions: None

    Construction

    Type & style
    • Home type: SingleFamily
    • Architectural style: French Provincial
    • Property subtype: Single Family Residence
    • Attached to another structure: Yes
    Materials
    • Block, Stucco
    • Foundation: Slab
    • Roof: Shingle
    Condition
    • Completed
    • New construction: No
    • Year built: 1988

    Utilities & green energy

    • Sewer: Public Sewer
    • Water: Public, Well
    • Utilities for property: Electricity Connected, Propane, Public, Sewer Connected, Water Connected

    Community & neighborhood

    Security
    • Security features: Smoke Detector(s)
    Location
    • Region: Ocala
    • Subdivision: BRYAN WOODS

    HOA & financial

    HOA
    • Has HOA: No
    Other fees
    • Pet fee: $0 monthly
    Other financial information
    • Total actual rent: 0

    Other

    Other facts
    • Listing terms: Cash,Conventional,FHA
    • Ownership: Fee Simple
    • Road surface type: Paved, Asphalt

    Price history

    DateEventPrice
    4/25/2025Sold$845,000-3.5%$238/sqft
    Source: Stellar MLS #OM694770 Report a problem
    4/15/2025Pending sale$875,600$247/sqft
    Source: Stellar MLS #OM694770 Report a problem
    2/11/2025Listed for sale$875,600+20%$247/sqft
    Source: Stellar MLS #OM694770 Report a problem
    1/15/2025Listing removed$729,900-10.1%$206/sqft
    Source: Stellar MLS #OM631354 Report a problem
    12/15/2023Sold$812,000-5.6%$229/sqft
    Source: Stellar MLS #OM664168 Report a problem
    11/21/2023Pending sale$859,900$242/sqft
    Source: Stellar MLS #OM664168 Report a problem
    9/8/2023Listed for sale$859,900+14.7%$242/sqft
    Source: Stellar MLS #OM664168 Report a problem
    1/14/2022Sold$750,000+2.8%$211/sqft
    Source: Public Record Report a problem
    12/13/2021Pending sale$729,900$206/sqft
    Source: Stellar MLS #OM631354 Report a problem
    12/10/2021Listed for sale$729,900+14.2%$206/sqft
    Source: Stellar MLS #OM631354 Report a problem
    12/7/2021Sold$639,000-1.5%$180/sqft
    Source: Public Record Report a problem
    9/24/2021Pending sale$649,000$183/sqft
    Source: Stellar MLS #OM626057 Report a problem
    9/14/2021Price change$649,000-13.4%$183/sqft
    Source: Stellar MLS #OM626057 Report a problem
    8/25/2021Listed for sale$749,000+57.7%$211/sqft
    Source: Stellar MLS #OM626057 Report a problem
    3/4/2005Sold$475,000$134/sqft
    Source: Stellar MLS #OM163799 Report a problem

    Public tax history

    YearProperty taxesTax assessment
    2024$15,286 +12%$958,461 +13.2%
    2023$13,647 +34.3%$846,603 +36.1%
    2022$10,162 +17.8%$622,048 +31.9%
    2021$8,628 +16.8%$471,536 +10%
    2020$7,390 +1.4%$428,669 +2.6%
    2019$7,286 $417,857 +7.9%
    2018$7,286 +7.6%$387,432 +2.6%
    2017$6,769 +12.4%$377,528 +4.1%
    2016$6,024 $362,648 +12.4%
    2015$6,024 +8%$322,542 +3.4%
    2014$5,579 +5.8%$311,861 +5.2%
    2013$5,273 +4.4%$296,353 +4.6%
    2012$5,053 -16.5%$283,423 -18.3%
    2011$6,050 -14.1%$346,795 -15.3%
    2010$7,045 +8%$409,259 -0.8%
    2009$6,521 -3.8%$412,616 -5.7%
    2008$6,776 -3.3%$437,786 -2.9%
    2007$7,008 +8.8%$450,836 +21.3%
    2006$6,441 +39.2%$371,616 +34.4%
    2005$4,627 $276,526 +13.9%
    2004$4,627 -0.9%$242,742 +8.5%
    2002$4,666 +8.4%$223,779 +9%
    2001$4,306 $205,343
    2000$4,306 $205,343

    Find assessor info on the county website

    Neighborhood: 34482

    Nearby schools

    GreatSchools rating
    Schools provided by the listing agent
    • Elementary: Fessenden Elementary School
    • Middle: North Marion Middle School
    • High: West Port High School

    Source: Stellar MLS. This data may not be complete. We recommend contacting the local school district to confirm school assignments for this home.

    Get a cash offer in 3 minutes
    Find out how much your home could sell for in as little as 3 minutes with a no-obligation cash offer.
    Estimated market value
    $952,600
    Get a cash offer in 3 minutes
    Find out how much your home could sell for in as little as 3 minutes with a no-obligation cash offer.
    Estimated market value
    $952,600