Under Construction. Under Construction. Welcome to this absolutely stunning new construction home by Canopy Builders! Situated just a stone's throw from Crescent Lake, this new construction home is all you ever want and more! The "Low Country" Model has plenty of features that you don't want to miss. Walking up to the home, you will be greeted by a charming front porch. Upon entering, the main floor features "open concept” living, with the foyer bringing you to a first-floor bedroom on one side and a study on the other. As you proceed to walk through the foyer, you will find yourself in the spacious great room which seamlessly combines the kitchen and dining, providing the perfect space for entertainment. The kitchen is truly a chef's dream. Here, you will find stainless steel appliances, a large walk-in pantry, an oversized island, shaker-style maple cabinets reaching to the 10’ ceiling, an upgraded wood hood range, soft-close cabinet doors, 6" cove crown kitchen cabinet molding, upgraded quartz, an upgraded kitchen faucet, and an enameled cast iron under-mount sink. The first floor also features a spacious mudroom and a full bath. As you ascend the solid oak clad staircase to the second floor, you will find a spacious loft, two additional guest bedrooms, a laundry room, a guest bath, and the primary suite. The primary suite features two walk-in closets and an en-suite bath that is sure to please. The en-suite bath features a walk-in shower, double vanity, water closet, and a tub where you can relax and soak the day away. Head out into your backyard where you will find a lovely covered porch where you can enjoy our amazing Florida weather. The detached garage is accessible through alley access. Above the garage, you will find a legally-leasable guest house with separate entry. The guest house is positioned as a spacious studio and features a laundry area, a kitchen, a living area, a niche (open concept bedroom), a walk-in closet, and a full bath. Other features include engineered hardwood floors, 10' interior ceilings throughout the first floor, moldings and casings throughout the home, prewired for ceiling fans in bedrooms, programmable thermostats, double-pane, hurricane impact windows, and so much more. This property is situated within walking distance to Crescent Lake, Crescent Lake Dog Park, and Crescent Lake tennis and pickleball courts. Just steps away from Starbucks and Dunkin, and in close proximity to all that St. Pete has to offer, this home is perfectly nestled in the midst of Downtown St. Pete, Vinoy Park, St. Pete Pier, and plenty of dining and entertainment options. A detailed feature sheet is available!
Sold for $1,625,000
$1,625,000
454 12TH AVENUE N, ST PETERSBURG, FL 33701
4beds
3,398sqft
Single Family Residence
Built in 2024
7,000 Square Feet Lot
$1,721,900 Zestimate®
$478/sqft
$7,987 Estimated rent
Home value
$1,721,900
$1.60M - $1.84M
$7,987/mo
Zestimate® history
Owner options
List your home for rent
$7,987/mo
Rent Zestimate®
Find your next renter with Zillow Rental Manager. Plus, with online applications, you can quickly screen prospective tenants – for free.
$7,987/mo
Rent Zestimate®
Refinance and save
$11,115/mo
Est. payment
Refinancing to a lower rate could help reduce your monthly payments and save thousands over the life of the loan.
$11,115/mo
Est. payment
Explore your selling options
Work with a Zillow partner agent
Leverage their expertise and Zillow's premium Showcase listings to get your home seen by more buyers.
Get startedList with your own agent
Get your home in front of millions of buyers by listing it on Zillow.
Learn how to do itSell it yourself
Take full control of how buyers see your home on Zillow by listing For Sale by Owner (FSBO).
List your homeWhat's special
Spacious studioOpen concept bedroomSpacious great roomHurricane impact windowsDetached garageSolid oak clad staircaseProgrammable thermostats
Zillow last checked:
Listing updated:
Listed by:
Kamilla Altunyan 813-365-8765,
KELLER WILLIAMS TAMPA CENTRAL 813-865-0700,
Antonio Taylor 772-453-6621,
KELLER WILLIAMS TAMPA CENTRAL
Bought with:
Tom O'Neill, 574599
CHARLES RUTENBERG REALTY INC
Source: Stellar MLS,MLS#: T3493458 Originating MLS: Pinellas Suncoast
Originating MLS: Pinellas Suncoast
Facts & features
Interior
Bedrooms & bathrooms
- Bedrooms: 4
- Bathrooms: 4
- Full bathrooms: 4
Primary bedroom
- Features: Walk-In Closet(s)
- Level: Second
Bedroom 2
- Features: Built-in Closet
- Level: Second
Bedroom 3
- Features: Walk-In Closet(s)
- Level: Second
Bedroom 4
- Features: Built-in Closet
- Level: First
Den
- Level: First
Kitchen
- Level: First
Laundry
- Level: Second
Living room
- Level: First
Heating
- Central
Cooling
- Central Air
Appliances
- Included: Dishwasher, Disposal, Microwave, Range, Range Hood, Refrigerator
- Laundry: Inside, Laundry Room
Features
- Eating Space In Kitchen, Kitchen/Family Room Combo, Open Floorplan, Walk-In Closet(s)
- Flooring: Engineered Hardwood, Tile
- Has fireplace: No
Interior area
- Total structure area: 4,293
- Total interior livable area: 3,398 sqft
Property
Parking
- Total spaces: 2
- Parking features: Alley Access
- Garage spaces: 2
- Details: Garage Dimensions: 20x20
Features
- Levels: Two
- Stories: 2
- Patio & porch: Front Porch, Rear Porch
- Exterior features: Lighting, Other
Lot
- Size: 7,000 Square Feet
- Dimensions: 50 x 140
- Features: Oversized Lot
Details
- Additional structures: Guest House
- Parcel number: 183117209340000080
- Special conditions: None
Construction
Type & style
- Home type: SingleFamily
- Architectural style: Craftsman
- Property subtype: Single Family Residence
Materials
- HardiPlank Type, Wood Frame
- Foundation: Slab
- Roof: Shingle
Condition
- Under Construction
- New construction: Yes
- Year built: 2024
Details
- Builder model: Low Country
- Builder name: Canopy Builders LLC
Utilities & green energy
- Sewer: Public Sewer
- Water: Public
- Utilities for property: Public
Community & HOA
Community
- Pet fee: $0 monthly
- Subdivision: DENTS SUB
HOA
- Has HOA: No
Location
- Region: Saint Petersburg
Financial & listing details
- Price per square foot: $478/sqft
- Tax assessed value: $1,123,640
- Annual tax amount: $1,924
- Date on market: 12/27/2023
- Cumulative days on market: 20 days
- Listing terms: Cash,Conventional,VA Loan
- Ownership: Fee Simple
- Total actual rent: 0
- Road surface type: Brick
Price history
| Date | Event | Price |
|---|---|---|
| 9/12/2024 | Sold | $1,625,000$478/sqft |
Source:  Stellar MLS #T3493458 Report a problem Stellar MLS #T3493458 Report a problem | ||
| 1/16/2024 | Pending sale | $1,625,000$478/sqft |
Source: Stellar MLS #T3493458 Report a problem | ||
| 12/27/2023 | Listed for sale | $1,625,000$478/sqft |
Source: Stellar MLS #T3493458 Report a problem | ||
Public tax history
| Year | Property taxes | Tax assessment |
|---|---|---|
| 2025 | $21,534 +187.4% | $1,123,640 +192.6% |
| 2024 | $7,494 | $383,980 |
Find assessor info on the county website
Neighborhood: Historic Uptown
Nearby homes
- $440,200-- bd1 ba828 sqft444 12th Ave N, Saint Petersburg, FL 33701Off Market
- $820,000-- bd3 ba504 sqft448 12th Ave N, Saint Petersburg, FL 33701Sold
- $456,700-- bd1 ba754 sqft466 12th Ave N, Saint Petersburg, FL 33701Off Market
- $680,3002 bd2 ba1.4k sqft461 12th Ave N, Saint Petersburg, FL 33701Off Market
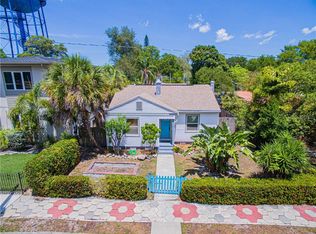
- $1,549,6002 bd1 ba980 sqft449 12th Ave N, Saint Petersburg, FL 33701Off Market
- $1,911,5005 bd5 ba3.8k sqft467 12th Ave N, Saint Petersburg, FL 33701Off Market
- $880,3002 bd1 ba1.7k sqft467 1/2 12th Ave N, Saint Petersburg, FL 33701Off Market
- $1,098,0005 bd5 ba2.8k sqft445 12th Ave N, Saint Petersburg, FL 33701Sold
Nearby schools
GreatSchools rating
- 5/10Woodlawn Elementary SchoolGrades: PK-5Distance: 1 mi
- 5/10John Hopkins Middle SchoolGrades: 6-8Distance: 1.8 mi
- 6/10St. Petersburg High SchoolGrades: 9-12Distance: 1.8 mi
Get a cash offer in 3 minutes
Find out how much your home could sell for in as little as 3 minutes with a no-obligation cash offer.
Estimated market value
$1,721,900
Get a cash offer in 3 minutes
Find out how much your home could sell for in as little as 3 minutes with a no-obligation cash offer.
Estimated market value
$1,721,900
- Florida
- Pinellas County
- Saint Petersburg
- 33701
- Historic Uptown
- 454 12TH AVENUE N
Nearby cities
Nearby neighborhoods
Nearby zip codes
Other Saint Petersburg Topics
- Apartments for Rent in 33701
- Houses for Sale in 33701
- Houses for Rent in 33701
- 33701 Real Estate
- Saint Petersburg Condos
- Houses for Sale in Saint Petersburg
- Newest Listings in Saint Petersburg
- Saint Petersburg Home Values
- Saint Petersburg Real Estate Agents
- Saint Petersburg Refinance
- Saint Petersburg Mortgage Rates
