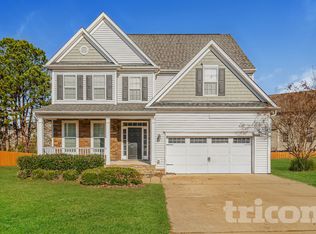
Siding was recently professionally washed showing its true blue color! This stunning 4-bedroom, 3.5-bath residence is a perfect blend of comfort and style, situated in the serene Granite Crest Community. The heart of the home is a spacious kitchen featuring elegant granite countertops and modern stainless steel appliances, complemented by a generous center island ideal for hosting gatherings. The open-concept layout flows seamlessly into a large living room, creating an inviting and cozy atmosphere.
Enjoy casual meals in the cozy breakfast nook or host sophisticated dinners in the separate formal dining room. The expansive owner's suite serves as a peaceful retreat, showcasing a spa-like bathroom and oversized walk-in closets that cater to all your storage needs. The massive third floor provides endless possibilities, complete with its own full bathroom, making it perfect for a 5th bedroom or a private home office.
Recent updates, including refreshed paint and new fixtures, enhance the home's appeal. A newly installed fence encloses a large private backyard, providing an ideal space for outdoor activities and relaxation.
As a resident of the Granite Crest Community, you'll enjoy access to fantastic amenities, including a clubhouse, both indoor and outdoor pools, a lazy river, a tiki bar, a weight room, and fitness classes. A convenient drop in daycare service is available while you work out, as well as summer camps. Drop in daycare(must stay at clubhouse) and camps are not included in HOA dues.
The neighborhood is beautifully enveloped by scenic greenways and two serene ponds, perfect for fishing and enjoying nature. With new homes starting in the $700s, this area presents a fantastic investment opportunity! You'll be just a short stroll away from the growing downtown area and local park. For inquiries or to schedule a tour, please reach out to co-listing agent Derin Vacca.
Sold for $505,000
Zillow last checked:
Listing updated:
Bought with:
Connie Batten, 176244
Coldwell Banker HPW
Source: Doorify MLS,MLS#: 10143128
Price history
| Date | Event | Price |
|---|---|---|
| 3/31/2026 | Sold | $505,000-1%$158/sqft |
Source:  Doorify MLS #10143128 Report a problem Doorify MLS #10143128 Report a problem | ||
| 2/26/2026 | Pending sale | $509,998$159/sqft |
Source: Doorify MLS #10143128 Report a problem | ||
| 2/17/2026 | Price change | $509,9980%$159/sqft |
Source: Doorify MLS #10143128 Report a problem | ||
| 2/10/2026 | Price change | $509,999-2.9%$159/sqft |
Source: Doorify MLS #10143128 Report a problem | ||
| 1/26/2026 | Listed for sale | $525,000+1.9%$164/sqft |
Source: Doorify MLS #10143128 Report a problem | ||
| 5/9/2025 | Sold | $515,000-1.9%$161/sqft |
Source: Doorify MLS #10060319 Report a problem | ||
| 4/19/2025 | Pending sale | $525,000$164/sqft |
Source: Doorify MLS #10060319 Report a problem | ||
| 4/11/2025 | Listed for sale | $525,000$164/sqft |
Source: Doorify MLS #10060319 Report a problem | ||
| 2/12/2025 | Pending sale | $525,000$164/sqft |
Source: Doorify MLS #10060319 Report a problem | ||
| 1/24/2025 | Listed for sale | $525,000$164/sqft |
Source: Doorify MLS #10060319 Report a problem | ||
| 12/15/2024 | Listing removed | $525,000$164/sqft |
Source: Doorify MLS #10060319 Report a problem | ||
| 11/4/2024 | Price change | $525,000-4.5%$164/sqft |
Source: Doorify MLS #10060319 Report a problem | ||
| 10/26/2024 | Listed for sale | $550,000+89.7%$172/sqft |
Source: Doorify MLS #10060319 Report a problem | ||
| 7/5/2016 | Listing removed | $289,900$91/sqft |
Source: Keller Williams - Durham #2062679 Report a problem | ||
| 7/3/2016 | Pending sale | $289,900$91/sqft |
Source: Keller Williams - Durham #2062679 Report a problem | ||
| 7/3/2016 | Listed for sale | $289,900$91/sqft |
Source: Keller Williams - Durham #2062679 Report a problem | ||
| 5/25/2016 | Listing removed | $289,900$91/sqft |
Source: Keller Williams - Durham #2062679 Report a problem | ||
| 4/4/2016 | Price change | $289,900-1.7%$91/sqft |
Source: Rachel Kendall Team, LLC #2047499 Report a problem | ||
| 2/25/2016 | Listed for sale | $294,900+10%$92/sqft |
Source: Rachel Kendall Team, LLC #2047499 Report a problem | ||
| 12/29/2010 | Sold | $268,000$84/sqft |
Source: Public Record Report a problem | ||
Nearby homes
- $480,800-- bd2 ba2.7k sqft458 Big Willow Way, Rolesville, NC 27571Off Market
- $531,2005 bd4 ba3.3k sqft448 Big Willow Way, Rolesville, NC 27571Off Market
- $465,000-- bd2 ba3k sqft513 Misty Willow Way, Rolesville, NC 27571Off Market
- $428,2004 bd2 ba2.5k sqft515 Misty Willow Way, Rolesville, NC 27571Off Market
Get a cash offer in 3 minutes
Find out how much your home could sell for in as little as 3 minutes with a no-obligation cash offer.
Estimated market value
$492,400
