This one is more than just a house. It's room for all the ones you love, on one of the largest lots in the neighborhood. It's lazy strolls or evenings spent fishing around the neighborhood ponds. It's a full membership to Granite Falls Swim and Athletic Club, with its indoor pool, lazy river, well-equipped gym, and wide array of exercise classes. It's a walk or bike ride up to the shops and restaurants at Cobblestone Village. And the home itself? Amazing. NEW roof. NEW carpet. Privacy fence around the large backyard. Cozy patio and fire pit. Massive third floor bonus room with a pool table. Four generous bedrooms. Gorgeous hardwood floors and granite countertops. This one is different and ready to be yours. Existing home warranty conveys to new owner. USDA eligible.
Sold for $527,000
$527,000
462 Big Willow Way, Rolesville, NC 27571
4beds
3,285sqft
Single Family Residence
Built in 2010
0.58 Acres Lot
$525,100 Zestimate®
$160/sqft
$3,097 Estimated rent
Home value
$525,100
$499,000 - $551,000
$3,097/mo
Zestimate® history
Owner options
List your home for rent
$3,097/mo
Rent Zestimate®
Find your next renter with Zillow Rental Manager. Plus, with online applications, you can quickly screen prospective tenants – for free.
$3,097/mo
Rent Zestimate®
Refinance and save
$3,579/mo
Est. payment
Refinancing to a lower rate could help reduce your monthly payments and save thousands over the life of the loan.
$3,579/mo
Est. payment
Explore your selling options
Work with a Zillow partner agent
Leverage their expertise and Zillow's premium Showcase listings to get your home seen by more buyers.
Get startedList with your own agent
Get your home in front of millions of buyers by listing it on Zillow.
Learn how to do itSell it yourself
Take full control of how buyers see your home on Zillow by listing For Sale by Owner (FSBO).
List your homeWhat's special
Zillow last checked:
Listing updated:
Listed by:
Margaret Dickerson 919-291-4365,
Carolina Open Door Realty,
Tanya Harrison 919-368-3699,
Carolina Open Door Realty
Bought with:
Bobby Hill, 206886
RE/MAX United
Source: Doorify MLS,MLS#: 10183462
Facts & features
Interior
Bedrooms & bathrooms
- Bedrooms: 4
- Bathrooms: 3
- Full bathrooms: 2
- 1/2 bathrooms: 1
Primary bedroom
- Level: Second
- Area: 218.4 Square Feet
- Dimensions: 15.6 x 14.0
Bedroom 2
- Level: Second
- Area: 155.44 Square Feet
- Dimensions: 13.4 x 11.6
Bedroom 3
- Level: Second
- Area: 191.1 Square Feet
- Dimensions: 14.7 x 13.0
Bedroom 4
- Level: Second
- Area: 134.4 Square Feet
- Dimensions: 12.0 x 11.2
Bonus room
- Level: Third
- Area: 753.46 Square Feet
- Dimensions: 37.3 x 20.2
Breakfast room
- Level: Main
- Area: 103.53 Square Feet
- Dimensions: 11.9 x 8.7
Dining room
- Level: Main
- Area: 147.06 Square Feet
- Dimensions: 12.9 x 11.4
Kitchen
- Level: Main
- Area: 161.16 Square Feet
- Dimensions: 15.8 x 10.2
Laundry
- Level: Second
- Area: 50.96 Square Feet
- Dimensions: 9.1 x 5.6
Living room
- Level: Main
- Area: 274.75 Square Feet
- Dimensions: 17.5 x 15.7
Other
- Description: 2 car garage
- Level: Main
- Area: 440 Square Feet
- Dimensions: 22.0 x 20.0
Other
- Description: deck
- Level: Main
- Area: 156 Square Feet
- Dimensions: 13.0 x 12.0
Heating
- Fireplace(s), Gas Pack
Cooling
- Central Air, Ceiling Fan(s)
Appliances
- Included: Dryer, Disposal, Dishwasher, Electric Range, Free-Standing Electric Range, Free-Standing Refrigerator, Free-Standing Range, Ice Maker, Microwave, Range, Refrigerator, Stainless Steel Appliance(s), Washer, Washer/Dryer
- Laundry: Inside, Laundry Room, Upper Level
Features
- Breakfast Bar, Ceiling Fan(s), Chandelier, Crown Molding, Double Vanity, Eat-in Kitchen, Granite Counters, Kitchen Island, Recessed Lighting, Soaking Tub, Stone Counters, Tray Ceiling(s), Walk-In Closet(s), Separate Shower, Bathtub/Shower Combination, Walk-In Shower
- Flooring: Carpet, Ceramic Tile, Hardwood, Linoleum, Tile, Vinyl, Wood
- Number of fireplaces: 1
- Fireplace features: Glass Doors, Gas Log, Living Room, Outside, Raised Hearth, Stone
- Common walls with other units/homes: No Common Walls
Interior area
- Total structure area: 3,285
- Total interior livable area: 3,285 sqft
- Finished area above ground: 3,285
- Finished area below ground: 0
Property
Parking
- Total spaces: 2
- Parking features: Attached, Driveway, Garage
- Garage spaces: 2
- Has uncovered spaces: Yes
Features
- Levels: Tri-Level
- Stories: 3
- Patio & porch: Deck, Front Porch, Patio, Porch
- Exterior features: Fire Pit, Private Yard, Rain Gutters, Fenced Yard
- Fencing: Back Yard,Fenced,Gate,Privacy
- Has view: Yes
- View description: Trees/Woods
Lot
- Size: 0.58 Acres
- Features: Back Yard, Front Yard, Hardwood Trees
Details
- Parcel number: 175916846465000 0366201
- Zoning: RM-CZ
- Special conditions: Standard
Construction
Type & style
- Home type: SingleFamily
- Architectural style: Craftsman,Traditional
- Property subtype: Single Family Residence
Materials
- Stone, Stone Veneer, Vinyl Siding
- Foundation: Pillar/Post/Pier, Raised
- Roof: Shingle,Architectural Shingle
Condition
- New construction: No
- Year built: 2010
Utilities & green energy
- Sewer: Public Sewer
- Water: Public
Community & HOA
Community
- Features: Clubhouse, Fitness Center, Pool, Sidewalks
- Security: Prewired, Smoke Detector(s)
- Subdivision: Granite Crest
HOA
- Has HOA: Yes
- Amenities included: Fitness Center, Indoor Pool, Maintenance Grounds, Management, Pool, Pond Year Round
- Services included: Maintenance Grounds, Storm Water Maintenance
- HOA fee: $132 monthly
- HOA name: Elite Mgmt
- HOA phone: 919-233-7660
Location
- Region: Rolesville
Financial & listing details
- Price per square foot: $160/sqft
- Tax assessed value: $503,280
- Annual tax amount: $5,051
- Date on market: 7/31/2026
- Listing agreement: Exclusive Right To Sell
- Listing terms: Cash,Conventional,FHA,USDA Loan,VA Loan
- Road surface type: Asphalt
Price history
| Date | Event | Price |
|---|---|---|
| 9/14/2026 | Sold | $527,000-0.6%$160/sqft |
Source:  Doorify MLS #10183462 Report a problem Doorify MLS #10183462 Report a problem | ||
| 8/7/2026 | Pending sale | $530,000$161/sqft |
Source: Doorify MLS #10183462 Report a problem | ||
| 7/31/2026 | Listed for sale | $530,000+82.8%$161/sqft |
Source: Doorify MLS #10183462 Report a problem | ||
| 12/23/2010 | Sold | $290,000$88/sqft |
Source: Public Record Report a problem | ||
Public tax history
| Year | Property taxes | Tax assessment |
|---|---|---|
| 2025 | $4,636 +0.4% | $503,280 |
| 2024 | $4,617 +25.9% | $503,280 +54.2% |
| 2023 | $3,666 +3.5% | $326,443 |
| 2022 | $3,544 -5.4% | $326,443 |
| 2021 | $3,744 | $326,443 |
| 2020 | $3,744 -0.8% | $326,443 +12.4% |
| 2019 | $3,773 | $290,553 |
| 2018 | $3,773 +17.8% | $290,553 |
| 2017 | $3,202 +1.3% | $290,553 |
| 2016 | $3,159 -1.5% | $290,553 -3.9% |
| 2015 | $3,209 +3.6% | $302,417 |
| 2014 | $3,099 | $302,417 |
| 2013 | -- | $302,417 |
| 2012 | -- | $302,417 |
Find assessor info on the county website
Neighborhood: 27571
Nearby homes
- $475,100-- bd2 ba2.5k sqft468 Big Willow Way, Rolesville, NC 27571Off Market
- $480,800-- bd2 ba2.7k sqft458 Big Willow Way, Rolesville, NC 27571Off Market
- $505,0004 bd4 ba3.2k sqft454 Big Willow Way, Rolesville, NC 27571Sold
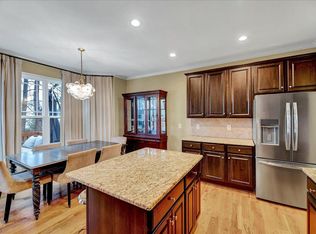
- $459,6004 bd3 ba2.4k sqft472 Big Willow Way, Rolesville, NC 27571Off Market
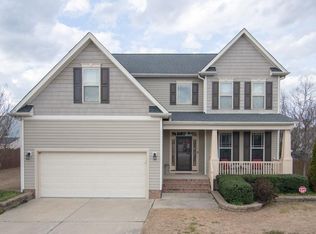
- $497,900-- bd3 ba3.1k sqft519 Misty Willow Way, Rolesville, NC 27571Off Market
- $451,800-- bd2 ba2.7k sqft523 Misty Willow Way, Rolesville, NC 27571Off Market
- $428,2004 bd2 ba2.5k sqft515 Misty Willow Way, Rolesville, NC 27571Off Market
- $493,0005 bd4 ba2.8k sqft614 Tall Willow Ct, Rolesville, NC 27571Off Market
Nearby schools
GreatSchools rating
- 7/10Sanford Creek ElementaryGrades: PK-5Distance: 0.3 mi
- 9/10Rolesville Middle SchoolGrades: 6-8Distance: 1.5 mi
- 5/10Rolesville High SchoolGrades: 9-12Distance: 2 mi
Schools provided by the listing agent
- Elementary: Wake - Sanford Creek Elementary
- Middle: Wake - Rolesville Middle School
- High: Wake - Rolesville High School
Source: Doorify MLS. This data may not be complete. We recommend contacting the local school district to confirm school assignments for this home.
Get a cash offer in 3 minutes
Find out how much your home could sell for in as little as 3 minutes with a no-obligation cash offer.
Estimated market value
$525,100
Get a cash offer in 3 minutes
Find out how much your home could sell for in as little as 3 minutes with a no-obligation cash offer.
Estimated market value
$525,100
- North Carolina
- Wake County
- Rolesville
- 27571
- 462 Big Willow Way
