NEW ROOF 2022*NEW HVAC 2021 *LOW BOND*SMART LOCATION*OPEN KITCHEN* BRAND NEW STAINLESS STEEL APPLIANCES*NO CARPET IN HOME*FRESH PAINT* Welcome to your next chapter in The Villages Florida, where lifestyle, location, and comfort come together in one of the most desirable active adult communities in the country. This beautiful Designer Series Whispering Pine floor plan is located in the highly sought-after Village of Mallory in The Villages Florida, offering the perfect balance of comfort, convenience, and the one-of-a-kind lifestyle that makes The Villages Florida world famous. Built in 2006, this well-designed home offers 3 bedrooms, 2 bathrooms, 1,488 square feet under air, and 2,168 total square feet, providing a functional and comfortable layout ideal for both everyday living and entertaining. The popular Whispering Pine floor plan features a bright open-concept design where the kitchen, dining, and main living areas flow seamlessly together, creating an inviting space filled with natural light. One of the standout features of this home is zero carpet throughout, offering a clean and modern look while making maintenance simple and convenient. The three-bedroom layout provides flexibility for guests, a home office, or hobby space. The home also features a large two-car garage, providing plenty of room for vehicles, storage, and a golf cart—an essential part of life in The Villages Florida. The location in the Village of Mallory in The Villages Florida places you just a short golf cart ride from the very popular Lake Sumter Landing Market Square, where residents enjoy waterfront dining, boutique shopping, movie theaters, and free nightly live entertainment. Living in The Villages Florida means access to an unmatched lifestyle with championship and executive golf courses, recreation centers, swimming pools, pickleball and tennis courts, scenic walking paths, and thousands of clubs and activities. Whether you enjoy golf, dancing in the square, fitness classes, arts and crafts, or simply cruising by golf cart, The Villages Florida offers something for everyone. This Whispering Pine Designer home in the Village of Mallory in The Villages Florida combines an ideal floor plan, prime location, and the incredible lifestyle that continues to make The Villages Florida one of the most sought-after communities in the nation. Come experience firsthand why so many people proudly call The Villages Florida home. UNIT 117 MAINTENANCE $497.76 YEARLY - UNIT 117 BOND $810.41 YEARLY - BOND BALANCE $6146.60 BUYERS AGENT TO VERIFY
Sold for $360,000
$360,000
454 BISHOPVILLE LOOP, THE VILLAGES, FL 32162
3beds
1,488sqft
Single Family Residence
Built in 2006
5,757 Square Feet Lot
$330,600 Zestimate®
$242/sqft
$2,824 Estimated rent
Home value
$330,600
$314,000 - $347,000
$2,824/mo
Zestimate® history
Owner options
List your home for rent
$2,824/mo
Rent Zestimate®
Find your next renter with Zillow Rental Manager. Plus, with online applications, you can quickly screen prospective tenants – for free.
$2,824/mo
Rent Zestimate®
Refinance and save
$2,311/mo
Est. payment
Refinancing to a lower rate could help reduce your monthly payments and save thousands over the life of the loan.
$2,311/mo
Est. payment
Explore your selling options
Work with a Zillow partner agent
Leverage their expertise and Zillow's premium Showcase listings to get your home seen by more buyers.
Get startedList with your own agent
Get your home in front of millions of buyers by listing it on Zillow.
Learn how to do itSell it yourself
Take full control of how buyers see your home on Zillow by listing For Sale by Owner (FSBO).
List your homeWhat's special
Fresh paintIdeal floor planBright open-concept designOpen kitchen
Zillow last checked:
Listing updated:
Listed by:
Anthony Filone 352-630-9916,
LPT REALTY, LLC 877-366-2213
Bought with:
Wanda Lund, 3059148
WORTH CLARK REALTY
Source: Stellar MLS,MLS#: OM719201 Originating MLS: Orlando Regional
Originating MLS: Orlando Regional
Facts & features
Interior
Bedrooms & bathrooms
- Bedrooms: 3
- Bathrooms: 2
- Full bathrooms: 2
Primary bedroom
- Features: Walk-In Closet(s)
- Level: First
Bedroom 2
- Features: Built-in Closet
- Level: First
Bedroom 3
- Features: No Closet
- Level: First
Dinette
- Level: First
Dining room
- Level: First
Kitchen
- Level: First
Living room
- Level: First
Heating
- Electric, Heat Pump
Cooling
- Central Air
Appliances
- Included: Dishwasher, Disposal, Dryer, Electric Water Heater, Microwave, Range, Refrigerator, Washer
- Laundry: In Garage
Features
- Ceiling Fan(s), Living Room/Dining Room Combo, Open Floorplan, Primary Bedroom Main Floor, Thermostat
- Flooring: Ceramic Tile, Laminate
- Doors: Sliding Doors
- Windows: Blinds
- Has fireplace: No
Interior area
- Total structure area: 2,168
- Total interior livable area: 1,488 sqft
Property
Parking
- Total spaces: 2
- Parking features: Driveway, Garage Door Opener, Ground Level, Oversized, Tandem, Workshop in Garage
- Attached garage spaces: 2
- Has uncovered spaces: Yes
Features
- Levels: One
- Stories: 1
- Exterior features: Irrigation System, Lighting
Lot
- Size: 5,757 Square Feet
- Features: Cleared, Landscaped, Level, Near Golf Course, Oversized Lot
- Residential vegetation: Fruit Trees, Mature Landscaping, Trees/Landscaped
Details
- Parcel number: D25H015
- Zoning: SF
- Special conditions: None
Construction
Type & style
- Home type: SingleFamily
- Property subtype: Single Family Residence
- Attached to another structure: Yes
Materials
- Vinyl Siding, Wood Frame
- Foundation: Slab
- Roof: Shingle
Condition
- Completed
- New construction: No
- Year built: 2006
Details
- Builder model: WHISPERING PINE
- Builder name: DESIGNER
Utilities & green energy
- Sewer: Public Sewer
- Water: Public
- Utilities for property: Cable Connected, Electricity Connected, Phone Available, Public, Sewer Connected, Sprinkler Meter, Sprinkler Recycled, Underground Utilities, Water Connected
Community & HOA
Community
- Features: Deed Restrictions, Irrigation-Reclaimed Water, Pool, Special Community Restrictions, Tennis Court(s)
- Pet fee: $0 monthly
- Senior community: Yes
- Subdivision: VILLAGES OF SUMTER
HOA
- Has HOA: No
- Amenities included: Basketball Court, Fence Restrictions, Golf Course, Pickleball Court(s), Shuffleboard Court, Spa/Hot Tub, Tennis Court(s), Vehicle Restrictions
- HOA fee: $17 monthly
Location
- Region: The Villages
Financial & listing details
- Price per square foot: $242/sqft
- Tax assessed value: $288,130
- Annual tax amount: $1,368
- Date on market: 3/6/2026
- Cumulative days on market: 41 days
- Listing terms: Cash,Conventional,FHA,USDA Loan,VA Loan
- Ownership: Fee Simple
- Total actual rent: 0
- Electric utility on property: Yes
- Road surface type: Paved, Asphalt
Price history
| Date | Event | Price |
|---|---|---|
| 5/29/2026 | Sold | $360,000+3.2%$242/sqft |
Source:  Stellar MLS #OM719201 Report a problem Stellar MLS #OM719201 Report a problem | ||
| 5/1/2026 | Pending sale | $349,000$235/sqft |
Source: Stellar MLS #OM719201 Report a problem | ||
| 4/15/2026 | Listed for sale | $349,000$235/sqft |
Source: Stellar MLS #OM719201 Report a problem | ||
| 4/2/2026 | Pending sale | $349,000$235/sqft |
Source: Stellar MLS #OM719201 Report a problem | ||
| 4/1/2026 | Price change | $349,000-3.1%$235/sqft |
Source: Stellar MLS #OM719201 Report a problem | ||
| 3/6/2026 | Listed for sale | $360,000$242/sqft |
Source: Stellar MLS #OM719201 Report a problem | ||
Public tax history
| Year | Property taxes | Tax assessment |
|---|---|---|
| 2025 | $2,997 +0.9% | $186,880 +2.9% |
| 2024 | $2,969 +8.3% | $181,620 +3% |
| 2023 | $2,741 +0.8% | $176,330 +3% |
| 2022 | $2,720 -11.5% | $171,200 +3% |
| 2021 | $3,075 -1.2% | $166,220 +1.4% |
| 2020 | $3,112 | $163,930 +2.3% |
| 2019 | $3,112 -3.1% | $160,250 +1.9% |
| 2018 | $3,210 +8.2% | $157,270 +2.1% |
| 2017 | $2,967 -0.4% | $154,040 +2.1% |
| 2016 | $2,978 +1.9% | $150,880 +0.7% |
| 2015 | $2,923 -0.7% | $149,840 +0.8% |
| 2014 | $2,942 -1.9% | $148,660 +1.5% |
| 2013 | $2,999 | $146,470 +1.6% |
| 2012 | -- | $144,220 -1% |
| 2011 | -- | $145,625 -1% |
| 2010 | -- | $147,025 -9.8% |
| 2009 | -- | $162,925 -2.5% |
| 2008 | -- | $167,077 -0.4% |
| 2007 | -- | $167,777 +849.1% |
| 2006 | -- | $17,677 |
Find assessor info on the county website
Neighborhood: 32162
Nearby homes
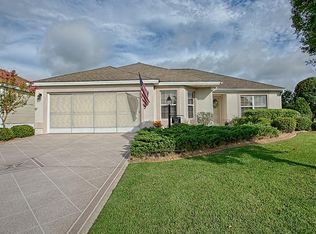
- $375,6003 bd2 ba1.5k sqft460 Bishopville Loop, The Villages, FL 32162Off Market
- $476,500-- bd-- ba1.9k sqft448 Bishopville Loop, The Villages, FL 32162Off Market
- $436,0003 bd2 ba1.9k sqft464 Simpson St, The Villages, FL 32162Sold

- $456,6003 bd2 ba1.9k sqft458 Simpson St, The Villages, FL 32162Off Market
- $454,5003 bd2 ba2.4k sqft470 Simpson St, The Villages, FL 32162Off Market
- $388,900-- bd-- ba1.4k sqft431 Bishopville Loop, The Villages, FL 32162Off Market
- $417,600-- bd-- ba1.8k sqft241 Bishopville Loop, The Villages, FL 32162Off Market
- $667,500-- bd-- ba2k sqft442 Bishopville Loop, The Villages, FL 32162Off Market
Nearby schools
GreatSchools rating
- 8/10Wildwood Elementary SchoolGrades: PK-5Distance: 5.4 mi
- 3/10Wildwood Middle/ High SchoolGrades: 6-12Distance: 5.1 mi
Get a cash offer in 3 minutes
Find out how much your home could sell for in as little as 3 minutes with a no-obligation cash offer.
Estimated market value
$330,600
Get a cash offer in 3 minutes
Find out how much your home could sell for in as little as 3 minutes with a no-obligation cash offer.
Estimated market value
$330,600
- Florida
- Sumter County
- The Villages
- 32162
- 454 BISHOPVILLE LOOP
Nearby cities
Nearby zip codes
Other The Villages Topics
