Skip main navigation
Off market
  • $378,700

    460 Bishopville Loop, The Villages, FL 32162

    3beds
    1,517sqft
    SingleFamily
    Built in 2006
    6,799 Square Feet Lot
    $378,700 Zestimate®
    $250/sqft
    $3,057 Estimated rent

    Home value

    $378,700

    $360,000 - $398,000

    $3,057/mo

    Zestimate® history
    Loading
    Loading...

    Owner options

    List your home for rent

    $3,057/mo

    Rent Zestimate®

    Find your next renter with Zillow Rental Manager. Plus, with online applications, you can quickly screen prospective tenants – for free.

    Learn more

    $3,057/mo

    Rent Zestimate®

    Refinance and save

    $2,539/mo

    Est. payment

    Refinancing to a lower rate could help reduce your monthly payments and save thousands over the life of the loan.

    See today's rates

    $2,539/mo

    Est. payment

    Explore your selling options

    Work with a Zillow partner agent

    Leverage their expertise and Zillow's premium Showcase listings to get your home seen by more buyers.

    Get started

    List with your own agent

    Get your home in front of millions of buyers by listing it on Zillow.

    Learn how to do it

    Sell it yourself

    Take full control of how buyers see your home on Zillow by listing For Sale by Owner (FSBO).

    List your home

    What's special

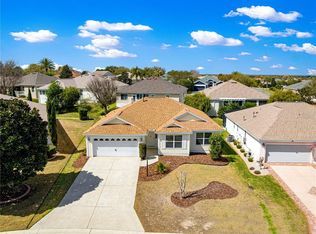
    Lovely 3/2 JASMINE DESIGNER on large CORNER LOT in the VILLAGE OF MALLORY SQ. Very nice curb appeal with attractive landscaping, curbing and painted drive and walkway! Enter into the spacious foyer with tile flooring which flows into the kitchen to your left. You'll love all the cabinets with pull out drawers and plenty of counter space and a convenient pass through to the dining room! There is a side-by-side refrigerator, GAS stove and a NEW dishwasher! For casual dining, there is an eat-in kitchen nook right by the window so you can enjoy the view while you dine! There is upgraded carpet in the living, dining room and the bedrooms! The living room opens with sliding glass doors out to the floor to ceiling GLASS ENCLOSED LANAI with painted flooring -- off of the lanai is a large patio for grilling or just enjoying the sunshine! This is a popular split floor plan with a pocket door that leads to the 2 guest rooms on one side of the home -- both with large closets and guest bath with tiled shower and tub and the master bedroom on the other. The laundry room is conveniently located in the hallway to the master bedroom and features a sink with extra cabinets. The master bedroom has a large walk-in closet and en suite master bath with his and hers sinks, tiled shower and a linen closet! The garage is finished off nicely with a painted floor and screens. Other features include a water softener and filter and the water heater is only 2 years old! This is an immaculate home in a great location!

    This property is off market, which means it's not currently listed for sale or rent on Zillow. This may be different from what's available on other websites or public sources.

    Facts & features

    Interior

    Bedrooms & bathrooms
    • Bedrooms: 3
    • Bathrooms: 2
    • Full bathrooms: 2
    Appliances
    • Laundry: Inside
    Features
    • Ceiling Fans(s), High Ceiling(s), Living Room/Dining Room Combo, Split Bedroom, Walk-In Closet(s), Window Treatments, Open Floorplan, Eating Space In Kitchen
    • Windows: Window Treatments, Blinds
    • Has fireplace: No
    Interior area
    • Total interior livable area: 1,517 sqft

    Property

    Parking
    • Total spaces: 2
    • Parking features: Garage - Attached
    Features
    • Patio & porch: Covered, Enclosed
    • Exterior features: Cement / Concrete
    Lot
    • Size: 6,799 Square Feet
    • Features: Corner Lot
    • Residential vegetation: Mature Landscaping
    Details
    • Parcel number: D25H014
    • Zoning: RESI

    Construction

    Type & style
    • Home type: SingleFamily
    Condition
    • Year built: 2006

    Utilities & green energy

    • Sewer: Public Sewer
    • Utilities for property: Cable Available, Gas, Street Lights, Sprinkler Recycled

    Community & HOA

    HOA
    • Has HOA: Yes
    • HOA fee: $159 monthly
    Location
    • Region: The Villages

    Financial & listing details

    • Price per square foot: $250/sqft
    • Tax assessed value: $322,930
    • Annual tax amount: $4,868

    Price history

    DateEventPrice
    9/10/2018Sold$269,500+1.9%$178/sqft
    Source: Public Record Report a problem
    8/16/2018Listed for sale$264,500+38.5%$174/sqft
    Source: REALTY EXECUTIVES IN THE VILLA #G5004999 Report a problem
    11/1/2010Sold$191,000-11.1%$126/sqft
    Source: Public Record Report a problem
    7/13/2006Sold$214,900$142/sqft
    Source: Public Record Report a problem

    Public tax history

    YearProperty taxesTax assessment
    2025$4,868 -0.5%$322,930 +1.5%
    2024$4,891 +5.2%$318,150 +10%
    2023$4,648 +5.5%$289,230 +10%
    2022$4,406 -1.3%$262,940 +10%
    2021$4,462 -5.5%$239,040 -4.5%
    2020$4,723 $250,210 +7%
    2019$4,723 +2.4%$233,790 +30.6%
    2018$4,613 +168.3%$178,990 +2.1%
    2017$1,720 -0.3%$175,310 +2.1%
    2016$1,725 +2.2%$171,710 +0.7%
    2015$1,688 -0.2%$170,520 +0.8%
    2014$1,692 -1.9%$169,170 +1.5%
    2013$1,724 $166,670 +1.7%
    2012-- $163,890 -0.7%
    2011-- $164,998 -0.7%
    2010-- $166,098 -5.9%
    2009-- $176,598 -2.5%
    2008-- $181,138 -0.5%
    2007-- $182,138 +630.4%
    2006-- $24,938
    Find assessor info on the county website

    Neighborhood: 32162

    Nearby schools

    GreatSchools rating
    Get a cash offer in 3 minutes
    Find out how much your home could sell for in as little as 3 minutes with a no-obligation cash offer.
    Estimated market value
    $378,700
    Get a cash offer in 3 minutes
    Find out how much your home could sell for in as little as 3 minutes with a no-obligation cash offer.
    Estimated market value
    $378,700