Motivated Seller! Looking for a SPACIOUS well maintained Townhome thats offering YOU a credit towards your closing costs/interest rate buy down? Then this is the one! Come discover this stunning 2-level end-unit Townhome, built in 2019 and better than new! The upper level features two spacious bedrooms, including a primary main bedroom with a large walk-in closet, a generously sized second bedroom, a full bath and a HUGE versatile loft adding endless possibilities as a third bedroom, game room, playroom, office space, or second living area, complemented by the added convenience of a finished laundry room complete with a washer and dryer making laundry days a breeze while lounging in your large loft. The main level boasts an open floor plan filled with natural light from extra windows, creating a warm, roomy and inviting atmosphere. The kitchen is a chef's delight with ample cabinetry, above cabinet lighting, stainless steel appliances, a granite coffee bar, neutral finishes, new fixtures, and new faucet. The dining area offers a sliding glass door leading to the rear patio where you'll find your back yard and a beautifully landscaped common area with tons of greenery, ideal for more entertainment space for your friends and family. This impeccably maintained home includes a new Bradford White water heater, top-of-the-line furnace, recently serviced air conditioning, resealed driveway, freshly cleaned carpets, and fresh paint. Additional features include a new screen door, Ring camera, EXTRA STORAGE ceiling rack in the attached 2 car garage. Situated across from the school and park, with low taxes and an HOA that provides a maintenance free lifestyle, say goodbye to lawn care and snow removal, and hello to having extra time enjoying the things you love! Schedule your showing today!
Closed
$237,000
454 Briarwood Ln, Lowell, IN 46356
2beds
1,660sqft
Townhouse
Built in 2019
2,522 Square Feet Lot
$248,600 Zestimate®
$143/sqft
$2,174 Estimated rent
Home value
$248,600
$224,000 - $276,000
$2,174/mo
Zestimate® history
Owner options
List your home for rent
$2,174/mo
Rent Zestimate®
Find your next renter with Zillow Rental Manager. Plus, with online applications, you can quickly screen prospective tenants – for free.
$2,174/mo
Rent Zestimate®
Refinance and save
$1,666/mo
Est. payment
Refinancing to a lower rate could help reduce your monthly payments and save thousands over the life of the loan.
$1,666/mo
Est. payment
Explore your selling options
Work with a Zillow partner agent
Leverage their expertise and Zillow's premium Showcase listings to get your home seen by more buyers.
Get startedList with your own agent
Get your home in front of millions of buyers by listing it on Zillow.
Learn how to do itSell it yourself
Take full control of how buyers see your home on Zillow by listing For Sale by Owner (FSBO).
List your homeWhat's special
Huge versatile loftGranite coffee barSliding glass doorFilled with natural lightGenerously sized second bedroomTons of greeneryStainless steel appliances
Zillow last checked:
Listing updated:
Listed by:
Crystal Heady,
@properties/Christie's Intl RE 219-440-0070
Bought with:
Crystal Heady, RB21002473
@properties/Christie's Intl RE
Source: NIRA as distributed by MLS GRID,MLS#: 814473
Facts & features
Interior
Bedrooms & bathrooms
- Bedrooms: 2
- Bathrooms: 2
- Full bathrooms: 1
- 1/2 bathrooms: 1
Rooms
- Room types: Bedroom 2, Primary Bedroom, Dining Room, Loft, Living Room, Laundry, Kitchen
Primary bedroom
- Area: 166.5
- Dimensions: 15.0 x 11.1
Bedroom 2
- Area: 112.11
- Dimensions: 10.1 x 11.1
Dining room
- Area: 73.71
- Dimensions: 8.1 x 9.1
Kitchen
- Area: 85.14
- Dimensions: 8.6 x 9.9
Laundry
- Area: 53.04
- Dimensions: 10.4 x 5.1
Living room
- Area: 277.2
- Dimensions: 14.0 x 19.8
Loft
- Area: 331.74
- Dimensions: 19.4 x 17.1
Heating
- Natural Gas
Appliances
- Included: Built-In Gas Range, Washer, Refrigerator, Microwave, Dryer, Dishwasher
- Laundry: Laundry Room
Features
- Ceiling Fan(s), Open Floorplan, Walk-In Closet(s), Storage, Smart Thermostat, Smart Camera(s)/Recording, Pantry, Kitchen Island, Granite Counters
- Has basement: No
Interior area
- Total structure area: 1,660
- Total interior livable area: 1,660 sqft
- Finished area above ground: 1,660
Property
Parking
- Total spaces: 2
- Parking features: Attached, Garage Door Opener, Storage
- Attached garage spaces: 2
Features
- Levels: Two
- Patio & porch: Patio
- Exterior features: None
- Pool features: None
- Has view: Yes
- View description: Neighborhood
Lot
- Size: 2,522 Square Feet
- Dimensions: 29 x 90
- Features: Back Yard, Landscaped
Details
- Parcel number: 451927289008000038
Construction
Type & style
- Home type: Townhouse
- Property subtype: Townhouse
Condition
- New construction: No
- Year built: 2019
Utilities & green energy
- Sewer: Public Sewer
- Water: Public
- Utilities for property: Cable Connected, Sewer Connected, Water Connected, Natural Gas Connected, Electricity Connected
Community & HOA
Community
- Features: Curbs, Sidewalks, Street Lights, Park
- Subdivision: Meadowbrook Ph 7 Un 7a
HOA
- Has HOA: Yes
- Amenities included: Jogging Path, Snow Removal, Maintenance Grounds, Maintenance, Landscaping
- Services included: Maintenance Grounds, Snow Removal
- HOA fee: $110 monthly
- HOA name: 1st American Management
- HOA phone: 219-464-3536
Location
- Region: Lowell
Financial & listing details
- Price per square foot: $143/sqft
- Tax assessed value: $223,900
- Annual tax amount: $2,239
- Date on market: 1/3/2025
- Listing agreement: Exclusive Right To Sell
- Listing terms: Cash,VA Loan,FHA,Conventional
Price history
| Date | Event | Price |
|---|---|---|
| 2/14/2025 | Sold | $237,000-2.1%$143/sqft |
Source:  NIRA as distributed by MLS GRID #814473 Report a problem NIRA as distributed by MLS GRID #814473 Report a problem | ||
| 1/21/2025 | Contingent | $242,000$146/sqft |
Source: NIRA as distributed by MLS GRID #814473 Report a problem | ||
| 1/11/2025 | Price change | $242,000-1%$146/sqft |
Source: NIRA as distributed by MLS GRID #814473 Report a problem | ||
| 1/8/2025 | Price change | $244,500-0.2%$147/sqft |
Source: NIRA as distributed by MLS GRID #814473 Report a problem | ||
| 1/3/2025 | Listed for sale | $245,000$148/sqft |
Source: NIRA as distributed by MLS GRID #814473 Report a problem | ||
| 12/25/2024 | Listing removed | $245,000$148/sqft |
Source:  MRED as distributed by MLS GRID #12222601 Report a problem MRED as distributed by MLS GRID #12222601 Report a problem | ||
| 12/19/2024 | Price change | $245,000-2%$148/sqft |
Source: MRED as distributed by MLS GRID #12222601 Report a problem | ||
| 12/7/2024 | Price change | $249,999-1.2%$151/sqft |
Source: NIRA as distributed by MLS GRID #813441 Report a problem | ||
| 12/4/2024 | Price change | $252,999-0.8%$152/sqft |
Source: NIRA as distributed by MLS GRID #813441 Report a problem | ||
| 11/27/2024 | Listed for sale | $254,999+51.1%$154/sqft |
Source: NIRA as distributed by MLS GRID #813441 Report a problem | ||
| 4/3/2020 | Sold | $168,720-0.6%$102/sqft |
Source: NIRA as distributed by MLS GRID #453199 Report a problem | ||
| 9/3/2019 | Price change | $169,720+10.3%$102/sqft |
Source: BHHS Executive Realty #453199 Report a problem | ||
| 7/26/2019 | Price change | $153,890+1.7%$93/sqft |
Source: Berkshire Hathaway Executive R #453199 Report a problem | ||
| 4/9/2019 | Price change | $151,390-2.3%$91/sqft |
Source: Berkshire Hathaway Executive R #453199 Report a problem | ||
| 9/28/2018 | Price change | $154,890+0.6%$93/sqft |
Source: Berkshire Hathaway Executive R #443123 Report a problem | ||
| 9/22/2018 | Listed for sale | $153,890$93/sqft |
Source: Berkshire Hathaway Executive R #443123 Report a problem | ||
Public tax history
| Year | Property taxes | Tax assessment |
|---|---|---|
| 2025 | $2,356 +5.2% | $248,300 +5.4% |
| 2024 | $2,239 +12.5% | $235,600 +5.2% |
| 2023 | $1,990 +18.2% | $223,900 +12.5% |
| 2022 | $1,684 +12.5% | $199,000 +18.2% |
| 2021 | $1,497 | $168,400 +7.5% |
| 2020 | -- | $156,700 +873.3% |
| 2019 | $24 | $16,100 +7950% |
| 2018 | -- | $200 |
Find assessor info on the county website
Neighborhood: 46356
Nearby homes
- $100-- bd-- ba-- sqft446 E Briarwood Ln, Lowell, IN 46356Off Market
- $254,1003 bd3 ba1.5k sqft458 Briarwood Ln, Lowell, IN 46356Off Market
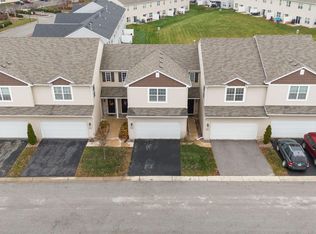
- $100-- bd-- ba-- sqftBriarwood Ln, Lowell, IN 46356Off Market
- $100-- bd-- ba-- sqft450 E Briarwood Ln, Lowell, IN 46356Off Market
- $100-- bd-- ba-- sqft421 E Briarwood Ln, Lowell, IN 46356Off Market
- $225,0002 bd2 ba1.6k sqft462 Briarwood Ln, Lowell, IN 46356Sold
- $100-- bd-- ba-- sqft454 E Briarwood Ln, Lowell, IN 46356Off Market
- $1002 bd1 ba1.6k sqft423 E Briarwood Ln, Lowell, IN 46356Off Market
Nearby schools
GreatSchools rating
- 8/10Oak Hill Elementary SchoolGrades: K-4Distance: 0.1 mi
- 8/10Lowell Middle SchoolGrades: 7-8Distance: 0.9 mi
- 9/10Lowell Senior High SchoolGrades: 9-12Distance: 2 mi
Get a cash offer in 3 minutes
Find out how much your home could sell for in as little as 3 minutes with a no-obligation cash offer.
Estimated market value
$248,600
Get a cash offer in 3 minutes
Find out how much your home could sell for in as little as 3 minutes with a no-obligation cash offer.
Estimated market value
$248,600
- Indiana
- Lake County
- Lowell
- 46356
- 454 Briarwood Ln
Nearby cities
Nearby zip codes
Other Lowell Topics
