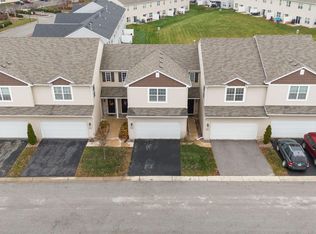
Look at this GORGOUS 4 1/2 yr old townhouse!!! Open concept with a stunning breakfast bar. Stainless steel appliances in kitchen area. Large dining area great for entertaining. Right out the back is an amazing patio for your sunsets and coffee or grilling in the evenings! 1/2 bathroom on main level. Huge loft area used as living room for all your relaxing needs. Spacious master bedroom with walk in closet. Full Bathroom right off the living room and master bed. Second bedroom with generous closet. Upper-level laundry for great convenience and functionality of this wonderful home. Did I mention the 2 car garage!! Wait there is more! A fabulous walking path with a pond, a gazebo to take a break in. Don't miss out, this won't last long.
Closed
$225,000
462 Briarwood Ln, Lowell, IN 46356
2beds
1,660sqft
Townhouse
Built in 2019
2,339 Square Feet Lot
$244,000 Zestimate®
$136/sqft
$2,179 Estimated rent
Home value
$244,000
$232,000 - $256,000
$2,179/mo
Zestimate® history
Owner options
List your home for rent
$2,179/mo
Rent Zestimate®
Find your next renter with Zillow Rental Manager. Plus, with online applications, you can quickly screen prospective tenants – for free.
$2,179/mo
Rent Zestimate®
Refinance and save
$1,592/mo
Est. payment
Refinancing to a lower rate could help reduce your monthly payments and save thousands over the life of the loan.
$1,592/mo
Est. payment
Explore your selling options
Work with a Zillow partner agent
Leverage their expertise and Zillow's premium Showcase listings to get your home seen by more buyers.
Get startedList with your own agent
Get your home in front of millions of buyers by listing it on Zillow.
Learn how to do itSell it yourself
Take full control of how buyers see your home on Zillow by listing For Sale by Owner (FSBO).
List your homeWhat's special
Zillow last checked:
Listing updated:
Listed by:
Cindy Bell,
McColly Real Estate 219-663-9922
Bought with:
Morgan Hickey, RB24000186
Realty Executives Premier
Source: NIRA as distributed by MLS GRID,MLS#: 808714
Facts & features
Interior
Bedrooms & bathrooms
- Bedrooms: 2
- Bathrooms: 2
- Full bathrooms: 1
- 1/2 bathrooms: 1
Rooms
- Room types: Dining Room, Other Room, Primary Bedroom, Great Room, Laundry, Kitchen
Primary bedroom
- Area: 165
- Dimensions: 15.0 x 11.0
Dining room
- Area: 176
- Dimensions: 16.0 x 11.0
Great room
- Area: 339.5
- Dimensions: 19.4 x 17.5
Kitchen
- Area: 85.14
- Dimensions: 8.6 x 9.9
Laundry
- Area: 40
- Dimensions: 5.0 x 8.0
Other
- Description: breakfast area
- Area: 73.71
- Dimensions: 8.1 x 9.1
Other
- Description: Bathroom
- Area: 25
- Dimensions: 5.0 x 5.0
Other
- Description: Bathroom
- Area: 60
- Dimensions: 5.0 x 12.0
Heating
- Forced Air, Zoned, Natural Gas
Appliances
- Included: Dishwasher, Washer, Stainless Steel Appliance(s), Self Cleaning Oven, Refrigerator, Oven, Microwave, Gas Water Heater, Free-Standing Gas Oven, Exhaust Fan, Dryer
- Laundry: Upper Level
Features
- Ceiling Fan(s), Eat-in Kitchen, Walk-In Closet(s), Pantry, Open Floorplan, Laminate Counters, Kitchen Island, High Ceilings
- Has basement: No
- Has fireplace: No
Interior area
- Total structure area: 1,660
- Total interior livable area: 1,660 sqft
- Finished area above ground: 1,660
Property
Parking
- Total spaces: 2
- Parking features: Additional Parking, Direct Access, Unassigned, Side By Side, Private, Paved, Outside, Open, On Site, Off Street, Lighted, Inside Entrance, Guest, Garage Faces Front, Garage Door Opener, Driveway, Attached, Asphalt
- Attached garage spaces: 2
- Has uncovered spaces: Yes
Features
- Levels: Two
- Exterior features: Awning(s), Uncovered Courtyard, Private Yard, Rain Gutters, Lighting, Courtyard
- Pool features: None
- Fencing: Partial,Vinyl
- Has view: Yes
- View description: Neighborhood
Lot
- Size: 2,339 Square Feet
- Dimensions: 26 x 90
- Features: Back Yard, Cleared
Details
- Parcel number: 451927289010.000038
- Zoning description: Residential
Construction
Type & style
- Home type: Townhouse
- Property subtype: Townhouse
Condition
- New construction: No
- Year built: 2019
Utilities & green energy
- Electric: 100 Amp Service, Circuit Breakers
- Sewer: Public Sewer
- Water: Public
- Utilities for property: Cable Connected, Water Connected, Phone Connected, Underground Utilities, Sewer Connected, Natural Gas Connected, Electricity Connected
Community & HOA
Community
- Features: Curbs, Sidewalks, Street Lights, Fishing
- Security: Carbon Monoxide Detector(s), Fire Alarm
- Subdivision: Meadowbrook Ph 7 Un 7b
HOA
- Has HOA: Yes
- Amenities included: Jogging Path, Snow Removal, Pond Seasonal, Picnic Area, Parking, Management, Maintenance Grounds, Maintenance, Landscaping
- Services included: Maintenance Grounds, Snow Removal
- HOA fee: $110 monthly
- HOA name: 1St American Management Company Inc
- HOA phone: 219-464-3536
Location
- Region: Lowell
Financial & listing details
- Price per square foot: $136/sqft
- Tax assessed value: $222,200
- Annual tax amount: $2,222
- Date on market: 10/4/2024
- Listing agreement: Exclusive Right To Sell
- Listing terms: Cash,VA Loan,FHA,Conventional
Price history
| Date | Event | Price |
|---|---|---|
| 10/4/2024 | Sold | $225,000-0.9%$136/sqft |
Source:  NIRA as distributed by MLS GRID #808714 Report a problem NIRA as distributed by MLS GRID #808714 Report a problem | ||
| 8/17/2024 | Listed for sale | $227,000+55.9%$137/sqft |
Source: NIRA as distributed by MLS GRID #808714 Report a problem | ||
| 12/31/2019 | Sold | $145,620+0.5%$88/sqft |
Source: NIRA as distributed by MLS GRID #443119 Report a problem | ||
| 3/18/2019 | Listing removed | $144,890$87/sqft |
Source: Berkshire Hathaway Executive R #443119 Report a problem | ||
| 9/28/2018 | Price change | $144,890+0.7%$87/sqft |
Source: Berkshire Hathaway Executive R #443119 Report a problem | ||
| 9/22/2018 | Listed for sale | $143,890$87/sqft |
Source: Berkshire Hathaway Executive R #443119 Report a problem | ||
Public tax history
| Year | Property taxes | Tax assessment |
|---|---|---|
| 2025 | $2,339 +5.3% | $246,600 +5.4% |
| 2024 | $2,222 +12.6% | $233,900 +5.3% |
| 2023 | $1,973 +18% | $222,200 +12.6% |
| 2022 | $1,672 +13% | $197,300 +18% |
| 2021 | $1,480 | $167,200 +7.5% |
| 2020 | -- | $155,500 +77650% |
| 2019 | $24 | $200 |
| 2018 | -- | $200 |
Find assessor info on the county website
Neighborhood: 46356
Nearby homes
- $100-- bd-- ba-- sqft454 E Briarwood Ln, Lowell, IN 46356Off Market
- $100-- bd-- ba-- sqft450 E Briarwood Ln, Lowell, IN 46356Off Market
- $100-- bd-- ba-- sqft458 E Briarwood Ln, Lowell, IN 46356Off Market
- $254,1003 bd3 ba1.5k sqft458 Briarwood Ln, Lowell, IN 46356Off Market
- $243,2002 bd2 ba1.5k sqft466 Briarwood Ln, Lowell, IN 46356Off Market
- $100-- bd-- ba-- sqft446 E Briarwood Ln, Lowell, IN 46356Off Market
- $100-- bd-- ba-- sqft462 E Briarwood Ln, Lowell, IN 46356Off Market
- $237,0002 bd2 ba1.6k sqft454 Briarwood Ln, Lowell, IN 46356Sold
Nearby schools
GreatSchools rating
- 8/10Oak Hill Elementary SchoolGrades: K-4Distance: 0.1 mi
- 8/10Lowell Middle SchoolGrades: 7-8Distance: 0.9 mi
- 9/10Lowell Senior High SchoolGrades: 9-12Distance: 2 mi
Schools provided by the listing agent
- Elementary: Oak Hill Elementary
- Middle: Lowell Middle School
- High: Lowell Senior High School
Source: NIRA as distributed by MLS GRID. This data may not be complete. We recommend contacting the local school district to confirm school assignments for this home.
Get a cash offer in 3 minutes
Find out how much your home could sell for in as little as 3 minutes with a no-obligation cash offer.
Estimated market value
$244,000
Get a cash offer in 3 minutes
Find out how much your home could sell for in as little as 3 minutes with a no-obligation cash offer.
Estimated market value
$244,000
- Indiana
- Lake County
- Lowell
- 46356
- 462 Briarwood Ln
Nearby cities
Nearby zip codes
Other Lowell Topics
