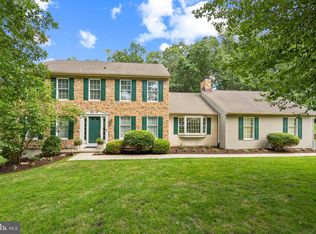
Are you ready? This new listing is the one you need to see. The four-bedroom, two-and-a-half bath Classic Colonial-style home will not disappoint. The flowers are in full bloom and greet you as you walk up to the front door and enter the home. The center hall gives you many paths to explore and each is just as pleasing as the next. To the right is the oversized home office, nicely tucked away from the rest of the house to give you the privacy you need. To the left is the main living room providing the space for the entire group to hang out and enjoy each other's company. The living room also gives access to the Dining Room. If you choose the center hall path to the back of the home, you are going to love the openness of this space. The new kitchen features plenty of oversized white cabinets, gorgeous dark counters, an island with seating, stainless appliances, a walk-in pantry, access to the Dining Room, an eating area, a family room that features the home's fireplace, and one of the two doors that lead outside to the oversized rear deck that overlooks the tree-lined rear yard. Back inside, tucked in just off the kitchen is the powder room as well as the Laundry room which also leads to the two-car attached garage. Upstairs on the second floor, you will find three good-sized bedrooms to the left side of the house, a full double vanity main bathroom, and plenty of hallway closet space. To the right of the stairs is the primary suite. This room is perfectly sized for the owners to have space and relax. There is a walk-in closet behind the barn door and a spacious primary bathroom with a large soaking tub, double vanity, and a separate shower. As the infomercial says, but, "Wait there's more!" Traveling back down the stairs we head to the finished basement. On this level, you will see two distinct areas, one is being used as a playroom and the other is the owner's gym. The basement is extremely versatile for whatever you want it to be! There is also a storage room with additional crawl space storage that stretches under the entire family room, tons of stuff can be put there. The owners have lovingly and thoughtfully updated and maintained this home and gladly present it to you so you can possibly make it your new home. Putting a bow on this home, New HVAC in 2022, Downingtown Schools, convenience to all major roads, shopping, dining, and plenty of outdoor fun options! Located in the desirable, walkable, Weavers Pond development off of W Uwchlan Ave, this new listing will go live on Saturday, July 8 at the Open House from 12 - 3 pm, show up early to make sure you get a chance to see this one.
Sold for $740,000
$740,000
454 Creekside Dr, Downingtown, PA 19335
4beds
2,775sqft
Single Family Residence
Built in 1996
0.33 Acres Lot
$820,900 Zestimate®
$267/sqft
$3,834 Estimated rent
Home value
$820,900
$780,000 - $862,000
$3,834/mo
Zestimate® history
Owner options
List your home for rent
$3,834/mo
Rent Zestimate®
Find your next renter with Zillow Rental Manager. Plus, with online applications, you can quickly screen prospective tenants – for free.
$3,834/mo
Rent Zestimate®
Refinance and save
$4,940/mo
Est. payment
Refinancing to a lower rate could help reduce your monthly payments and save thousands over the life of the loan.
$4,940/mo
Est. payment
Explore your selling options
Work with a Zillow partner agent
Leverage their expertise and Zillow's premium Showcase listings to get your home seen by more buyers.
Get startedList with your own agent
Get your home in front of millions of buyers by listing it on Zillow.
Learn how to do itSell it yourself
Take full control of how buyers see your home on Zillow by listing For Sale by Owner (FSBO).
List your homeWhat's special
Two-car attached garageBath classic colonial-style homeTree-lined rear yardOversized home officePrimary suiteOversized rear deckLarge soaking tub
Zillow last checked:
Listing updated:
Listed by:
David Joslin 610-517-8249,
Century 21 Advantage Gold - Newtown Square
Bought with:
Marjorie Castle, RS294696
Keller Williams Real Estate -Exton
Cliff Castle, RS294695
Keller Williams Real Estate -Exton
Source: Bright MLS,MLS#: PACT2048426
Facts & features
Interior
Bedrooms & bathrooms
- Bedrooms: 4
- Bathrooms: 3
- Full bathrooms: 2
- 1/2 bathrooms: 1
- Main level bathrooms: 1
Basement
- Description: Percent Finished: 100.0
- Area: 0
Heating
- Forced Air, Natural Gas
Cooling
- Central Air, Electric
Appliances
- Included: Gas Water Heater
- Laundry: Main Level
Features
- Flooring: Hardwood, Carpet, Ceramic Tile
- Basement: Partial
- Number of fireplaces: 1
- Fireplace features: Wood Burning
Interior area
- Total structure area: 2,775
- Total interior livable area: 2,775 sqft
- Finished area above ground: 2,775
- Finished area below ground: 0
Property
Parking
- Total spaces: 2
- Parking features: Garage Faces Side, Garage Door Opener, Driveway, Attached, On Street
- Attached garage spaces: 2
- Has uncovered spaces: Yes
Accessibility
- Accessibility features: None
Features
- Levels: Two
- Stories: 2
- Patio & porch: Deck, Porch
- Exterior features: Street Lights, Sidewalks, Stone Retaining Walls
- Pool features: None
Lot
- Size: 0.33 Acres
- Dimensions: 118 W front x 164 D x 148 W back x 142 D
- Features: Backs to Trees, Front Yard, Level, Rear Yard, SideYard(s), Sloped
Details
- Additional structures: Above Grade, Below Grade
- Parcel number: 3307 0100
- Zoning: R-10
- Zoning description: Residential
- Special conditions: Standard
Construction
Type & style
- Home type: SingleFamily
- Architectural style: Colonial
- Property subtype: Single Family Residence
Materials
- Vinyl Siding, Aluminum Siding
- Foundation: Concrete Perimeter
- Roof: Architectural Shingle
Condition
- New construction: No
- Year built: 1996
Utilities & green energy
- Electric: 200+ Amp Service
- Sewer: Public Sewer
- Water: Public
- Utilities for property: Natural Gas Available
Community & HOA
Community
- Subdivision: Weavers Pond
HOA
- Has HOA: Yes
- HOA fee: $200 annually
Location
- Region: Downingtown
- Municipality: UWCHLAN TWP
Financial & listing details
- Price per square foot: $267/sqft
- Tax assessed value: $219,870
- Annual tax amount: $7,306
- Date on market: 7/8/2023
- Listing agreement: Exclusive Right To Sell
- Inclusions: Kitchen Refrigerator
- Exclusions: Pot Rack Hanging In The Kitchen, Security System (it's Wireless), Mini Refrigerator, Mini Freezer, Guitar Hooks, And The Primary Bedroom Headboard
- Ownership: Fee Simple
Price history
| Date | Event | Price |
|---|---|---|
| 8/25/2023 | Sold | $740,000+0.7%$267/sqft |
Source:  Bright MLS #PACT2048426 Report a problem Bright MLS #PACT2048426 Report a problem | ||
| 7/11/2023 | Pending sale | $735,000+7.3%$265/sqft |
Source: Bright MLS #PACT2048426 Report a problem | ||
| 7/10/2023 | Listing removed | $685,000$247/sqft |
Source: Bright MLS #PACT2048426 Report a problem | ||
| 7/8/2023 | Listed for sale | $685,000+53.9%$247/sqft |
Source: Bright MLS #PACT2048426 Report a problem | ||
| 8/28/2015 | Sold | $445,000-2%$160/sqft |
Source: Public Record Report a problem | ||
| 5/28/2015 | Listed for sale | $454,000+79.4%$164/sqft |
Source: Weichert Realtors #6581751 Report a problem | ||
| 8/5/1998 | Sold | $253,000+4%$91/sqft |
Source: Public Record Report a problem | ||
| 11/22/1995 | Sold | $243,378$88/sqft |
Source: Public Record Report a problem | ||
Public tax history
| Year | Property taxes | Tax assessment |
|---|---|---|
| 2025 | $7,985 +2.6% | $219,870 |
| 2024 | $7,779 +3.4% | $219,870 |
| 2023 | $7,526 +3% | $219,870 |
| 2022 | $7,306 +2.6% | $219,870 |
| 2021 | $7,123 +191.4% | $219,870 |
| 2020 | $2,445 -64.9% | $219,870 |
| 2019 | $6,964 | $219,870 |
| 2018 | $6,964 +9899.3% | $219,870 |
| 2017 | $70 -99% | $219,870 |
| 2016 | $6,748 | $219,870 |
| 2015 | $6,748 | $219,870 |
| 2014 | $6,748 | $219,870 |
| 2013 | -- | $219,870 |
| 2012 | -- | $219,870 |
| 2011 | -- | $219,870 |
| 2010 | -- | $219,870 |
| 2009 | -- | $219,870 |
| 2008 | -- | $219,870 |
| 2007 | -- | $219,870 |
| 2006 | -- | $219,870 |
| 2005 | -- | $219,870 |
| 2004 | -- | $219,870 |
| 2003 | -- | $219,870 |
| 2000 | -- | $219,870 |
Find assessor info on the county website
Neighborhood: 19335
Nearby homes
- $748,6004 bd2 ba2.4k sqft452 Creekside Dr, Downingtown, PA 19335Off Market
- $780,0004 bd3 ba2.6k sqft456 Creekside Dr, Downingtown, PA 19335Sold
- $733,3004 bd2 ba2.4k sqft445 Creekside Dr, Downingtown, PA 19335Off Market
- $816,3004 bd2 ba3.4k sqft447 Creekside Dr, Downingtown, PA 19335Off Market
- $---- bd-- ba-- sqft605 Whiteland Hunt Rd, Downingtown, PA 19335Off Market
- $566,2003 bd2 ba1.9k sqft156 Whiteland Hunt Rd, Downingtown, PA 19335Off Market
- $828,0004 bd4 ba3.1k sqft458 Creekside Dr, Downingtown, PA 19335Off Market
- $792,2004 bd2 ba3k sqft450 Creekside Dr, Downingtown, PA 19335Off Market
Nearby schools
GreatSchools rating
- 9/10Uwchlan Hills El SchoolGrades: K-5Distance: 0.4 mi
- 8/10Lionville Middle SchoolGrades: 7-8Distance: 1.2 mi
- 9/10Downingtown High School East CampusGrades: 9-12Distance: 0.8 mi
Schools provided by the listing agent
- District: Downingtown Area
Source: Bright MLS. This data may not be complete. We recommend contacting the local school district to confirm school assignments for this home.
Get a cash offer in 3 minutes
Find out how much your home could sell for in as little as 3 minutes with a no-obligation cash offer.
Estimated market value
$820,900
Get a cash offer in 3 minutes
Find out how much your home could sell for in as little as 3 minutes with a no-obligation cash offer.
Estimated market value
$820,900
- Pennsylvania
- Chester County
- Downingtown
- 19335
- 454 Creekside Dr
Nearby cities
Nearby zip codes
Other Downingtown Topics
