OPEN HOUSE THIS SUNDAY - JULY 13TH - 1:00 pm to 3:00 pm. Welcome to 456 Creekside Drive, located in Uwchlan Township, off of Route113 in the Weavers Pond development. The development is a community with only 67 homes. This unique Westport model is the only home of this model in the development and has a AAA energy efficiency rating. This home sits in the Award-Winning Downingtown School District, including the STEM Academy – always one of the Top 3 High Schools in Southeastern Pennsylvania! This immaculately kept 4 Bedroom home, with first floor office/library, 2.5 Bath Colonial w/Full Basement and oversized Two Car Garage, gourmet style Kitchen and Formal Dining Room is an opportunity not to be missed. The kitchen, dining room and foyer are adorned with Bruce Hardwood Flooring. Other areas with New Carpeting throughout. The formal living room is decorated with Wainscoting, Custom Double Built-In Bookshelves & Cabinetry and custom drapery. Formal Dining Room with Chair Rail & Crown Molding, custom drapery, accented with Formal Chandelier and Wall Sconces. The Gorgeous Custom eat in Kitchen has Cherry Finish on Maple Cabinetry, 42” Cabinets, Exquisite Granite Countertops, tile backsplash with matching Wine Center featuring Summit 48 bottle Wine chiller, Kitchen Island, Coffee Nook, Double Undermounted Sink, Stainless Bosch Kitchen Appliances, natural gas stove, under and above Cabinet Lighting and Recessed Lighting. Kitchen cabinetry includes pull-out spice cabinets along both side of the oven, a pull-up shelf for easy access to your KitchenAid stand mixer, multiple pull-out drawers and two pull-out pantry cabinets. The Large Family Room features a Vaulted 10’ Ceiling and Stone Gas Fireplace. Back hallway, off of family room, accesses Timber Tech Deck, which stretches 33 ft long with Accent Lighting rounds out the Main Level. The deck is great for entertaining or relaxing in the shade of late afternoon as the sun sets in the west. Fully Carpeted Second Level Features the Beautiful Main Bedroom with Ceiling Fan and Walk-In Closet and a Master Bath that features Custom Cherry Finished Cabinets, dual sink Granite Countertops, additional matching storage cabinets adjacent to shower, a seamless heavy Glass Shower enclosure, Heated Travertine Floor and New Moen Fixtures. Three additional Bedrooms and a newly updated Hallway Bathroom highlighted with new tile flooring, vanity, granite countertop and tile around tub/shower round out the Upper Level. The Unfinished Basement runs the entire length of the house and is ideal for an exercise room, extensive storage or a prime spot to finish off. The Wooded .48 Acre Lot and Wooded Common Ground offers lots of privacy! This ideal location has easy access to Routes 30, 113, 100 and the PA Turnpike. Close to Great Stores, Restaurants, and Walking/Biking Trails. Home Inspection Attached for Buyer's review. Before you make an offer on any other house, COMPARE!!
Sold for $780,000
$780,000
456 Creekside Dr, Downingtown, PA 19335
4beds
2,624sqft
Single Family Residence
Built in 1993
0.48 Acres Lot
$802,700 Zestimate®
$297/sqft
$3,743 Estimated rent
Home value
$802,700
$755,000 - $859,000
$3,743/mo
Zestimate® history
Owner options
List your home for rent
$3,743/mo
Rent Zestimate®
Find your next renter with Zillow Rental Manager. Plus, with online applications, you can quickly screen prospective tenants – for free.
$3,743/mo
Rent Zestimate®
Refinance and save
$5,250/mo
Est. payment
Refinancing to a lower rate could help reduce your monthly payments and save thousands over the life of the loan.
$5,250/mo
Est. payment
Explore your selling options
Work with a Zillow partner agent
Leverage their expertise and Zillow's premium Showcase listings to get your home seen by more buyers.
Get startedList with your own agent
Get your home in front of millions of buyers by listing it on Zillow.
Learn how to do itSell it yourself
Take full control of how buyers see your home on Zillow by listing For Sale by Owner (FSBO).
List your homeWhat's special
Zillow last checked:
Listing updated:
Listed by:
Bob Frame 484-678-0636,
Coldwell Banker Realty
Bought with:
John Cornely, RS361859
Keller Williams Realty Group
Source: Bright MLS,MLS#: PACT2103656
Facts & features
Interior
Bedrooms & bathrooms
- Bedrooms: 4
- Bathrooms: 3
- Full bathrooms: 2
- 1/2 bathrooms: 1
- Main level bathrooms: 1
Rooms
- Room types: Living Room, Dining Room, Primary Bedroom, Bedroom 2, Bedroom 3, Bedroom 4, Kitchen, Family Room, Basement, Office, Bathroom 2, Primary Bathroom
Primary bedroom
- Level: Upper
- Area: 238 Square Feet
- Dimensions: 17 x 14
Bedroom 2
- Level: Upper
- Area: 180 Square Feet
- Dimensions: 15 x 12
Bedroom 3
- Level: Upper
- Area: 180 Square Feet
- Dimensions: 15 x 12
Bedroom 4
- Level: Upper
- Area: 120 Square Feet
- Dimensions: 12 x 10
Primary bathroom
- Level: Upper
Bathroom 2
- Level: Upper
Basement
- Features: Basement - Unfinished
- Level: Lower
- Area: 858 Square Feet
- Dimensions: 33 x 26
Dining room
- Level: Main
- Area: 180 Square Feet
- Dimensions: 15 x 12
Family room
- Level: Main
- Area: 280 Square Feet
- Dimensions: 20 x 14
Kitchen
- Level: Main
- Area: 308 Square Feet
- Dimensions: 22 x 14
Living room
- Level: Main
- Area: 266 Square Feet
- Dimensions: 19 x 14
Office
- Level: Main
- Area: 140 Square Feet
- Dimensions: 14 x 10
Heating
- Forced Air, Natural Gas
Cooling
- Central Air, Electric
Appliances
- Included: Gas Water Heater
- Laundry: Main Level, Washer In Unit, Dryer In Unit
Features
- 9'+ Ceilings, Vaulted Ceiling(s)
- Flooring: Ceramic Tile, Hardwood, Heated, Carpet, Terrazzo
- Basement: Interior Entry,Concrete,Unfinished
- Number of fireplaces: 1
Interior area
- Total structure area: 3,482
- Total interior livable area: 2,624 sqft
- Finished area above ground: 2,624
- Finished area below ground: 0
Property
Parking
- Total spaces: 2
- Parking features: Garage Faces Side, Garage Door Opener, Inside Entrance, Asphalt, Attached
- Attached garage spaces: 2
- Has uncovered spaces: Yes
- Details: Garage Sqft: 672
Accessibility
- Accessibility features: None
Features
- Levels: Two
- Stories: 2
- Pool features: None
Lot
- Size: 0.48 Acres
Details
- Additional structures: Above Grade, Below Grade
- Parcel number: 3307 0101
- Zoning: RESIDENTIAL
- Special conditions: Standard
Construction
Type & style
- Home type: SingleFamily
- Architectural style: Colonial
- Property subtype: Single Family Residence
Materials
- Vinyl Siding, Aluminum Siding
- Foundation: Concrete Perimeter
- Roof: Pitched,Shingle
Condition
- Excellent
- New construction: No
- Year built: 1993
Details
- Builder model: The Westport
Utilities & green energy
- Electric: 200+ Amp Service
- Sewer: Public Sewer
- Water: Public
- Utilities for property: Natural Gas Available, Electricity Available, Cable
Community & HOA
Community
- Subdivision: Weavers Pond
HOA
- Has HOA: Yes
- Amenities included: Common Grounds
- HOA fee: $250 annually
Location
- Region: Downingtown
- Municipality: UWCHLAN TWP
Financial & listing details
- Price per square foot: $297/sqft
- Tax assessed value: $225,470
- Annual tax amount: $8,187
- Date on market: 7/12/2025
- Listing agreement: Exclusive Right To Sell
- Listing terms: Cash,Conventional
- Ownership: Fee Simple
Price history
| Date | Event | Price |
|---|---|---|
| 8/27/2025 | Sold | $780,000+7.6%$297/sqft |
Source:  Bright MLS #PACT2103656 Report a problem Bright MLS #PACT2103656 Report a problem | ||
| 7/15/2025 | Pending sale | $725,000$276/sqft |
Source: Bright MLS #PACT2103656 Report a problem | ||
| 7/13/2025 | Listed for sale | $725,000$276/sqft |
Source: Bright MLS #PACT2103656 Report a problem | ||
Public tax history
| Year | Property taxes | Tax assessment |
|---|---|---|
| 2025 | $8,188 +2.6% | $225,470 |
| 2024 | $7,978 +3.4% | $225,470 |
| 2023 | $7,718 +3% | $225,470 |
| 2022 | $7,492 +2.6% | $225,470 |
| 2021 | $7,305 +191.4% | $225,470 |
| 2020 | $2,507 -64.9% | $225,470 |
| 2019 | $7,141 | $225,470 |
| 2018 | $7,141 +9899.8% | $225,470 |
| 2017 | $71 -98.9% | $225,470 |
| 2016 | $6,577 | $225,470 |
| 2015 | $6,577 | $225,470 +2.1% |
| 2014 | $6,577 | $220,910 |
| 2013 | -- | $220,910 |
| 2012 | -- | $220,910 |
| 2011 | -- | $220,910 |
| 2010 | -- | $220,910 |
| 2009 | -- | $220,910 |
| 2008 | -- | $220,910 |
| 2007 | -- | $220,910 |
| 2006 | -- | $220,910 |
| 2005 | -- | $220,910 |
| 2004 | -- | $220,910 |
| 2003 | -- | $220,910 |
| 2000 | -- | $220,910 |
Find assessor info on the county website
Neighborhood: 19335
Nearby homes
- $740,0004 bd3 ba2.7k sqft454 Creekside Dr, Downingtown, PA 19335Sold
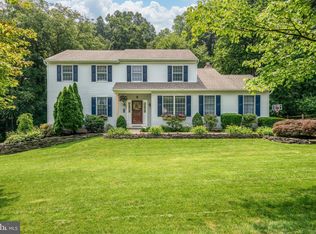
- $830,5004 bd4 ba3.1k sqft458 Creekside Dr, Downingtown, PA 19335Off Market
- $816,3004 bd2 ba3.4k sqft447 Creekside Dr, Downingtown, PA 19335Off Market
- $748,6004 bd2 ba2.4k sqft452 Creekside Dr, Downingtown, PA 19335Off Market
- $733,3004 bd2 ba2.4k sqft445 Creekside Dr, Downingtown, PA 19335Off Market
- $790,6004 bd2 ba3.1k sqft460 Creekside Dr, Downingtown, PA 19335Off Market
- $641,8004 bd2 ba2.2k sqft603 Whiteland Hunt Rd, Downingtown, PA 19335Off Market
- $---- bd-- ba-- sqft605 Whiteland Hunt Rd, Downingtown, PA 19335Off Market
Nearby schools
GreatSchools rating
- 9/10Uwchlan Hills El SchoolGrades: K-5Distance: 0.5 mi
- 8/10Lionville Middle SchoolGrades: 7-8Distance: 1.2 mi
- 9/10Downingtown High School East CampusGrades: 9-12Distance: 0.8 mi
Schools provided by the listing agent
- Elementary: Uwchlan Hills
- Middle: Lionville
- High: Downingtown Hs East Campus
- District: Downingtown Area
Source: Bright MLS. This data may not be complete. We recommend contacting the local school district to confirm school assignments for this home.
Get a cash offer in 3 minutes
Find out how much your home could sell for in as little as 3 minutes with a no-obligation cash offer.
Estimated market value
$802,700
Get a cash offer in 3 minutes
Find out how much your home could sell for in as little as 3 minutes with a no-obligation cash offer.
Estimated market value
$802,700
- Pennsylvania
- Chester County
- Downingtown
- 19335
- 456 Creekside Dr
Nearby cities
Nearby zip codes
Other Downingtown Topics
