Skip main navigation
Sold for $340,000
  • $340,000

    454 E 15th St, Wahoo, NE 68066

    4beds
    1,934sqft
    Single Family Residence
    Built in 1889
    0.37 Acres Lot
    $342,500 Zestimate®
    $176/sqft
    $2,305 Estimated rent

    Home value

    $342,500

    Estimated sales range

    Not available

    $2,305/mo

    Zestimate® history
    Loading
    Loading...

    Owner options

    List your home for rent

    $2,305/mo

    Rent Zestimate®

    Find your next renter with Zillow Rental Manager. Plus, with online applications, you can quickly screen prospective tenants – for free.

    Learn more

    $2,305/mo

    Rent Zestimate®

    Refinance and save

    $2,210/mo

    Est. payment

    Refinancing to a lower rate could help reduce your monthly payments and save thousands over the life of the loan.

    See today's rates

    $2,210/mo

    Est. payment

    Explore your selling options

    Work with a Zillow partner agent

    Leverage their expertise and Zillow's premium Showcase listings to get your home seen by more buyers.

    Get started

    List with your own agent

    Get your home in front of millions of buyers by listing it on Zillow.

    Learn how to do it

    Sell it yourself

    Take full control of how buyers see your home on Zillow by listing For Sale by Owner (FSBO).

    List your home

    What's special

    Privacy fenceFarmhouse sinkOversized heated garageWelcoming front porchStorage shedSolar garden shedRecently remodeled kitchen
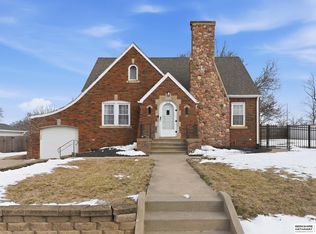
    Beautifully maintained 4-bedroom, 3-bath Craftsman home built in 1889 offering 1,934 sq ft . This historic home blends timeless character with extensive modern upgrades. The recently remodeled kitchen features custom handcrafted birch cabinetry with soft-close drawers, butcher block countertops, farmhouse sink, pot filler, pull-out spice cabinet, and dual pantry cabinets. Appliances include refrigerator, dishwasher, and gas stove. Dining room showcases new oak flooring, while original refinished oak floors run throughout the home. The laundry room offers matching custom cabinetry and GE Profile combination washer/dryer. Front windows are Renewal by Andersen double-pane and new entry and storm doors. Major upgrades include a Generac whole-home generator, Kinetico water softener, reverse osmosis system, and radon mitigation. Exterior includes a welcoming front porch, oversized heated garage, privacy fence, storage shed, and solar garden shed. Easy commute to Lincoln and Omaha.

    Zillow last checked:

    Listing updated:

    Listed by:

    Brad Martindale 402-720-6387,

    Gateway Realty of Fremont Inc,

    Jason Martindale 402-301-3123,

    Gateway Realty of Fremont Inc

    Bought with:

    Amy Lemmers, 20150285

    Dodge County Realty Group

    Source: GPRMLS,MLS#: 22602502MLS Logo

    Facts & features

    Interior

    Bedrooms & bathrooms
    • Bedrooms: 4
    • Bathrooms: 3
    • Full bathrooms: 2
    • 3/4 bathrooms: 1
    • Main level bathrooms: 2
    Primary bedroom
    • Features: Wall/Wall Carpeting, Window Covering
    • Level: Main
    • Area: 252
    • Dimensions: 18 x 14
    Bedroom 2
    • Features: Wood Floor, Window Covering
    • Level: Main
    • Area: 99
    • Dimensions: 11 x 9
    Bedroom 3
    • Features: Wood Floor, Window Covering
    • Level: Main
    • Area: 99
    • Dimensions: 11 x 9
    Bedroom 4
    • Level: Second
    • Area: 399
    • Dimensions: 21 x 19
    Primary bathroom
    • Features: 3/4
    Kitchen
    • Features: Wood Floor, Window Covering
    • Level: Main
    • Area: 1130
    • Dimensions: 113 x 10
    Living room
    • Features: Wood Floor, Window Covering
    • Level: Main
    • Area: 165
    • Dimensions: 15 x 11
    Basement
    • Area: 666
    Heating
    • Natural Gas, Forced Air
    Cooling
    • Central Air
    Appliances
    • Included: Water Purifier, Range, Refrigerator, Water Softener, Washer, Dishwasher, Dryer, Microwave
    • Laundry: Laminate Flooring
    Features
    • Flooring: Carpet, Wood
    • Windows: Window Coverings
    • Basement: Partial,Unfinished
    • Has fireplace: No
    Interior area
    • Total structure area: 1,934
    • Total interior livable area: 1,934 sqft
    • Finished area above ground: 1,934
    • Finished area below ground: 0

    Property

    Parking
    • Total spaces: 4
    • Parking features: Garage
    • Garage spaces: 4
    Features
    • Levels: One and One Half
    • Patio & porch: Porch
    • Exterior features: Sprinkler System
    • Fencing: Wood,Privacy
    Lot
    • Size: 0.37 Acres
    • Dimensions: 16,168 SQ FT
    • Features: Over 1/4 up to 1/2 Acre, City Lot, Subdivided, Public Sidewalk, Curb and Gutter
    Details
    • Additional structures: Shed(s)
    • Parcel number: 006023000

    Construction

    Type & style
    • Home type: SingleFamily
    • Property subtype: Single Family Residence
    Materials
    • Vinyl Siding
    • Foundation: Block
    • Roof: Composition
    Condition
    • Not New and NOT a Model
    • New construction: No
    • Year built: 1889

    Utilities & green energy

    • Sewer: Public Sewer
    • Water: Public
    • Utilities for property: Electricity Available, Natural Gas Available, Water Available, Sewer Available, Phone Available

    Community & neighborhood

    Location
    • Region: Wahoo
    • Subdivision: ROBERTS ADD

    Other

    Other facts
    • Listing terms: FHA,Conventional,Cash
    • Ownership: Fee Simple

    Price history

    DateEventPrice
    3/26/2026Sold$340,000-14.6%$176/sqft
    Source: GPRMLS #22602502 Report a problem
    2/26/2026Pending sale$398,000$206/sqft
    Source: GPRMLS #22602502 Report a problem
    1/26/2026Listed for sale$398,000+30.5%$206/sqft
    Source: GPRMLS #22602502 Report a problem
    4/14/2023Sold$305,000$158/sqft
    Source: GPRMLS #22303545 Report a problem
    2/26/2023Pending sale$305,000$158/sqft
    Source: GPRMLS #22303545 Report a problem
    2/23/2023Listed for sale$305,000+5.5%$158/sqft
    Source: GPRMLS #22303545 Report a problem
    4/4/2022Sold$289,000$149/sqft
    Source: Public Record Report a problem
    3/8/2022Pending sale$289,000$149/sqft
    Source: GPRMLS #22204374 Report a problem
    3/7/2022Listed for sale$289,000+478%$149/sqft
    Source: GPRMLS #22204374 Report a problem
    10/3/2014Sold$50,000-9.1%$26/sqft
    Source: Agent Provided Report a problem
    9/10/2014Price change$55,000-14.1%$28/sqft
    Source: Woods Bros. Realty #10116478 Report a problem
    8/14/2014Listed for sale$64,000$33/sqft
    Source: Woods Bros. Realty #10116478 Report a problem

    Public tax history

    YearProperty taxesTax assessment
    2025$5,112 +31.8%$299,620 +4.4%
    2024$3,878 -20.9%$287,066 +2.5%
    2023$4,902 +1.1%$280,126 +8.4%
    2022$4,849 +98.2%$258,498 +103.7%
    2021$2,446 -3.2%$126,873 +2.6%
    2020$2,527 +0.5%$123,710 +6.2%
    2018$2,515 +4.2%$116,510 +5.4%
    2017$2,415 +15%$110,550 +38.2%
    2016$2,099 +24.2%$80,020
    2015$1,690 -1.7%$80,020
    2014$1,720 -5.5%$80,020
    2012$1,820 +274.7%$80,020
    2011$486 $80,020
    2010-- $80,020

    Find assessor info on the county website

    Neighborhood: 68066

    Nearby schools

    GreatSchools rating
    Schools provided by the listing agent
    • Elementary: Wahoo
    • Middle: Wahoo
    • High: Wahoo
    • District: Wahoo

    Source: GPRMLS. This data may not be complete. We recommend contacting the local school district to confirm school assignments for this home.

    Get pre-qualified for a loan
    At Zillow Home Loans, we can pre-qualify you in as little as 5 minutes with no impact to your credit score.

    An equal housing lender. NMLS #10287.